
1051 Carrara Ct, Mesquite, NV 89027
Local realty services provided by:ERA Brokers Consolidated
1051 Carrara Ct,Mesquite, NV 89027
$529,000
- 3 Beds
- 2 Baths
- 1,940 sq. ft.
- Single family
- Active
Listed by: michelle hampsten
Office: sun city realty
MLS#:1128175
Source:NV_MREA
Price summary
- Price:$529,000
- Price per sq. ft.:$272.68
- Monthly HOA dues:$70
About this home
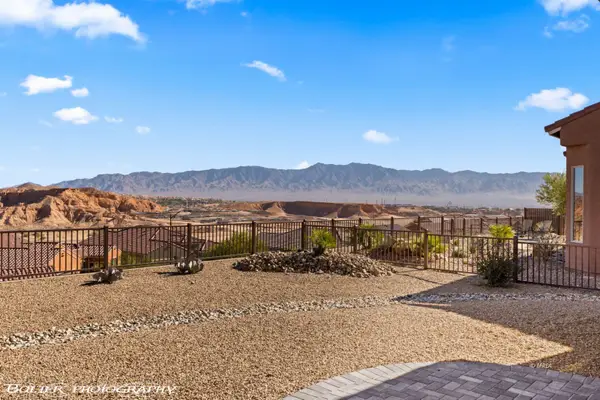
Perched high above the 1st fairway of the Canyons Golf Course in Mesquite's prestigious Tuscans custom community, this elevated 1,940 sq ft sanctuary showcases breathtaking panoramic views of lush fairways, tranquil water features, and dramatic mesas. Relish magical sunsets from the spacious back patio, or open the 4-panel glass slider for seamless indoor-outdoor living. Sold turnkey with all furnishings included, high-end modern upgrades elevate every space-featuring all-new tile flooring, custom plantation shutters, and rich leathered granite countertops. The kitchen is a culinary dream with a large eating bar, double roll-out shelving, and an expansive walk-in pantry, while the sunlit dining bay window captures mesmerizing views. Retreat to the spacious owner's suite complete with a custom walk-in shower, soaking tub, and huge closet. Exceptional features include an oversized garage with epoxy flooring, a newer HVAC system, water softener, and all appliances. Best of all, flexible owner financing options make acquiring this premier golf and water view paradise effortless....
Contact an agent
Home facts
- Year built:2006
- Subdivision & Development:Tuscans
- Listing ID #:1128175
- Added:1 day(s) ago
- Updated:September 28, 2026 at 05:03 PM
Rooms and interior
- Bedrooms:3
- Total bathrooms:2
- Full bathrooms:2
- Rooms Total:8
- Flooring:Flooring- Carpet, Flooring- Tile
- Bathrooms Description:Garden Tub
- Kitchen Description:Dishwasher, Garbage Disposal, Oven/Range-Electric, Refrigerator
- Living area:1,940 sq. ft.
Heating and cooling
- Cooling:Heat Pump
- Heating:Heat Pump
Structure and exterior
- Roof:Tile
- Year built:2006
- Building area:1,940 sq. ft.
- Lot area:0.17 Acres
- Architectural Style:1 story above ground, Spanish
- Construction Materials:Stucco
- Exterior Features:Landscape- Full, On Golf Course, Patio- Covered, Sidewalks, Sprinklers- Drip System, Trees
- Foundation Description:Slab on Grade
Utilities
- Water:Water Source: City/Municipal, Water: Potable/Drinking
- Sewer:Sewer: Hooked-up
Finances and disclosures
- Price:$529,000
- Price per sq. ft.:$272.68
- Tax amount:$3,797
Features and amenities
- Laundry features:Washer & Dryer
- Amenities:Ceiling Fans, Furnished- Full, Walk-in Closets, Window Coverings
Parking
- Parking description:Auto Door(s)
- Garage spaces:2

New listings near 1051 Carrara Ct
- New
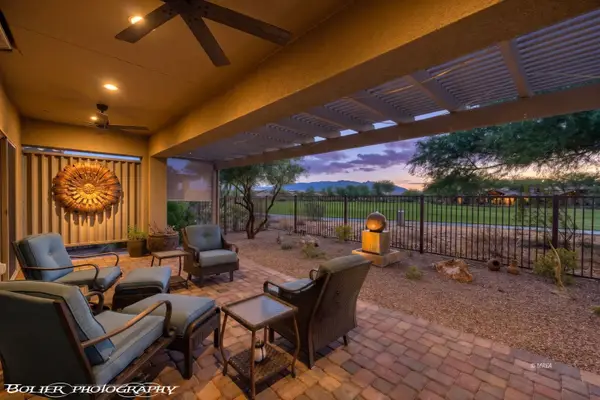 $497,000Active2 beds 2 baths1,591 sq. ft.
1172 Waterfall Vw, Mesquite, NV 89034
MLS# 1128176Listed by: SUN CITY REALTY - New
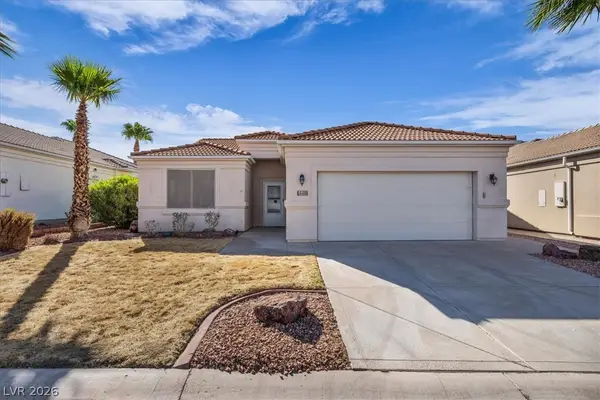 $360,000Active2 beds 2 baths1,337 sq. ft.
448 Chalet Drive, Mesquite, NV 89027
MLS# 2822190Listed by: WASATCH GROUP REAL ESTATE - New
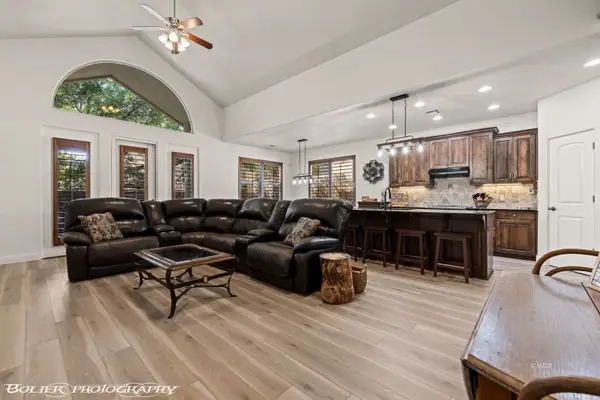 $420,000Active2 beds 2 baths1,435 sq. ft.
778 La Paz Ct, Mesquite, NV 89027
MLS# 1128174Listed by: EXP REALTY - New
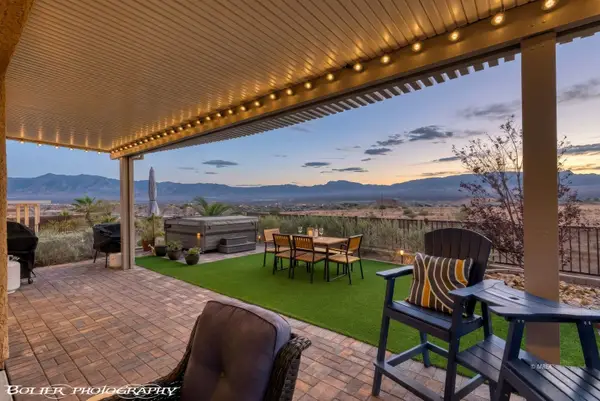 $428,000Active2 beds 2 baths1,419 sq. ft.
956 Outlook Trail, Mesquite, NV 89034
MLS# 1128173Listed by: KELLER WILLIAMS VIP - New
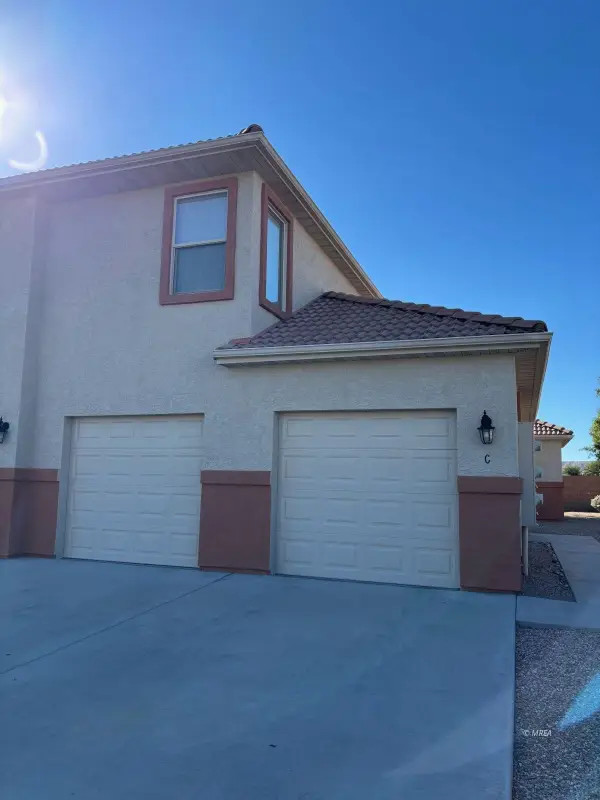 $269,000Active3 beds 2 baths1,128 sq. ft.
193 Desert Willow #C, Mesquite, NV 89027
MLS# 1128172Listed by: DESERT GOLD REALTY - New
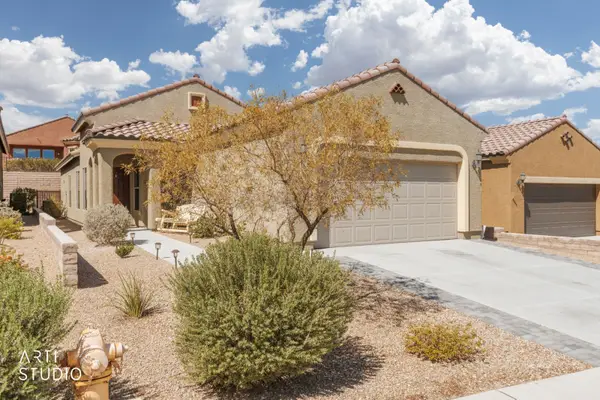 Listed by ERA$363,900Active2 beds 2 baths1,451 sq. ft.
1335 Cottage Ridge, Mesquite, NV 89034
MLS# 1128164Listed by: ERA BROKERS CONSOLIDATED, INC. - New
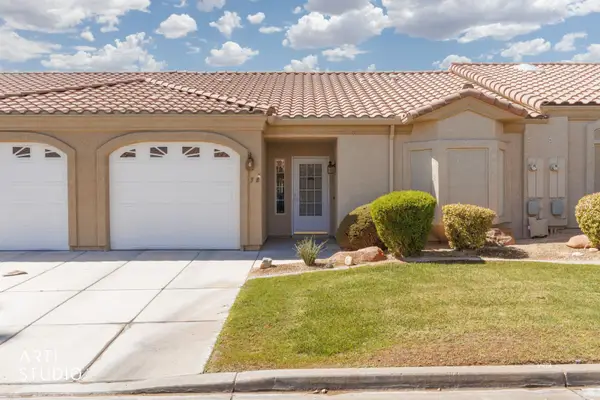 Listed by ERA$249,000Active2 beds 2 baths1,148 sq. ft.
700 Aztec Cir #3B, Mesquite, NV 89027
MLS# 1128166Listed by: ERA BROKERS CONSOLIDATED, INC. - New
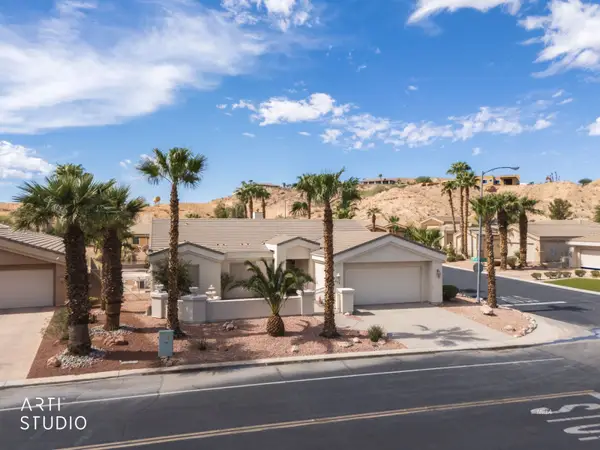 Listed by ERA$739,000Active3 beds 2 baths2,225 sq. ft.
475 Greens Way, Mesquite, NV 89027
MLS# 1128170Listed by: ERA BROKERS CONSOLIDATED, INC. - New
 $575,000Active2 beds 2 baths2,184 sq. ft.
1202 Calico Rdg, Mesquite, NV 89034
MLS# 1128167Listed by: DESERT LIVING REALTY


Protect your home and budget from life's surprises with an Assurant Home Warranty, backed by a partner that supports you through every step of homeownership. Explore Plans.
© 2023 - 2026 ERA Franchise Systems LLC. All rights reserved. ERA Franchise Systems LLC fully supports the principles of the Fair Housing Act and the Equal Opportunity Act. ERA, ERA Real Estate powered, and their respective logos are registered service marks of ERA Franchise Systems LLC. Each office is independently owned and operated.