
1061 Majestic View, Mesquite, NV 89034
Local realty services provided by:ERA Brokers Consolidated
1061 Majestic View,Mesquite, NV 89034
$879,900
- 2 Beds
- 3 Baths
- 2,568 sq. ft.
- Single family
- Active
Upcoming open houses
- Sat, Oct 1006:00 pm - 09:00 pm
Listed by: alexander gutierrez
Office: era brokers consolidated, inc.
MLS#:1128160
Source:NV_MREA
Price summary
- Price:$879,900
- Price per sq. ft.:$342.64
- Monthly HOA dues:$145
About this home
Welcome to 1061 Majestic View, an entertainer's dream home, offering elegance and true luxury living.. this popular Journey model sits on an elevated, west facing lot with views of the mountains, valley and the flat top mesas, delivering unforgettable sunsets and memories that'll last a lifetime. The heated pool and spa, 2,537 sqft floor plan and extended 2 car garage plus golf cart garage set it apart. Enter through the wrought iron gate and pergola-shaded courtyard to a custom 8 ft door with a glass screen panel that opens into an open concept layout. The kitchen is equipped with an upgraded KitchenAid appliance package set including double ovens, gas stove top, pot filler, RO water system, full wall tiled backsplash and quartz countertops with a waterfall edge center island. Also includes stacked natural and white cabinets to the 10 ft ceilings. The primary suite offers a bay window, door leading to the backyard, spa-like bathroom and a walk-in closet with custom built-ins. The guest suite features custom built-in twin XL bunk beds and its own bathroom. Step through the large panel sliding glass door to your backyard paradise.. travertine decking surrounds the pool and spa, dual pergolas provide shade and privacy and an electronic shade screen with Sonos outdoor speakers will complete the experience. The garage has epoxy coated floors, custom storage cabinets and lighting, plus a utility sink and a water softener. View here: https://youtu.be/7UwBIiSzBvU?is=HvRyLrielwm-J1lC...
Contact an agent
Home facts
- Year built:2022
- Subdivision & Development:Crimson Ridge
- Listing ID #:1128160
- Added:1 day(s) ago
- Updated:September 24, 2026 at 12:02 AM
Rooms and interior
- Bedrooms:2
- Total bathrooms:3
- Full bathrooms:2
- Half bathrooms:1
- Rooms Total:11
- Flooring:Flooring- Vinyl
- Kitchen Description:Garbage Disposal, Microwave, Oven/Range- Nat. Gas, Refrigerator
- Living area:2,568 sq. ft.
Heating and cooling
- Cooling:Central Air
Structure and exterior
- Roof:Tile
- Year built:2022
- Building area:2,568 sq. ft.
- Lot area:0.18 Acres
- Architectural Style:1 story above ground, Ranch
- Construction Materials:Stone, Stucco
- Exterior Features:Fenced- Full, Landscape- Full, Outdoor Lighting, Patio- Covered, Pickleball Court-HOA, Senior Only Area, Sprinklers- Drip System
- Foundation Description:Slab on Grade
- Levels:1 Story
Utilities
- Water:Water Source: City/Municipal
- Sewer:Sewer: Hooked-up
Finances and disclosures
- Price:$879,900
- Price per sq. ft.:$342.64
- Tax amount:$4,340
Features and amenities
- Laundry features:Washer & Dryer
- Amenities:Bay Windows, Ceiling Fans, Den/Office, Walk-in Closets, Window Coverings
- Pool features:Association, HotTub/Spa, In Ground, Private, Swimming Pool- Assoc., Swimming Pool- Private
Parking
- Parking description:Attached, Golf Cart Garage, Remote Opener
- Garage spaces:3

New listings near 1061 Majestic View
- New
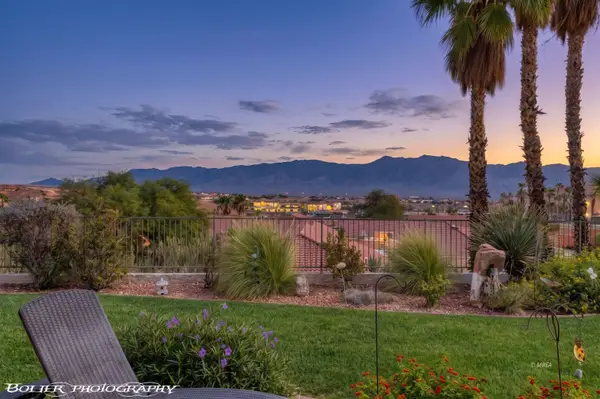 $498,000Active2 beds 2 baths1,949 sq. ft.
554 Falls Cir, Mesquite, NV 89027
MLS# 1128137Listed by: DESERT GOLD REALTY - New
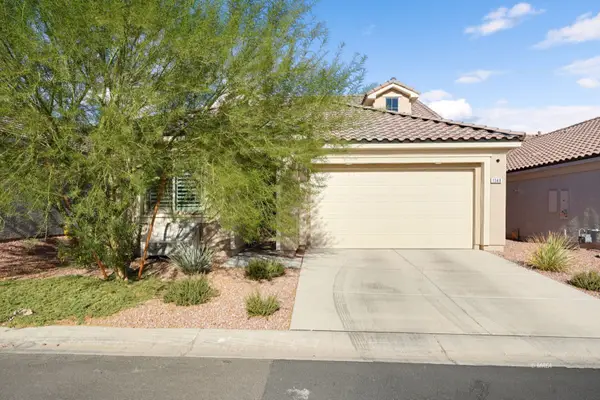 $499,000Active3 beds 3 baths2,318 sq. ft.
1348 Mariposa Way, Mesquite, NV 89027
MLS# 1128159Listed by: REALTY ONE GROUP RIVERS EDGE - New
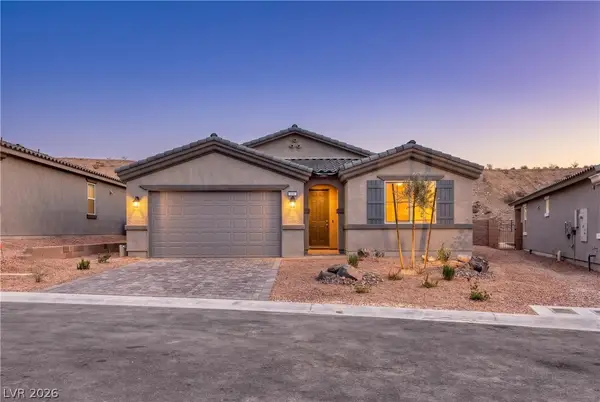 $472,162Active3 beds 2 baths1,769 sq. ft.
570 Hamilton Drive, Mesquite, NV 89027
MLS# 2820459Listed by: REALTY ONE GROUP, INC 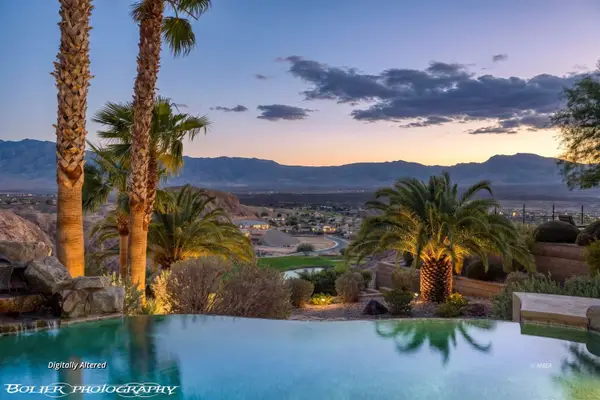 $2,200,000Pending3 beds 5 baths4,687 sq. ft.
1050 Falcon Nest Ct, Mesquite, NV 89027
MLS# 1128158Listed by: PREMIER PROPERTIES OF MESQUITE- New
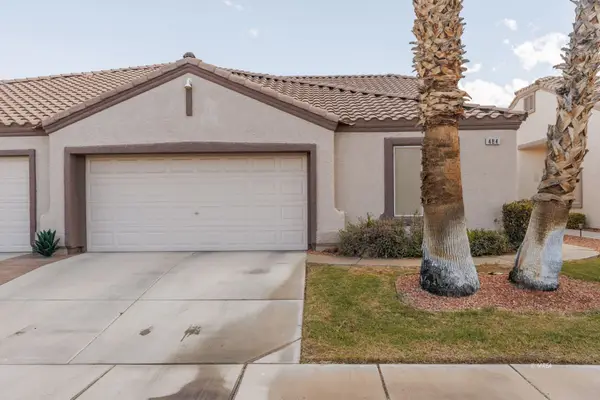 $375,000Active2 beds 2 baths1,690 sq. ft.
484 Sedona Drive, Mesquite, NV 89027
MLS# 1128157Listed by: ERA BROKERS CONSOLIDATED, INC. - New
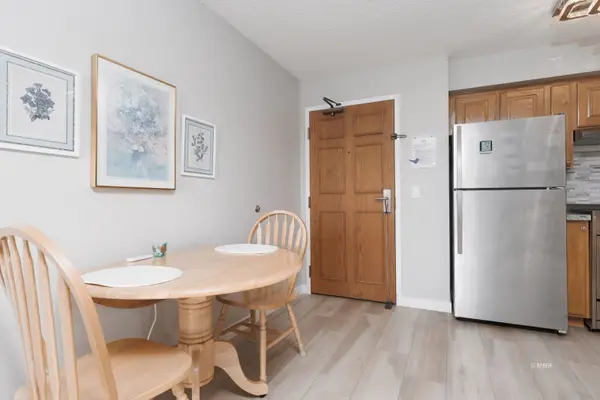 $139,000Active1 beds 1 baths581 sq. ft.
555 Highland Drive #224, Mesquite, NV 89027
MLS# 1128156Listed by: ERA BROKERS CONSOLIDATED, INC. - New
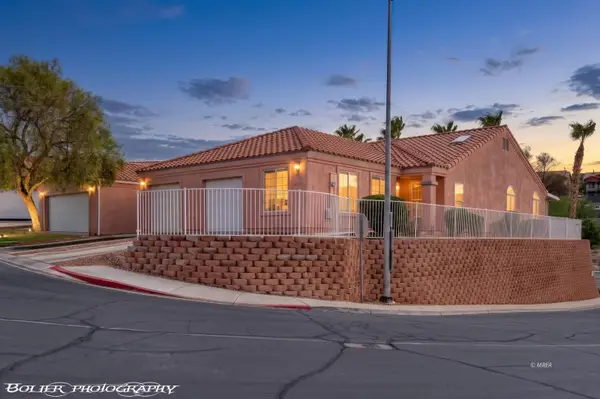 $299,000Active2 beds 2 baths1,095 sq. ft.
654 Peartree Ln, Mesquite, NV 89027
MLS# 1128154Listed by: PREMIER PROPERTIES OF MESQUITE - Open Thu, 8 to 11pmNew
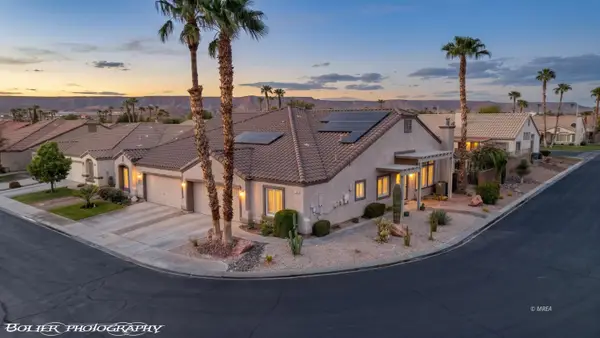 $359,000Active2 beds 2 baths1,690 sq. ft.
1181 Pebble Beach Dr, Mesquite, NV 89027
MLS# 1128155Listed by: RE/MAX RIDGE REALTY 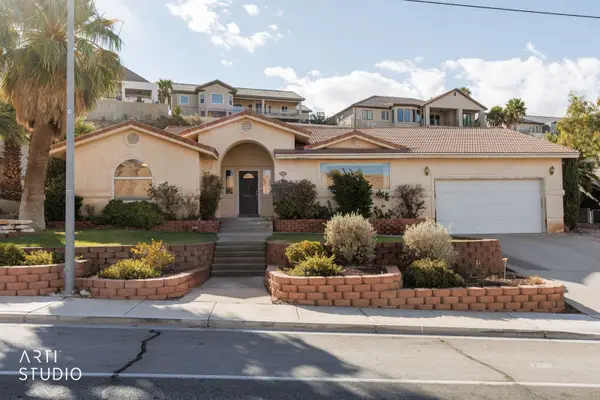 Listed by ERA$449,000Pending4 beds 3 baths2,967 sq. ft.
640 Hillside Dr, Mesquite, NV 89027
MLS# 1128153Listed by: ERA BROKERS CONSOLIDATED, INC.


Protect your home and budget from life's surprises with an Assurant Home Warranty, backed by a partner that supports you through every step of homeownership. Explore Plans.
© 2023 - 2026 ERA Franchise Systems LLC. All rights reserved. ERA Franchise Systems LLC fully supports the principles of the Fair Housing Act and the Equal Opportunity Act. ERA, ERA Real Estate powered, and their respective logos are registered service marks of ERA Franchise Systems LLC. Each office is independently owned and operated.