
1106 Crimson Xing, Mesquite, NV 89034
Local realty services provided by:ERA Brokers Consolidated
1106 Crimson Xing,Mesquite, NV 89034
$369,000
- 2 Beds
- 2 Baths
- 1,282 sq. ft.
- Single family
- Active
Listed by: jim hinson
Office: sun city realty
MLS#:1128133
Source:NV_MREA
Price summary
- Price:$369,000
- Price per sq. ft.:$287.83
- Monthly HOA dues:$145
About this home
Nestled on a premium privacy lot in Sun City Mesquite's Crimson Crossing, this gently lived-in home pairs with an inviting outdoor space and an upgraded garage. Custom decorative pavers frame the driveway and lead back to an expanded rear patio featuring a custom pergola with a motorized shade, along with tranquil landscaping highlighted by a river rock dry creek. Automotive enthusiasts will appreciate the pristine garage, fully finished with epoxy flooring. Inside, the light-filled open layout features custom two-tone paint, quality window treatments, and an open kitchen centered around a spacious granite island with breakfast bar seating, stainless appliances, refrigerator, and a coveted natural gas range. An included washer and dryer add to the convenience. Both bathrooms boast upgraded solid-surface vanities and comfort-height commodes. Located just a short walk from the recreation center and backed by an active builder warranty, this home offers a complete, easy-living setup without the wait of building new....
Contact an agent
Home facts
- Year built:2021
- Subdivision & Development:Crimson Ridge
- Listing ID #:1128133
- Added:1 day(s) ago
- Updated:September 15, 2026 at 11:05 PM
Rooms and interior
- Bedrooms:2
- Total bathrooms:2
- Full bathrooms:2
- Rooms Total:7
- Flooring:Flooring- Carpet, Flooring- Linoleum
- Kitchen Description:Dishwasher, Garbage Disposal, Microwave, Oven/Range- Nat. Gas, Refrigerator
- Living area:1,282 sq. ft.
Heating and cooling
- Cooling:Central Air
Structure and exterior
- Roof:Tile
- Year built:2021
- Building area:1,282 sq. ft.
- Lot area:0.1 Acres
- Architectural Style:1 story above ground, Spanish
- Construction Materials:Stucco
- Exterior Features:Landscape- Full, Patio- Covered, Pickleball Court-HOA, Senior Only Area, Sidewalks, Sprinklers- Drip System
- Foundation Description:Post Tension
Utilities
- Water:Water Source: City/Municipal, Water: Potable/Drinking
- Sewer:Sewer: To Property
Finances and disclosures
- Price:$369,000
- Price per sq. ft.:$287.83
- Tax amount:$3,216
Features and amenities
- Laundry features:Washer & Dryer
- Amenities:Ceiling Fans, Walk-in Closets, Window Coverings
- Pool features:Association, Swimming Pool- Assoc.
Parking
- Parking description:Auto Door(s), Remote Opener
- Garage spaces:2

New listings near 1106 Crimson Xing
- New
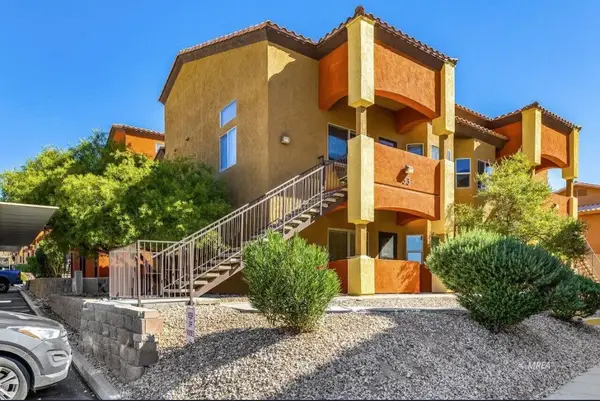 $228,000Active2 beds 2 baths994 sq. ft.
890 Kitty Hawk #3311, Mesquite, NV 89027
MLS# 1128136Listed by: PREMIER PROPERTIES OF MESQUITE - New
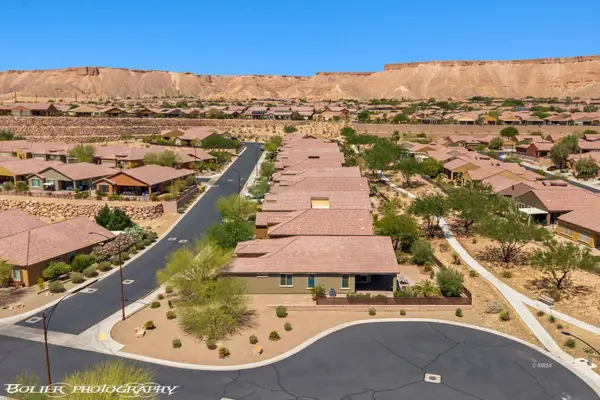 $469,900Active2 beds 2 baths2,118 sq. ft.
1359 Skylight Way, Mesquite, NV 89034
MLS# 1128134Listed by: SUN CITY REALTY - New
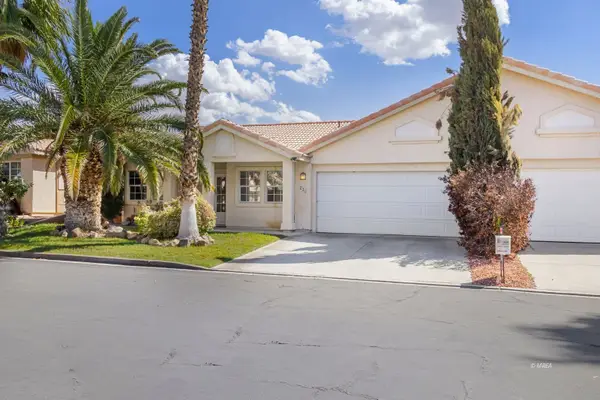 $299,000Active3 beds 2 baths1,425 sq. ft.
236 Reber Dr, Mesquite, NV 89027
MLS# 1128135Listed by: REALTY ONE GROUP RIVERS EDGE - New
 $689,000Active2 beds 3 baths2,537 sq. ft.
1130 Calico Rdg, Mesquite, NV 89034
MLS# 1128132Listed by: SUN CITY REALTY - New
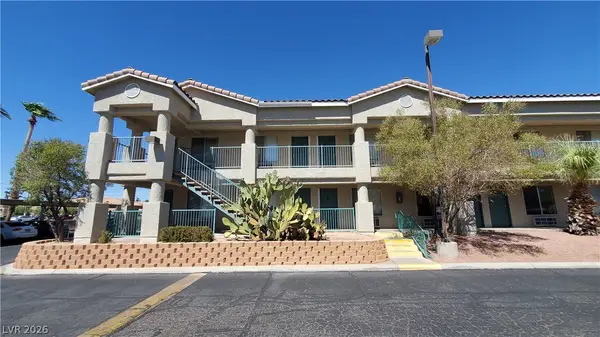 $98,000Active1 beds 1 baths335 sq. ft.
100 Pulsipher Lane #7104, Mesquite, NV 89027
MLS# 2818749Listed by: COLDWELL BANKER PREMIER - New
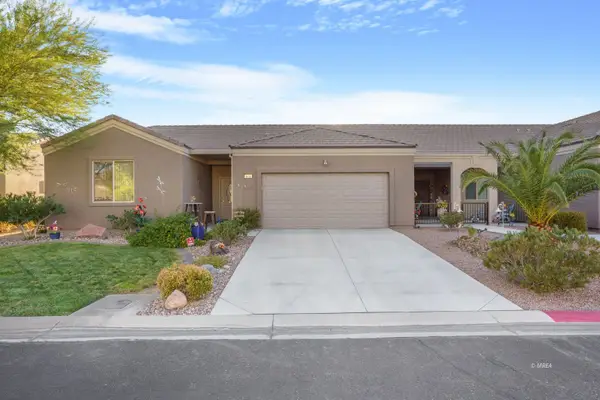 $429,999Active4 beds 2 baths1,987 sq. ft.
671 Kylee, Mesquite, NV 89027
MLS# 1128131Listed by: RE/MAX RIDGE REALTY - New
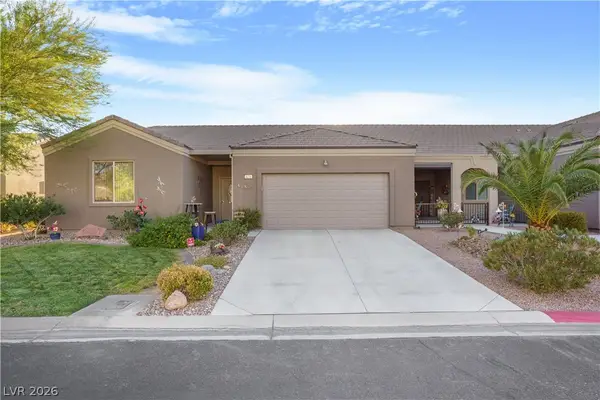 $429,900Active4 beds 2 baths1,987 sq. ft.
671 Kylee Avenue, Mesquite, NV 89027
MLS# 2818616Listed by: RE/MAX RIDGE REALTY - New
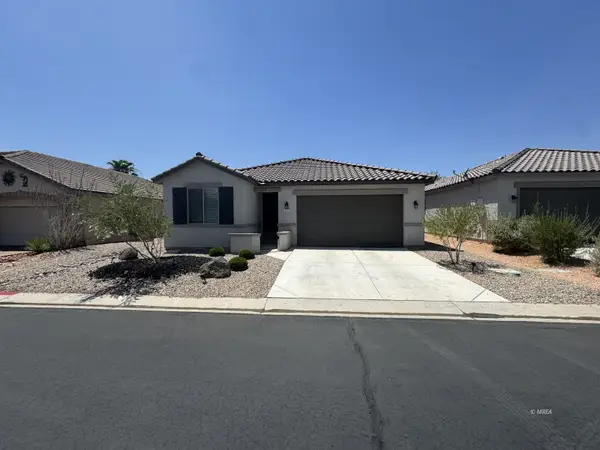 $365,900Active3 beds 2 baths1,165 sq. ft.
1171 Mesa Verde Run, Mesquite, NV 89027
MLS# 1128130Listed by: PREMIER PROPERTIES OF MESQUITE - New
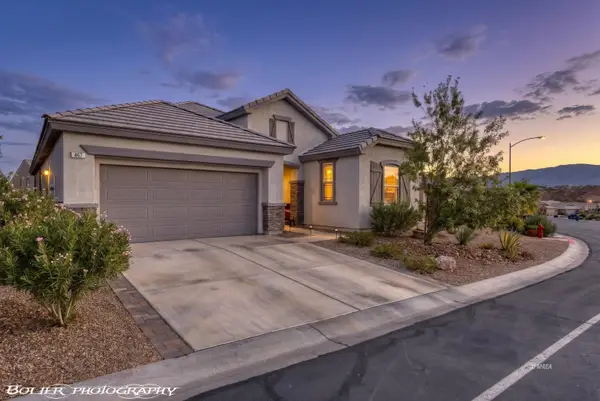 $396,000Active2 beds 3 baths1,725 sq. ft.
467 Cliffrose Ave, Mesquite, NV 89027
MLS# 1128128Listed by: RE/MAX RIDGE REALTY


Protect your home and budget from life's surprises with an Assurant Home Warranty, backed by a partner that supports you through every step of homeownership. Explore Plans.
© 2023 - 2026 ERA Franchise Systems LLC. All rights reserved. ERA Franchise Systems LLC fully supports the principles of the Fair Housing Act and the Equal Opportunity Act. ERA, ERA Real Estate powered, and their respective logos are registered service marks of ERA Franchise Systems LLC. Each office is independently owned and operated.