
1118 Calico Rdg, Mesquite, NV 89034
Local realty services provided by:ERA Brokers Consolidated
1118 Calico Rdg,Mesquite, NV 89034
$579,500
- 2 Beds
- 2 Baths
- 2,068 sq. ft.
- Single family
- Active
Listed by: jim hinson
Office: sun city realty
MLS#:1128309
Source:NV_MREA
Price summary
- Price:$579,500
- Price per sq. ft.:$280.22
- Monthly HOA dues:$145
About this home
Take in sweeping mountain views from your private backyard retreat, elevated on a prime corner lot with no neighbor on one side. Designed for quintessential desert living, this outdoor haven features an eastern orientation for shaded afternoons, a premium automatic sunscreen, and a relaxing spa included for unwinding under starry Mesquite skies. Inside, this better-than-new 2,068 sq. ft. Sun City residence welcomes you with soaring 10-foot coffered ceilings and custom tile flowing gracefully throughout the main living spaces. The gourmet kitchen impresses with double ovens, an expansive prep island, single-basin sink, upgraded hardware, and soft-close cabinetry with double pull-outs. Work or relax in the spacious double-door den, then escape to the luxurious owner's suite complete with a scenic bay window, oversized walk-in closet, and a stunning custom-tiled walk-in shower. Enhanced with high-end window treatments, solar screens, and a whole-home water treatment system, this move-in-ready showcase delivers desert elegance at its finest. Garage has a 4' extension with a 10 x 10 Air Conditioned storage room or craft area. Book your showing while it lasts!!...
Contact an agent
Home facts
- Year built:2023
- Subdivision & Development:Outlook Point
- Listing ID #:1128309
- Added:1 day(s) ago
- Updated:November 04, 2026 at 02:06 AM
Rooms and interior
- Bedrooms:2
- Total bathrooms:2
- Full bathrooms:2
- Rooms Total:9
- Flooring:Flooring- Tile
- Kitchen Description:Dishwasher, Garbage Disposal, Microwave, Oven/Range-Electric, Refrigerator, Water Filter System
- Living area:2,068 sq. ft.
Heating and cooling
- Cooling:Central Air
Structure and exterior
- Roof:Cement, Tile
- Year built:2023
- Building area:2,068 sq. ft.
- Lot area:0.19 Acres
- Architectural Style:1 story above ground, Spanish
- Construction Materials:Stucco
- Exterior Features:Fenced- Full, Landscape- Full, Patio- Covered, Pickleball Court-HOA, Senior Only Area, Sprinklers- Drip System, Trees
- Foundation Description:Post Tension
Utilities
- Water:Water Source: City/Municipal, Water: Potable/Drinking
- Sewer:Sewer: To Property
Finances and disclosures
- Price:$579,500
- Price per sq. ft.:$280.22
- Tax amount:$4,524
Features and amenities
- Laundry features:W/D Hookups
- Amenities:Bay Windows, Ceiling Fans, Den/Office, Vaulted Ceilings, Walk-in Closets, Water Filter System, Window Coverings
- Pool features:Association, Swimming Pool- Assoc.
Parking
- Parking description:Remote Opener
- Garage spaces:2

New listings near 1118 Calico Rdg
- New
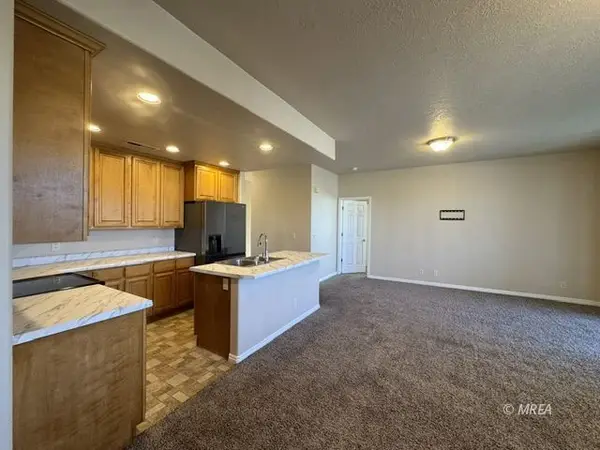 $187,000Active2 beds 2 baths1,130 sq. ft.
123 Desert Willow Ln #B, Mesquite, NV 89027
MLS# 1128307Listed by: PREMIER PROPERTIES OF MESQUITE - New
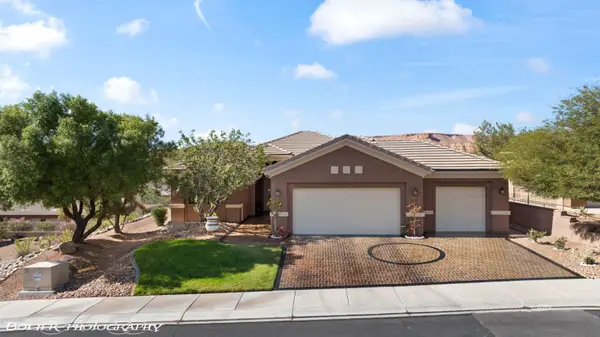 $449,000Active2 beds 2 baths1,909 sq. ft.
489 Long Iron Ln, Mesquite, NV 89027
MLS# 1128306Listed by: RE/MAX RIDGE REALTY - New
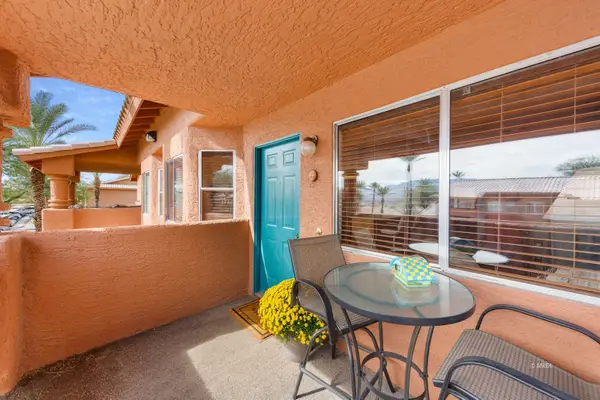 $174,900Active2 beds 2 baths1,192 sq. ft.
834 Mesquite Springs Dr #201, Mesquite, NV 89027
MLS# 1128305Listed by: DESERT GOLD REALTY - New
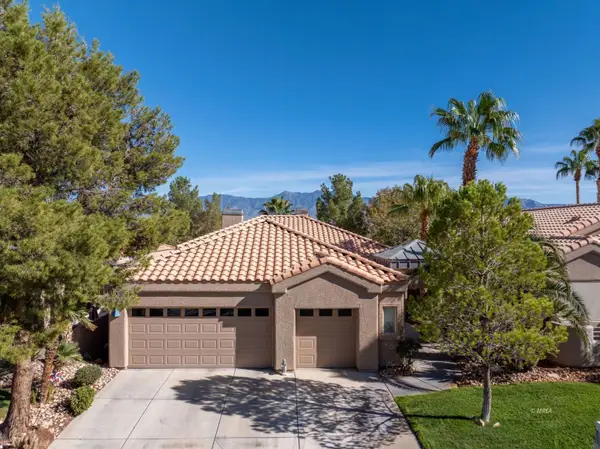 $529,900Active3 beds 3 baths2,595 sq. ft.
692 Pinnacle Ct, Mesquite, NV 89027
MLS# 1128304Listed by: RE/MAX RIDGE REALTY - New
 $519,000Active2 beds 2 baths1,571 sq. ft.
1410 Saddle Horn, Mesquite, NV 89034
MLS# 1128302Listed by: SUN CITY REALTY - Open Sat, 7 to 9pmNew
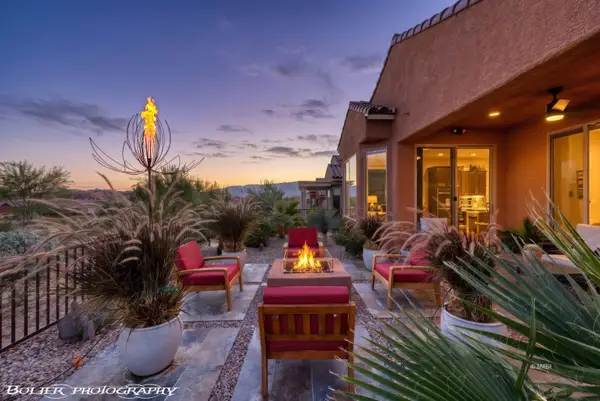 $430,000Active2 beds 2 baths1,439 sq. ft.
951 Outlook Trail, Mesquite, NV 89034
MLS# 1128303Listed by: KELLER WILLIAMS VIP - New
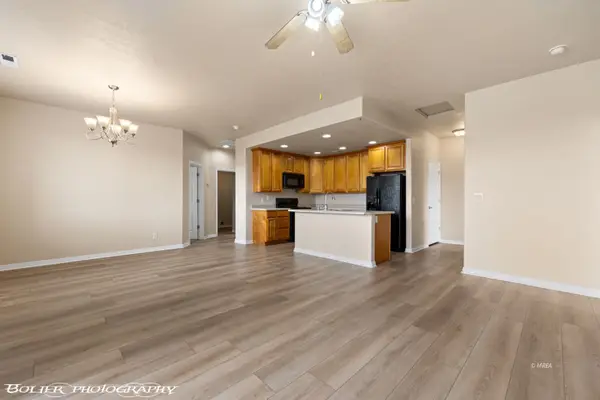 $199,000Active2 beds 2 baths1,130 sq. ft.
194 Shade Tree Ln #B, Mesquite, NV 89027
MLS# 1128301Listed by: PREMIER PROPERTIES OF MESQUITE - New
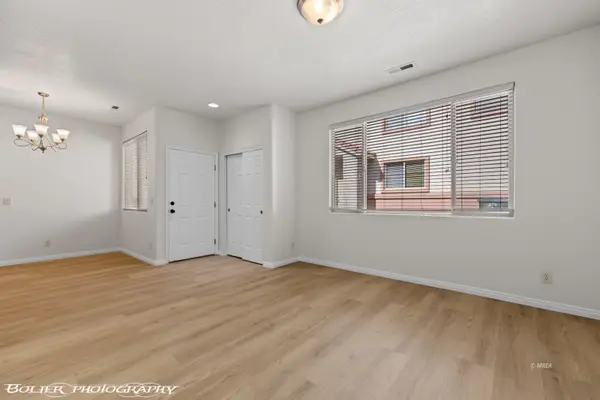 $199,000Active2 beds 2 baths975 sq. ft.
116 Desert Willow Ln #C, Mesquite, NV 89027
MLS# 1128300Listed by: PREMIER PROPERTIES OF MESQUITE - New
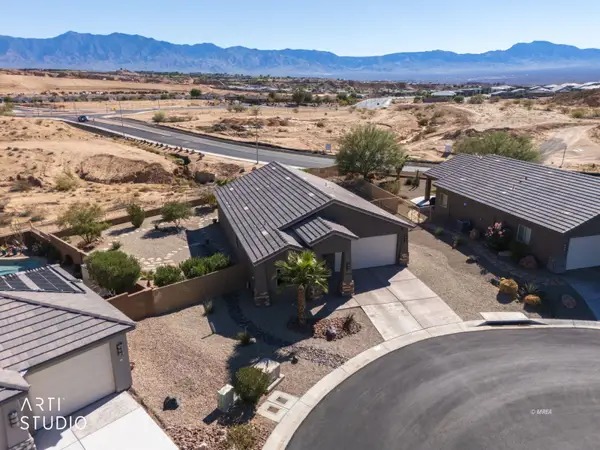 Listed by ERA$465,000Active3 beds 2 baths1,472 sq. ft.
1642 Gypsum Cir, Mesquite, NV 89027
MLS# 1128294Listed by: ERA BROKERS CONSOLIDATED, INC.


Protect your home and budget from life's surprises with an Assurant Home Warranty, backed by a partner that supports you through every step of homeownership. Explore Plans.
© 2023 - 2026 ERA Franchise Systems LLC. All rights reserved. ERA Franchise Systems LLC fully supports the principles of the Fair Housing Act and the Equal Opportunity Act. ERA, ERA Real Estate powered, and their respective logos are registered service marks of ERA Franchise Systems LLC. Each office is independently owned and operated.