
1124 Terrapin Ridge, Mesquite, NV 89034
Local realty services provided by:ERA Brokers Consolidated
1124 Terrapin Ridge,Mesquite, NV 89034
$435,000
- 2 Beds
- 2 Baths
- 1,712 sq. ft.
- Single family
- Active
Listed by: pat durando
Office: desert gold realty
MLS#:1128008
Source:NV_MREA
Price summary
- Price:$435,000
- Price per sq. ft.:$254.09
- Monthly HOA dues:$145
About this home
Offering easy living, an open-concept design, and impeccable, like-new condition--Mr. Clean definitely lives here! Currently, the only Sanctuary model listed on the MLS, this is a rare opportunity to own one of Sun City's most desirable floor plans. The expansive central gathering room flows seamlessly into the spacious kitchen and informal dining area, creating an inviting setting for everyday living and entertaining. An oversized laundry room adds extra convenience, while the spacious 2-car garage with a 6-foot extension provides ample space for vehicles, storage, hobbies, or recreational equipment. A dedicated 240V Level 2 EV charging outlet is already in place for EV owners. From the attractive paver stone driveway, enjoy a short walk to the Pioneer Center, the community's recreation hub featuring resort-style amenities and opportunities to stay active, social, and connected. Offering the perfect combination of comfort, convenience, and the low-maintenance lifestyle retirees seek. Move-in ready and truly a winner!...
Contact an agent
Home facts
- Year built:2021
- Subdivision & Development:Tortoise Ridge
- Listing ID #:1128008
- Added:19 day(s) ago
- Updated:September 02, 2026 at 03:22 PM
Rooms and interior
- Bedrooms:2
- Total bathrooms:2
- Full bathrooms:2
- Rooms Total:8
- Flooring:Flooring- Carpet, Flooring- Tile
- Kitchen Description:Dishwasher, Garbage Disposal, Microwave, Oven/Range- Nat. Gas, Refrigerator
- Living area:1,712 sq. ft.
Heating and cooling
- Cooling:Central Air, Electric, Heat Pump
- Heating:Electric, Heat Pump
Structure and exterior
- Roof:Cement, Tile
- Year built:2021
- Building area:1,712 sq. ft.
- Lot area:0.13 Acres
- Architectural Style:1 story above ground, Ranch
- Construction Materials:Frame, Stucco
- Exterior Features:Curb & Gutter, Landscape- Full, Outdoor Lighting, Patio- Covered, Pickleball Court-HOA, Senior Only Area, Sidewalks, Sprinklers- Automatic, Trees
- Foundation Description:Slab on Grade
Utilities
- Water:Water Source: City/Municipal
- Sewer:Sewer: Hooked-up
Finances and disclosures
- Price:$435,000
- Price per sq. ft.:$254.09
- Tax amount:$3,943
Features and amenities
- Laundry features:Washer & Dryer
- Amenities:Smart Wiring, Walk-in Closets
- Pool features:Association, Concrete/Gunite, Heated, In Ground, Indoor, Swimming Pool- Assoc.
Parking
- Parking description:Remote Opener
- Garage spaces:2

New listings near 1124 Terrapin Ridge
- New
 $199,000Active2 beds 2 baths996 sq. ft.
920 Mesquite Springs Dr #101, Mesquite, NV 89027
MLS# 1128083Listed by: KELLER WILLIAMS THE MARKETPLACE - New
 $419,000Active2 beds 3 baths1,829 sq. ft.
1432 Oakmont Rdg, Mesquite, NV 89027
MLS# 1128082Listed by: PREMIER PROPERTIES OF MESQUITE - New
 $468,680Active3 beds 2 baths2,059 sq. ft.
327 Sam Way, Mesquite, NV 89027
MLS# 2814001Listed by: LENNAR SALES CORP - New
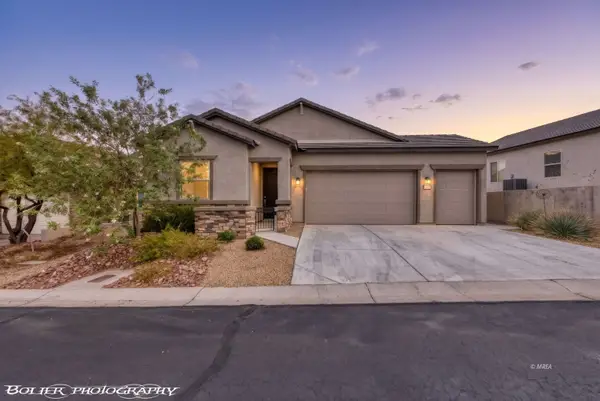 $359,000Active2 beds 2 baths1,283 sq. ft.
157 Mesa Verde Trail, Mesquite, NV 89027
MLS# 1128074Listed by: SUN CITY REALTY - New
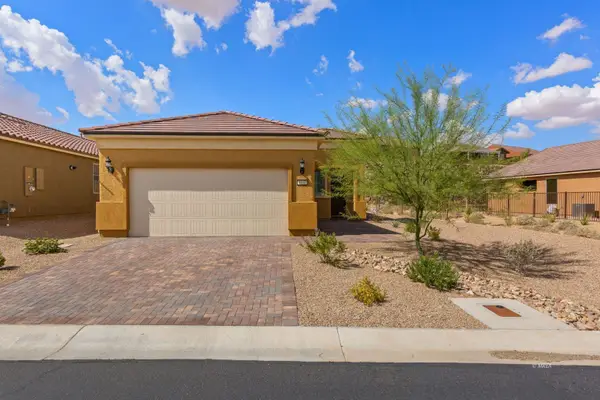 $389,900Active2 beds 2 baths1,390 sq. ft.
1131 Dreamcatcher Blf, Mesquite, NV 89034
MLS# 1128079Listed by: MESQUITE REALTY - New
 $480,000Active3 beds 3 baths2,264 sq. ft.
1307 Basin View, Mesquite, NV 89034
MLS# 1128080Listed by: SUN CITY REALTY - New
 $349,000Active3 beds 2 baths1,345 sq. ft.
415 Turquoise Cir, Mesquite, NV 89027
MLS# 1128081Listed by: RE/MAX RIDGE REALTY - New
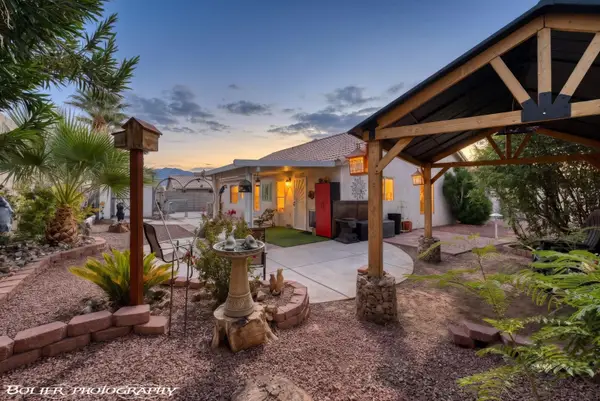 $395,000Active2 beds 2 baths1,333 sq. ft.
589 Condor St, Mesquite, NV 89027
MLS# 1128075Listed by: EXP REALTY - New
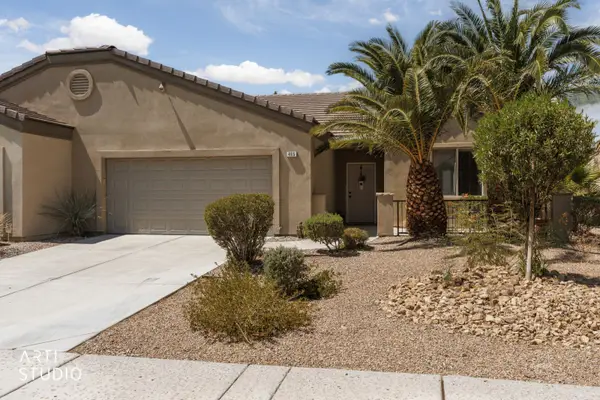 Listed by ERA$389,000Active3 beds 2 baths1,690 sq. ft.
485 Hagens Alley, Mesquite, NV 89027
MLS# 1128071Listed by: ERA BROKERS CONSOLIDATED, INC. - New
 $634,000Active2 beds 2 baths1,884 sq. ft.
918 Majestic Vw, Mesquite, NV 89034
MLS# 1128049Listed by: SUN CITY REALTY


Protect your home and budget from life's surprises with an Assurant Home Warranty, backed by a partner that supports you through every step of homeownership. Explore Plans.
© 2023 - 2026 ERA Franchise Systems LLC. All rights reserved. ERA Franchise Systems LLC fully supports the principles of the Fair Housing Act and the Equal Opportunity Act. ERA, ERA Real Estate powered, and their respective logos are registered service marks of ERA Franchise Systems LLC. Each office is independently owned and operated.