
918 Majestic Vw, Mesquite, NV 89034
Local realty services provided by:ERA Brokers Consolidated
918 Majestic Vw,Mesquite, NV 89034
$634,000
- 2 Beds
- 2 Baths
- 1,884 sq. ft.
- Single family
- Active
Listed by: jason lee
Office: sun city realty
MLS#:1128049
Source:NV_MREA
Price summary
- Price:$634,000
- Price per sq. ft.:$336.52
- Monthly HOA dues:$145
About this home
Welcome home to this highly upgraded, meticulously detailed 1,884 sq. ft. residence located in the premier active-adult community of Sun City Mesquite. Built in 2022, this modern 2-bedroom, 2-bathroom home balances luxury indoor living with a custom backyard oasis.Step inside to find gorgeous, durable luxury vinyl plank flooring stretching seamlessly through every single room-completely eliminating carpet for a clean, modern aesthetic. The open-concept layout centers around a chef-inspired kitchen beautifully appointed with premium granite countertops, a large island, and ample workspace perfect for entertaining.Step outside into your own private resort featuring a sparkling, oversized in-ground pool and a built-in custom jacuzzi-a rare and premium luxury package for the neighborhood. Whether you are hosting a weekend barbecue or unwinding under the desert stars, this private retreat is designed for ultimate relaxation.For the golf and hobby enthusiast, the attached garage has been smartly engineered with a 4-foot structural extension alongside a dedicated golf cart garage, providing ample space for your vehicle, storage, and desert toys. Live the ultimate resort lifestyle with access to world-class community amenities, including the award-winning Conestoga Golf Club, indoor/outdoor pools, a state-of-the-art fitness center, and sports courts....
Contact an agent
Home facts
- Year built:2022
- Subdivision & Development:Crimson Ridge
- Listing ID #:1128049
- Added:3 day(s) ago
- Updated:September 02, 2026 at 03:22 PM
Rooms and interior
- Bedrooms:2
- Total bathrooms:2
- Full bathrooms:2
- Rooms Total:9
- Flooring:Flooring- Vinyl
- Kitchen Description:Dishwasher, Freezer, Garbage Disposal, Microwave, Oven/Range- Nat. Gas
- Living area:1,884 sq. ft.
Heating and cooling
- Cooling:Central Air
- Heating:Natural Gas
Structure and exterior
- Roof:Cement, Tile
- Year built:2022
- Building area:1,884 sq. ft.
- Lot area:0.29 Acres
- Architectural Style:1 story above ground
- Construction Materials:Frame, Stucco
- Exterior Features:Corner Lot, Fenced- Full, Landscape- Full, Patio- Covered, Pickleball Court-HOA, Senior Only Area, Sprinklers- Automatic, Trees
Utilities
- Water:Water Source: City/Municipal
- Sewer:Sewer: Hooked-up, Sewer: To Property
Finances and disclosures
- Price:$634,000
- Price per sq. ft.:$336.52
- Tax amount:$5,504
Features and amenities
- Laundry features:W/D Hookups
- Amenities:Alarm/Security System, Bay Windows, Ceiling Fans, Den/Office, Walk-in Closets, Window Coverings
- Pool features:Fenced, Heated, HotTub/Spa, In Ground, Private, Swimming Pool- Assoc., Swimming Pool- Private
Parking
- Parking description:Attached, Auto Door(s), Golf Cart Garage
- Garage spaces:2

New listings near 918 Majestic Vw
- New
 $199,000Active2 beds 2 baths996 sq. ft.
920 Mesquite Springs Dr #101, Mesquite, NV 89027
MLS# 1128083Listed by: KELLER WILLIAMS THE MARKETPLACE - New
 $419,000Active2 beds 3 baths1,829 sq. ft.
1432 Oakmont Rdg, Mesquite, NV 89027
MLS# 1128082Listed by: PREMIER PROPERTIES OF MESQUITE - New
 $468,680Active3 beds 2 baths2,059 sq. ft.
327 Sam Way, Mesquite, NV 89027
MLS# 2814001Listed by: LENNAR SALES CORP - New
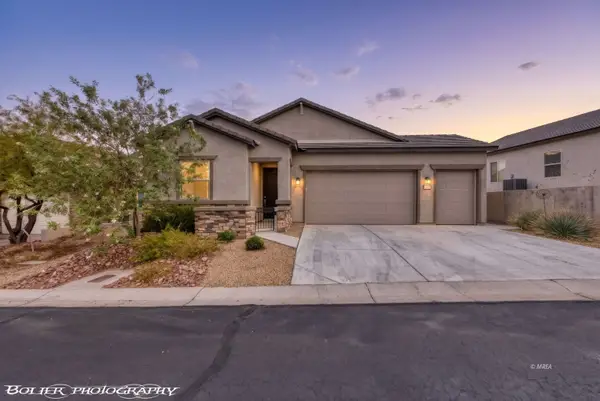 $359,000Active2 beds 2 baths1,283 sq. ft.
157 Mesa Verde Trail, Mesquite, NV 89027
MLS# 1128074Listed by: SUN CITY REALTY - New
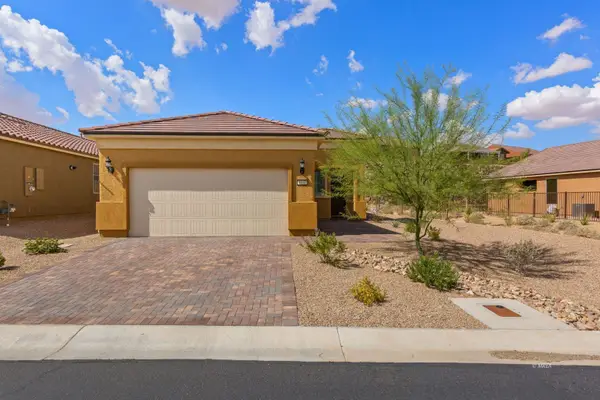 $389,900Active2 beds 2 baths1,390 sq. ft.
1131 Dreamcatcher Blf, Mesquite, NV 89034
MLS# 1128079Listed by: MESQUITE REALTY - New
 $480,000Active3 beds 3 baths2,264 sq. ft.
1307 Basin View, Mesquite, NV 89034
MLS# 1128080Listed by: SUN CITY REALTY - New
 $349,000Active3 beds 2 baths1,345 sq. ft.
415 Turquoise Cir, Mesquite, NV 89027
MLS# 1128081Listed by: RE/MAX RIDGE REALTY - New
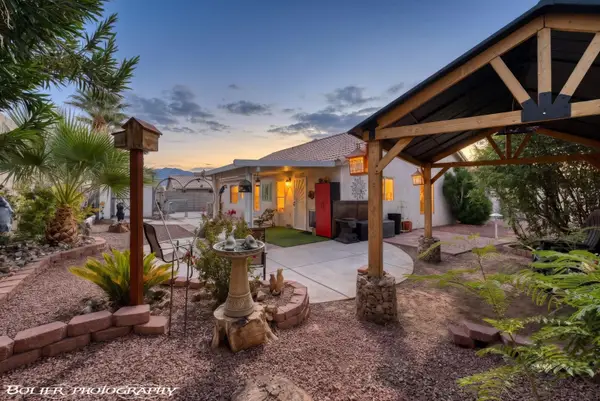 $395,000Active2 beds 2 baths1,333 sq. ft.
589 Condor St, Mesquite, NV 89027
MLS# 1128075Listed by: EXP REALTY - New
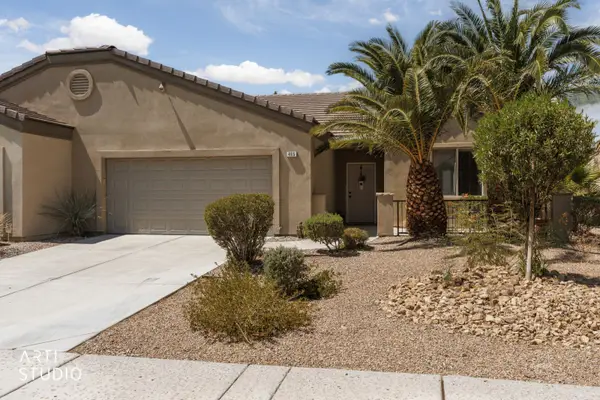 Listed by ERA$389,000Active3 beds 2 baths1,690 sq. ft.
485 Hagens Alley, Mesquite, NV 89027
MLS# 1128071Listed by: ERA BROKERS CONSOLIDATED, INC.


Protect your home and budget from life's surprises with an Assurant Home Warranty, backed by a partner that supports you through every step of homeownership. Explore Plans.
© 2023 - 2026 ERA Franchise Systems LLC. All rights reserved. ERA Franchise Systems LLC fully supports the principles of the Fair Housing Act and the Equal Opportunity Act. ERA, ERA Real Estate powered, and their respective logos are registered service marks of ERA Franchise Systems LLC. Each office is independently owned and operated.