
1130 Calico Rdg, Mesquite, NV 89034
Local realty services provided by:ERA Brokers Consolidated
1130 Calico Rdg,Mesquite, NV 89034
$689,000
- 2 Beds
- 3 Baths
- 2,537 sq. ft.
- Single family
- Active
Listed by: jim hinson
Office: sun city realty
MLS#:1128132
Source:NV_MREA
Price summary
- Price:$689,000
- Price per sq. ft.:$271.58
- Monthly HOA dues:$145
About this home
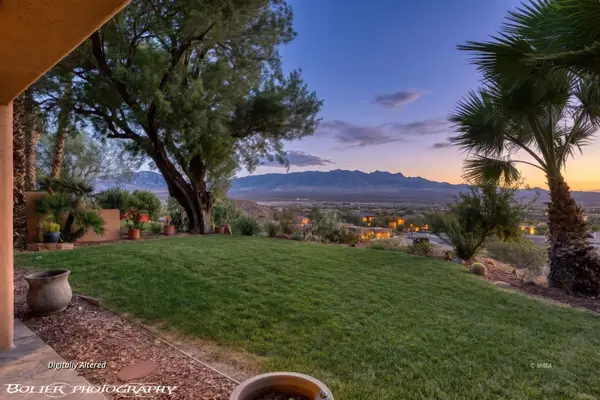
Welcome to luxury resort living at 1130 Calico Ridge in Sun City Mesquite! This breathtaking Journey model is better than new, loaded with high-end upgrades, and highlighted by a rare, FULL-SIZED detached 3rd car garage, providing ideal space for extra vehicle parking, a private workshop, or storing desert toys. Framed by mountain views, the home welcomes you with an inviting front courtyard. Inside, discover a bright, modern sanctuary defined by clean colors, coffered ceilings, custom window treatments, and designer lighting. At the heart of the home, the chef-inspired kitchen boasts highest-grade quartz atop a massive island, upgraded cabinetry, and a gas cooktop. A private second ensuite makes hosting effortless, while the primary suite offers direct patio access and a custom, fully tiled walk-in shower. Step outside to your extended pavered patio to savor the ideal eastern exposure-offering peaceful, shaded afternoon relaxation and panoramic desert views. Blending top-tier craftsmanship, rare vehicle storage, and world-class resort amenities, this turn-key Mesquite gem is an absolute must-see!...
Contact an agent
Home facts
- Year built:2023
- Subdivision & Development:Outlook Point
- Listing ID #:1128132
- Added:1 day(s) ago
- Updated:September 15, 2026 at 07:06 PM
Rooms and interior
- Bedrooms:2
- Total bathrooms:3
- Full bathrooms:2
- Half bathrooms:1
- Rooms Total:11
- Flooring:Flooring- Carpet, Flooring- Tile
- Kitchen Description:Dishwasher, Garbage Disposal, Oven/Range- Nat. Gas, Refrigerator
- Living area:2,537 sq. ft.
Heating and cooling
- Cooling:Central Air, Heat Pump
Structure and exterior
- Roof:Tile
- Year built:2023
- Building area:2,537 sq. ft.
- Lot area:0.18 Acres
- Architectural Style:1 story above ground, Ranch, Spanish
- Construction Materials:Stucco
- Exterior Features:Fenced- Partial, Landscape- Full, Patio- Covered, Pickleball Court-HOA, Senior Only Area, Sidewalks, Sprinklers- Drip System, Trees
- Foundation Description:Post Tension
- Levels:1 Story
Utilities
- Water:Water Source: City/Municipal, Water: Potable/Drinking
- Sewer:Sewer: To Property
Finances and disclosures
- Price:$689,000
- Price per sq. ft.:$271.58
- Tax amount:$5,211
Features and amenities
- Laundry features:Washer & Dryer
- Amenities:Ceiling Fans, Den/Office, Walk-in Closets, Window Coverings
- Pool features:Association, Swimming Pool- Assoc.
Parking
- Parking description:Auto Door(s)
- Garage spaces:3

New listings near 1130 Calico Rdg
- New
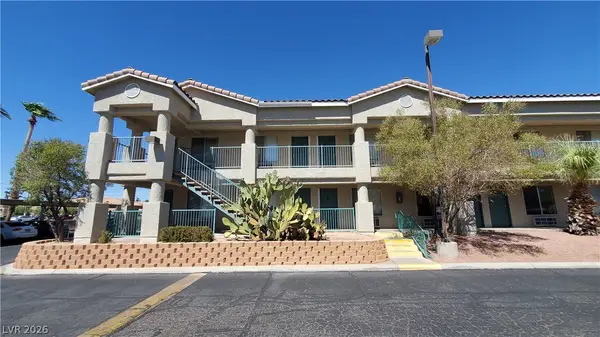 $98,000Active1 beds 1 baths335 sq. ft.
100 Pulsipher Lane #7104, Mesquite, NV 89027
MLS# 2818749Listed by: COLDWELL BANKER PREMIER - New
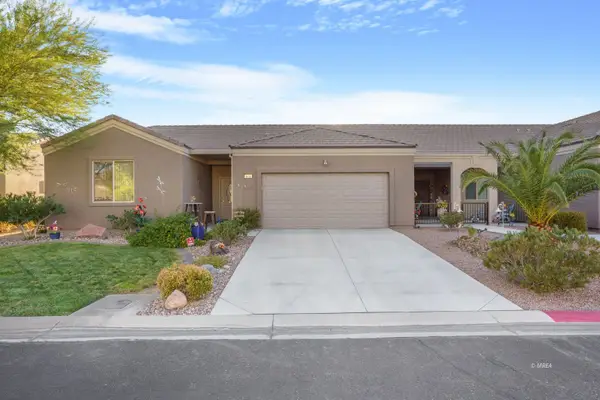 $429,999Active4 beds 2 baths1,987 sq. ft.
671 Kylee, Mesquite, NV 89027
MLS# 1128131Listed by: RE/MAX RIDGE REALTY - New
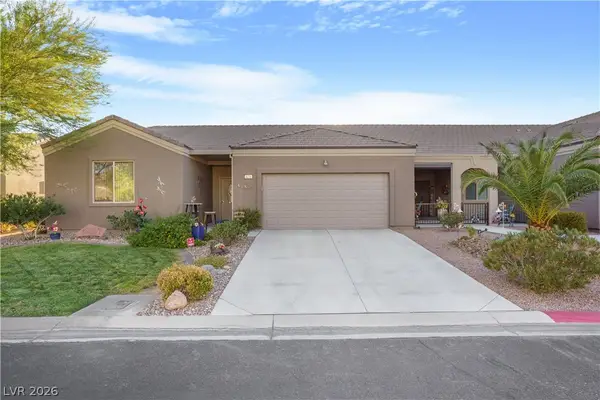 $429,900Active4 beds 2 baths1,987 sq. ft.
671 Kylee Avenue, Mesquite, NV 89027
MLS# 2818616Listed by: RE/MAX RIDGE REALTY - New
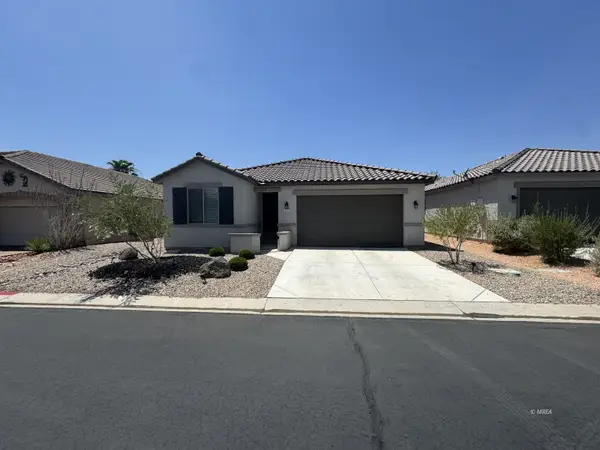 $365,900Active3 beds 2 baths1,165 sq. ft.
1171 Mesa Verde Run, Mesquite, NV 89027
MLS# 1128130Listed by: PREMIER PROPERTIES OF MESQUITE - New
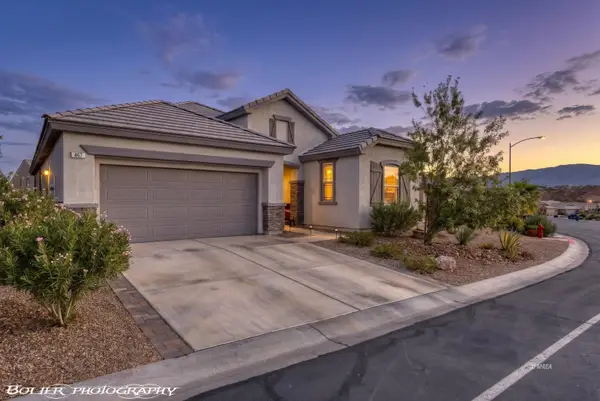 $396,000Active2 beds 3 baths1,725 sq. ft.
467 Cliffrose Ave, Mesquite, NV 89027
MLS# 1128128Listed by: RE/MAX RIDGE REALTY - New
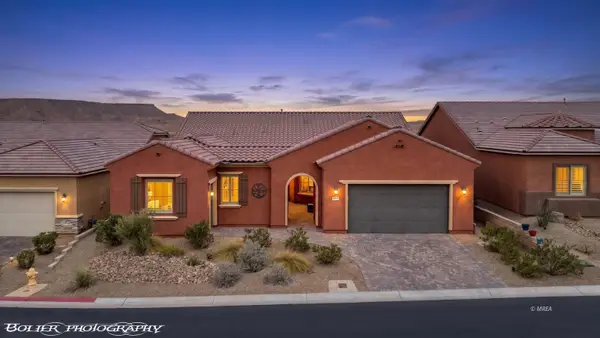 $674,900Active3 beds 3 baths2,565 sq. ft.
1135 Rocky Dr, Mesquite, NV 89034
MLS# 1128126Listed by: SUN CITY REALTY - New
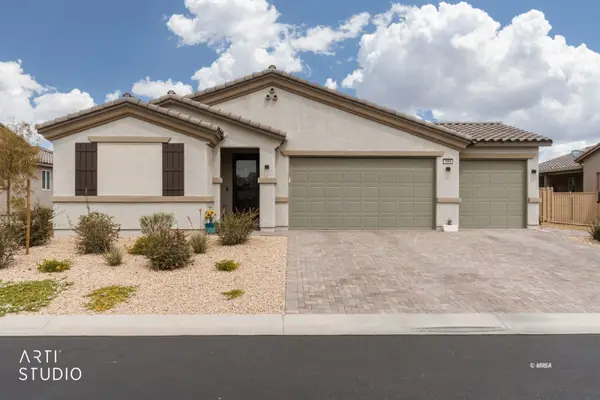 $465,000Active3 beds 2 baths1,750 sq. ft.
1059 Overlook Ln, Mesquite, NV 89027
MLS# 1128127Listed by: ERA BROKERS CONSOLIDATED, INC. - New
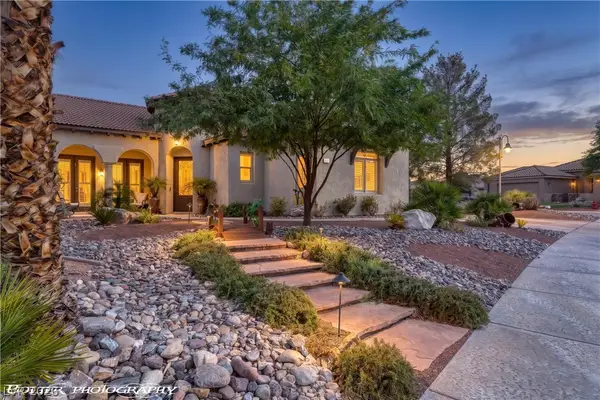 $649,900Active4 beds 4 baths2,620 sq. ft.
565 Paseo Verde Court, Mesquite, NV 89027
MLS# 2818349Listed by: RE/MAX RIDGE REALTY - New
 $539,000Active3 beds 4 baths2,724 sq. ft.
582 Via Ventana Dr, Mesquite, NV 89027
MLS# 1128124Listed by: PREMIER PROPERTIES OF MESQUITE


Protect your home and budget from life's surprises with an Assurant Home Warranty, backed by a partner that supports you through every step of homeownership. Explore Plans.
© 2023 - 2026 ERA Franchise Systems LLC. All rights reserved. ERA Franchise Systems LLC fully supports the principles of the Fair Housing Act and the Equal Opportunity Act. ERA, ERA Real Estate powered, and their respective logos are registered service marks of ERA Franchise Systems LLC. Each office is independently owned and operated.