
1201 Dry Creek Bend, Mesquite, NV 89034
Local realty services provided by:ERA Brokers Consolidated
1201 Dry Creek Bend,Mesquite, NV 89034
$749,000
- 2 Beds
- 3 Baths
- 2,563 sq. ft.
- Single family
- Active
Listed by: tanya smith
Office: keller williams vip
MLS#:1128162
Source:NV_MREA
Price summary
- Price:$749,000
- Price per sq. ft.:$292.24
- Monthly HOA dues:$145
About this home
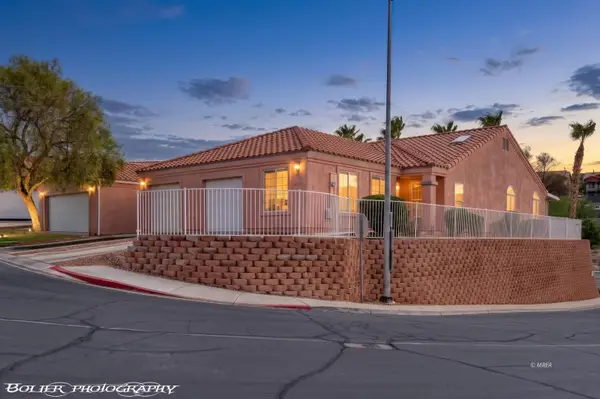
Experience refined desert living in this exceptional Sun City Mesquite by Del Webb residence, ideally situated on a desirable corner lot with sweeping views of Flat Top Mesa and Valley. The private outdoor retreat features a sparkling saltwater pool and spa, complemented by an exterior fireplace perfect for relaxing or entertaining beneath the desert sky. Inside elegant details include bay windows, tray ceilings with crown molding, tile and plush carpeting, and beautifully crafted soft close cabinetry. The gourmet kitchen is equipped with a premium Viking propane cooktop, while the butler's pantry provides additional storage and effortless service to the formal dining room. A private den offers flexible space for a home office or retreat, and a secondary ensuite provides exceptional comfort for guests. Complete with a dedicated golf cart garage, this sophisticated home combines luxury, functionality and the sought-after resort lifestyle of Sun City Mesquite. Enjoy Drone video of home at: https://youtu.be/3R43nh5jF6E...
Contact an agent
Home facts
- Year built:2019
- Subdivision & Development:Bridge Landing
- Listing ID #:1128162
- Added:1 day(s) ago
- Updated:September 24, 2026 at 09:57 PM
Rooms and interior
- Bedrooms:2
- Total bathrooms:3
- Full bathrooms:2
- Half bathrooms:1
- Rooms Total:11
- Flooring:Flooring- Carpet, Flooring- Tile
- Kitchen Description:Dishwasher, Garbage Disposal, Microwave, Oven/Range- Propane, Refrigerator
- Living area:2,563 sq. ft.
Heating and cooling
- Cooling:Central Air, Electric, Heat Pump
- Heating:Electric, Heat Pump
Structure and exterior
- Roof:Tile
- Year built:2019
- Building area:2,563 sq. ft.
- Lot area:0.29 Acres
- Architectural Style:1 story above ground, Southwest, Spanish
- Construction Materials:Stucco
- Exterior Features:Corner Lot, Curb & Gutter, Fenced- Full, Landscape- Full, Patio- Covered, Pickleball Court-HOA, Senior Only Area, Sidewalks, Sprinklers- Automatic, Sprinklers- Drip System, Trees
- Foundation Description:Post Tension
- Levels:1 Story
Utilities
- Water:Water Source: Water Company, Water: Potable/Drinking
- Sewer:Sewer: Hooked-up
Finances and disclosures
- Price:$749,000
- Price per sq. ft.:$292.24
- Tax amount:$5,472
Features and amenities
- Laundry features:Washer & Dryer
- Amenities:Bay Windows, Ceiling Fans, Den/Office, Smart Wiring, Walk-in Closets, Window Coverings
- Pool features:Association, Concrete/Gunite, Heated, HotTub/Spa, In Ground, Indoor, Private, Swimming Pool- Assoc., Swimming Pool- Private
Parking
- Parking description:Attached, Auto Door(s), Golf Cart Garage, Remote Opener
- Garage spaces:2

New listings near 1201 Dry Creek Bend
- New
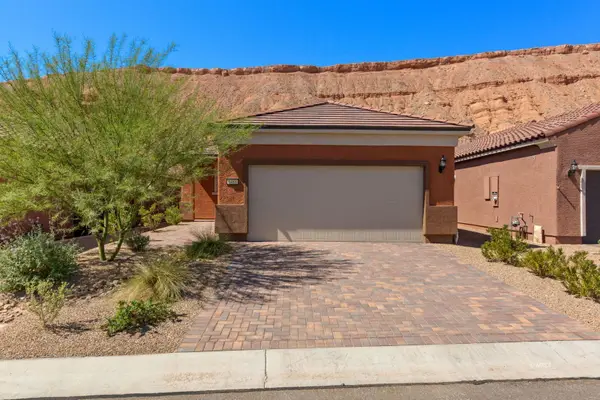 $349,990Active2 beds 2 baths1,282 sq. ft.
1481 Pin Cushion Rdg, Mesquite, NV 89034
MLS# 1128163Listed by: MESQUITE REALTY - New
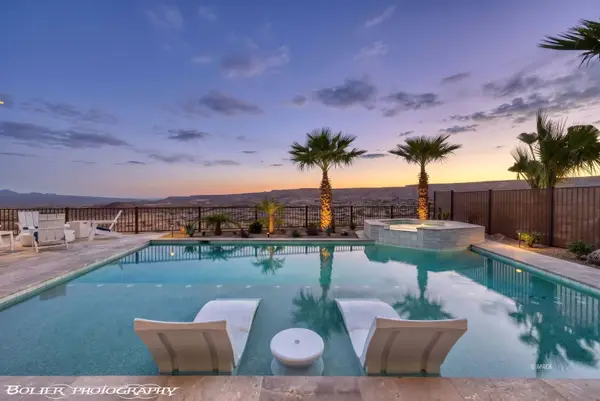 Listed by ERA$879,900Active2 beds 3 baths2,568 sq. ft.
1061 Majestic View, Mesquite, NV 89034
MLS# 1128160Listed by: ERA BROKERS CONSOLIDATED, INC. - New
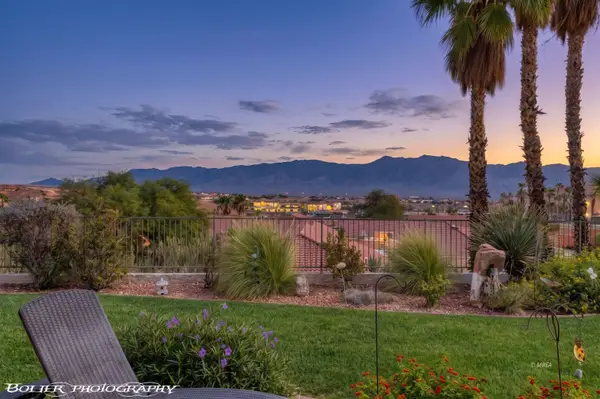 $498,000Active2 beds 2 baths1,949 sq. ft.
554 Falls Cir, Mesquite, NV 89027
MLS# 1128137Listed by: DESERT GOLD REALTY - New
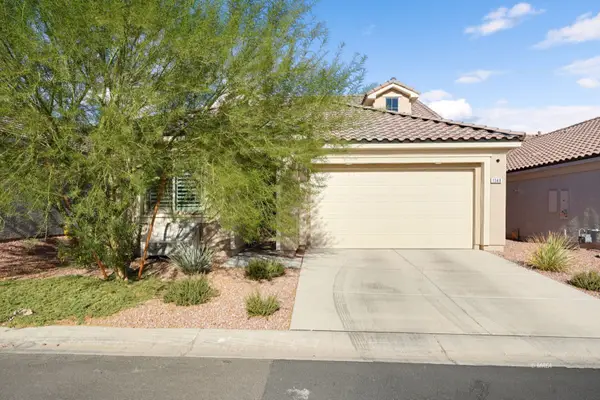 $499,000Active3 beds 3 baths2,318 sq. ft.
1348 Mariposa Way, Mesquite, NV 89027
MLS# 1128159Listed by: REALTY ONE GROUP RIVERS EDGE - New
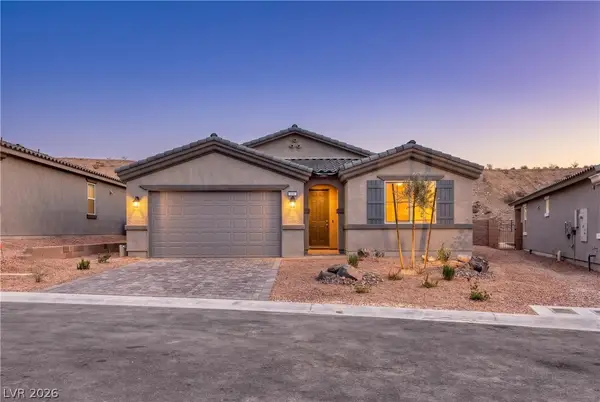 $472,162Active3 beds 2 baths1,769 sq. ft.
570 Hamilton Drive, Mesquite, NV 89027
MLS# 2820459Listed by: REALTY ONE GROUP, INC 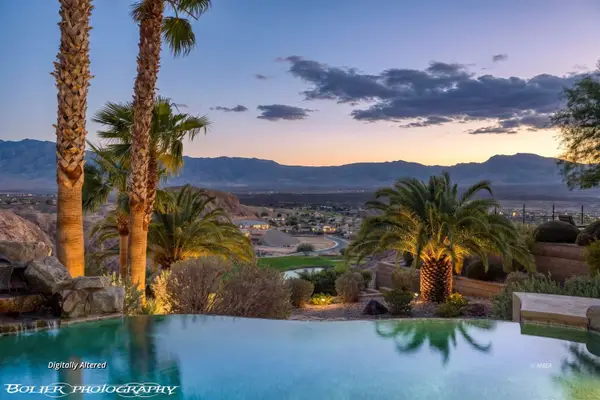 $2,200,000Pending3 beds 5 baths4,687 sq. ft.
1050 Falcon Nest Ct, Mesquite, NV 89027
MLS# 1128158Listed by: PREMIER PROPERTIES OF MESQUITE- New
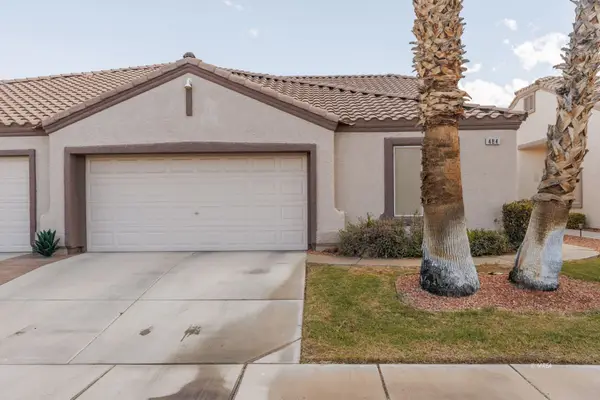 $375,000Active2 beds 2 baths1,690 sq. ft.
484 Sedona Drive, Mesquite, NV 89027
MLS# 1128157Listed by: ERA BROKERS CONSOLIDATED, INC. - New
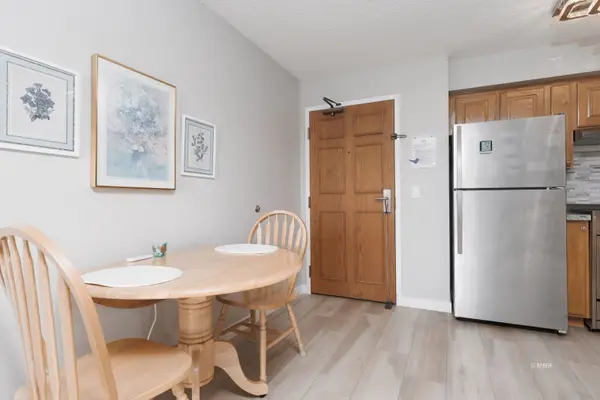 Listed by ERA$139,000Active1 beds 1 baths581 sq. ft.
555 Highland Drive #224, Mesquite, NV 89027
MLS# 1128156Listed by: ERA BROKERS CONSOLIDATED, INC. - New
 $299,000Active2 beds 2 baths1,095 sq. ft.
654 Peartree Ln, Mesquite, NV 89027
MLS# 1128154Listed by: PREMIER PROPERTIES OF MESQUITE


Protect your home and budget from life's surprises with an Assurant Home Warranty, backed by a partner that supports you through every step of homeownership. Explore Plans.
© 2023 - 2026 ERA Franchise Systems LLC. All rights reserved. ERA Franchise Systems LLC fully supports the principles of the Fair Housing Act and the Equal Opportunity Act. ERA, ERA Real Estate powered, and their respective logos are registered service marks of ERA Franchise Systems LLC. Each office is independently owned and operated.