
1202 Calico Rdg, Mesquite, NV 89034
Local realty services provided by:ERA Brokers Consolidated
Listed by: renald leduc
Office: desert living realty
MLS#:1128167
Source:NV_MREA
Price summary
- Price:$575,000
- Price per sq. ft.:$263.28
- Monthly HOA dues:$145
About this home
Experience modern desert living in this beautifully upgraded 2 BR/2 BA home with den and sunroom, set on an elevated lot in Mesquite's premier 55+ community. Enjoy sweeping 180° unobstructed mountain views from nearly every room and the covered patio. A stunning glass front door opens to a spacious foyer and dramatic floor to ceiling windows that frame the panoramic scenery. Large rectangular tile laid diagonally (no carpet) enhances the home's clean, contemporary feel. The versatile den works perfectly as an office, hobby room or optional 3rd bedroom. An extended sunroom expands the dining area and captures breathtaking views morning to night. The stylish kitchen blends white cabinetry, black granite countertops, stainless steel appliances, and a gas cooktop for a curated modern look, complemented by a reverse osmosis system for cleaner drinking water. The main bedroom features a bay window showcasing the mountains and an elegant ensuite with dual vanities, black granite, a tiled walk-in shower to the ceiling, and an oversized walk-in closet. The guest bath offers a tiled tub surround and matching modern finishes. A sleek laundry room with black washer/dryer, white cabinets, and sink adds function and style. The extended garage includes a whole house water softener, gas hot water heater providing unlimited hot water, ceiling storage racks, epoxy flooring, and four extra feet of depth for parking larger vehicles or extra storage. Low maintenance xeriscape landscaping front and back provides year-round beauty and meaningful cost savings. Residents enjoy Mesquite's premier amenities: a 30,000 SF recreation center, 12,000 SF ballroom, indoor/outdoor pools and hot tubs, state-of-the-art fitness room, indoor walking track, billiards, ping pong, pickleball, tennis, bocce, 18'hole putting green, numerous clubs, plus discounts at Conestoga Golf Club and 1880 Grille. A rare opportunity to embrace the next chapter of your life in a home with unmatched views and modern comfort...
Contact an agent
Home facts
- Year built:2023
- Subdivision & Development:Outlook Point
- Listing ID #:1128167
- Added:1 day(s) ago
- Updated:September 27, 2026 at 02:56 AM
Rooms and interior
- Bedrooms:2
- Total bathrooms:2
- Full bathrooms:2
- Rooms Total:10
- Flooring:Flooring- Tile
- Kitchen Description:Dishwasher, Garbage Disposal, Microwave, Oven/Range, Oven/Range- Nat. Gas, Refrigerator, Water Filter System
- Living area:2,184 sq. ft.
Heating and cooling
- Cooling:Central Air, Electric, Heat Pump
Structure and exterior
- Roof:Tile
- Year built:2023
- Building area:2,184 sq. ft.
- Lot area:0.17 Acres
- Architectural Style:1 story above ground, Ranch
- Construction Materials:Stucco
- Exterior Features:Curb & Gutter, Fenced- Full, Landscape- Full, Outdoor Lighting, Patio- Covered, Pickleball Court-HOA, Senior Only Area, Sidewalks, Sprinklers- Automatic, Sprinklers- Drip System, Trees
- Foundation Description:Post Tension, Slab on Grade
Schools
- High school:Virgin Valley
- Middle school:Charles A. Hughes
- Elementary school:Virgin Valley
Utilities
- Water:Water Source: Water Company
- Sewer:Sewer: Hooked-up
Finances and disclosures
- Price:$575,000
- Price per sq. ft.:$263.28
- Tax amount:$4,526
Features and amenities
- Laundry features:W/D Hookups, Washer & Dryer
- Amenities:Bay Windows, Ceiling Fans, Den/Office, Smart Wiring, Walk-in Closets, Water Filter System, Window Coverings
- Pool features:Association, Concrete/Gunite, Fenced, Heated, HotTub/Spa, In Ground, Indoor, Swimming Pool- Assoc.
Parking
- Parking description:Attached, Auto Door(s), Remote Opener, Shelves
- Garage spaces:2

New listings near 1202 Calico Rdg
- New
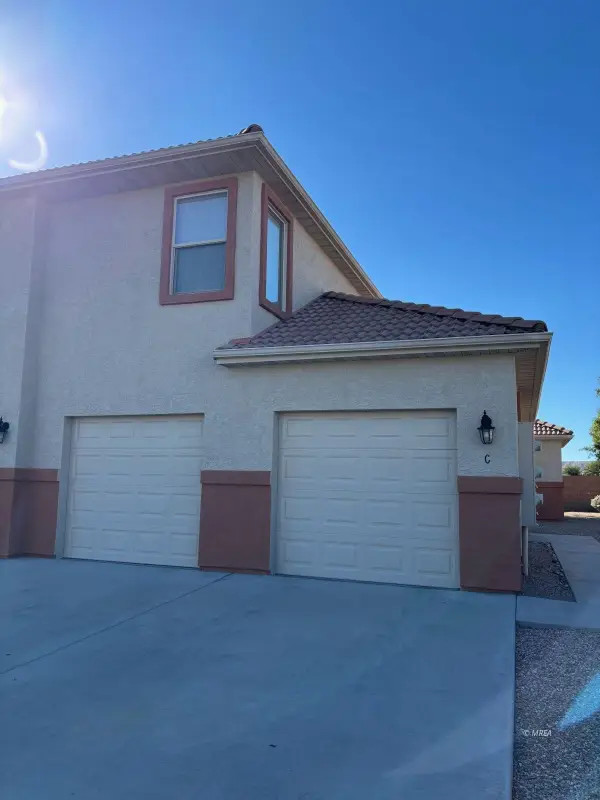 $269,000Active3 beds 2 baths1,128 sq. ft.
193 Desert Willow #C, Mesquite, NV 89027
MLS# 1128172Listed by: DESERT GOLD REALTY - New
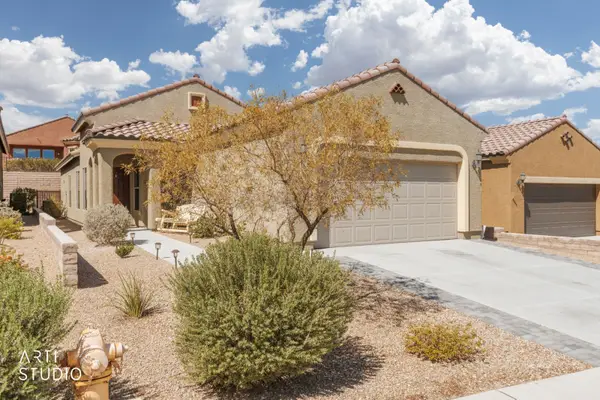 $363,900Active2 beds 2 baths1,451 sq. ft.
1335 Cottage Ridge, Mesquite, NV 89034
MLS# 1128164Listed by: ERA BROKERS CONSOLIDATED, INC. - New
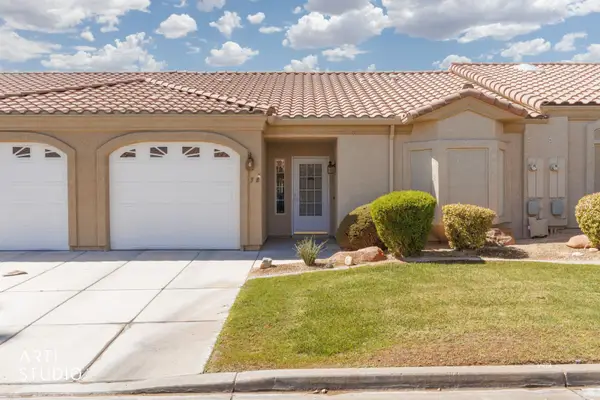 Listed by ERA$249,000Active2 beds 2 baths1,148 sq. ft.
700 Aztec Cir #3B, Mesquite, NV 89027
MLS# 1128166Listed by: ERA BROKERS CONSOLIDATED, INC. - New
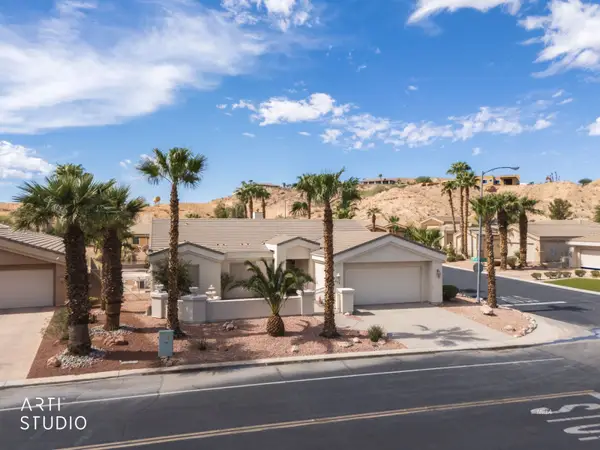 Listed by ERA$739,000Active3 beds 2 baths2,225 sq. ft.
475 Greens Way, Mesquite, NV 89027
MLS# 1128170Listed by: ERA BROKERS CONSOLIDATED, INC. - New
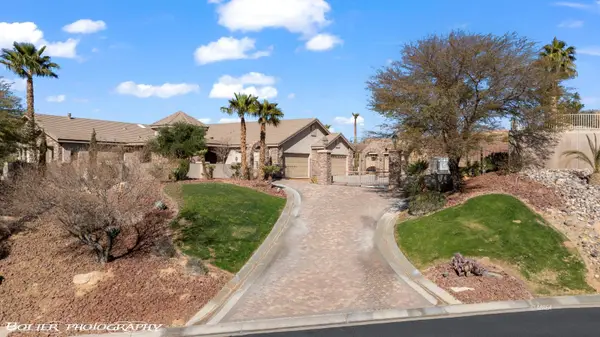 $1,575,000Active4 beds 5 baths6,181 sq. ft.
155 Hanna Ct, Mesquite, NV 89027
MLS# 1128168Listed by: EXP REALTY - New
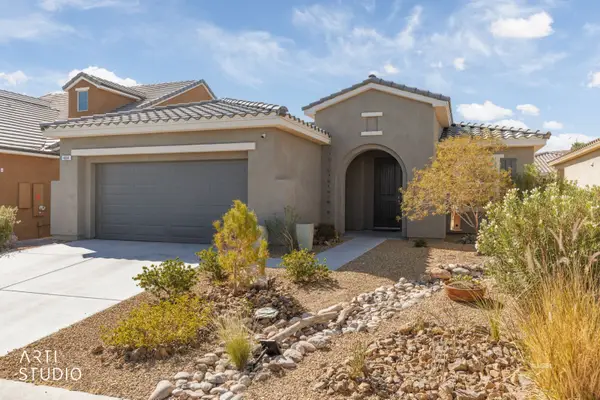 Listed by ERA$407,000Active3 beds 2 baths1,530 sq. ft.
464 Verbena Ln, Mesquite, NV 89027
MLS# 1128165Listed by: ERA BROKERS CONSOLIDATED, INC. - New
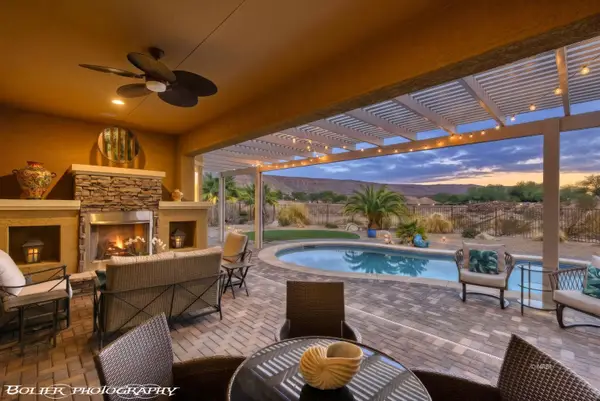 $749,000Active2 beds 3 baths2,563 sq. ft.
1201 Dry Creek Bend, Mesquite, NV 89034
MLS# 1128162Listed by: KELLER WILLIAMS VIP - New
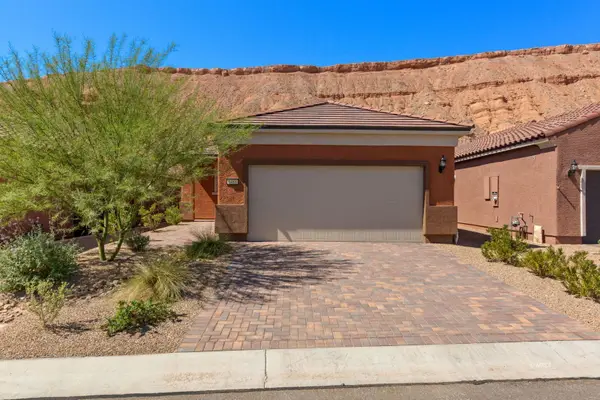 $349,990Active2 beds 2 baths1,282 sq. ft.
1481 Pin Cushion Rdg, Mesquite, NV 89034
MLS# 1128163Listed by: MESQUITE REALTY - New
 Listed by ERA$879,900Active2 beds 3 baths2,568 sq. ft.
1061 Majestic View, Mesquite, NV 89034
MLS# 1128160Listed by: ERA BROKERS CONSOLIDATED, INC.


Protect your home and budget from life's surprises with an Assurant Home Warranty, backed by a partner that supports you through every step of homeownership. Explore Plans.
© 2023 - 2026 ERA Franchise Systems LLC. All rights reserved. ERA Franchise Systems LLC fully supports the principles of the Fair Housing Act and the Equal Opportunity Act. ERA, ERA Real Estate powered, and their respective logos are registered service marks of ERA Franchise Systems LLC. Each office is independently owned and operated.