
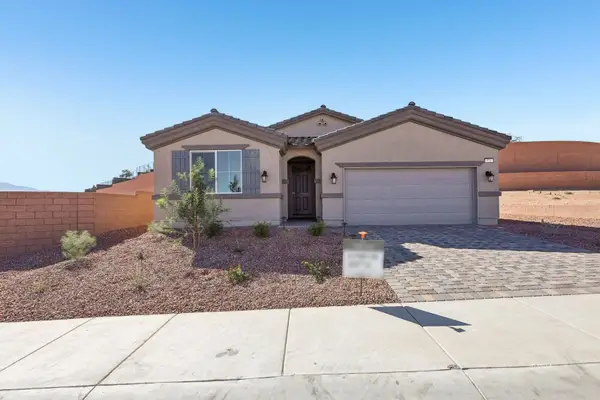
1241 Quicksilver Way, Mesquite, NV 89027
Local realty services provided by:ERA Brokers Consolidated
1241 Quicksilver Way,Mesquite, NV 89027
$399,000
- 3 Beds
- 2 Baths
- 1,732 sq. ft.
- Single family
- Active
Listed by: ann black
Office: exp realty
MLS#:1128297
Source:NV_MREA
Price summary
- Price:$399,000
- Price per sq. ft.:$230.37
- Monthly HOA dues:$220
About this home
Share pools, not walls. This single family home - on a low-traffic street - is a rare find in Sunset Greens, a gated community. Two bedrooms, two bathrooms and a separate office give you room for guests, hobbies or whatever you need extra room for. Stainless steel appliances include a new refrigerator and nearly new dishwasher. The washer, dryer and freezer stay, too. A new high-efficiency HVAC system and added attic insulation help keep things cool during those long summer days. There's LVP flooring, upgraded laundry cabinets, garage storage, an epoxy garage floor and a widened driveway. The expanded patio has an epoxy-coated floor and added pavers. Fresh decorative rock, new drip irrigation and a garden shed help keep the backyard manageable. The HOA includes sewer, trash, side and front landscaping, maintenance of the community and two pools. Enjoy walking paths, community RV parking, 50% off CasaBlanca golf and 20% off food, beverages and merchandise at CasaBlanca Resort & Golf Course. This is a GREAT place to live with lots to offer with reasonable HOA dues....
Contact an agent
Home facts
- Year built:2001
- Subdivision & Development:Sunset Greens
- Listing ID #:1128297
- Added:4 day(s) ago
- Updated:November 03, 2026 at 06:46 PM
Rooms and interior
- Bedrooms:3
- Total bathrooms:2
- Full bathrooms:2
- Flooring:Flooring- Carpet, Flooring- Laminate
- Kitchen Description:Dishwasher, Garbage Disposal, Microwave, Oven/Range-Electric, Refrigerator, Water Filter System
- Living area:1,732 sq. ft.
Heating and cooling
- Cooling:Electric
- Heating:Electric
Structure and exterior
- Roof:Tile
- Year built:2001
- Building area:1,732 sq. ft.
- Lot area:0.16 Acres
- Architectural Style:1 story above ground
- Construction Materials:Stucco
- Exterior Features:Fenced- Full, Gated Community, Landscape- Full, Patio- Covered, Sidewalks, Trees
Utilities
- Water:Water Company
- Sewer:Sewer: Hooked-up
Finances and disclosures
- Price:$399,000
- Price per sq. ft.:$230.37
- Tax amount:$2,097
Features and amenities
- Laundry features:Washer & Dryer
- Amenities:Ceiling Fans, Walk-in Closets, Water Filter System, Window Coverings
- Pool features:Association, HotTub/Spa, In Ground, Swimming Pool- Assoc.
Parking
- Parking description:Attached, Auto Door(s)
- Garage spaces:2

New listings near 1241 Quicksilver Way
- New
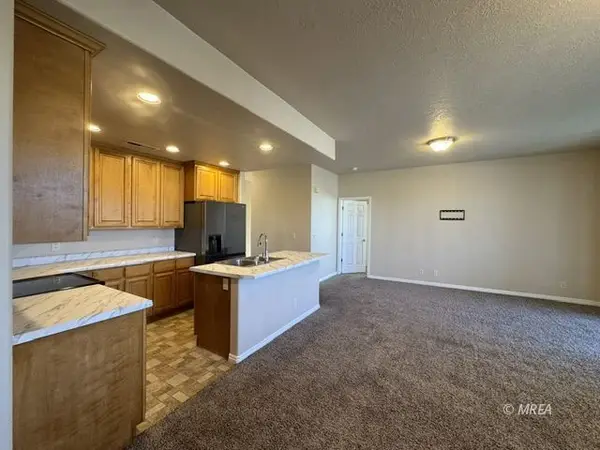 $187,000Active2 beds 2 baths1,130 sq. ft.
123 Desert Willow Ln #B, Mesquite, NV 89027
MLS# 1128307Listed by: PREMIER PROPERTIES OF MESQUITE - New
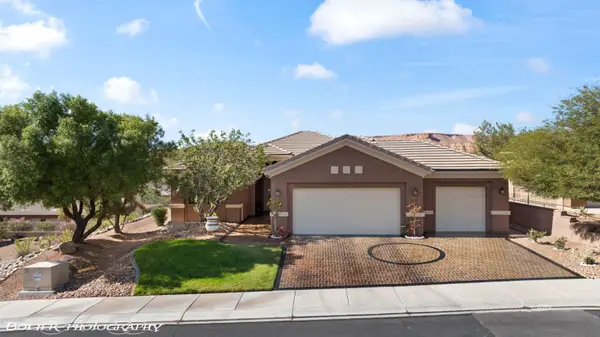 $449,000Active2 beds 2 baths1,909 sq. ft.
489 Long Iron Ln, Mesquite, NV 89027
MLS# 1128306Listed by: RE/MAX RIDGE REALTY - New
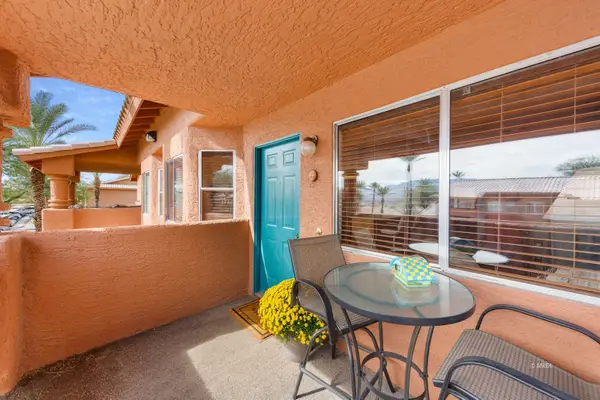 $174,900Active2 beds 2 baths1,192 sq. ft.
834 Mesquite Springs Dr #201, Mesquite, NV 89027
MLS# 1128305Listed by: DESERT GOLD REALTY - New
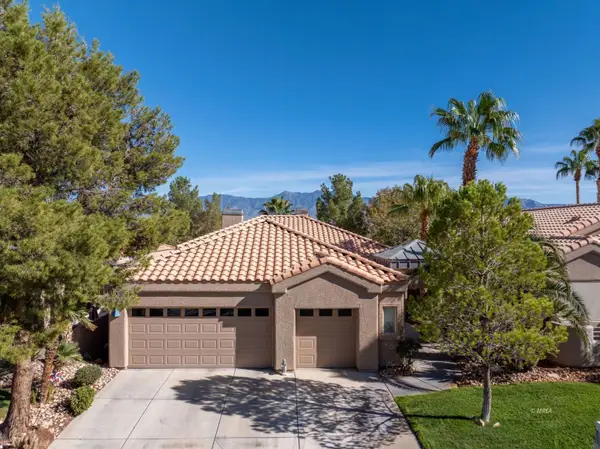 $529,900Active3 beds 3 baths2,595 sq. ft.
692 Pinnacle Ct, Mesquite, NV 89027
MLS# 1128304Listed by: RE/MAX RIDGE REALTY - New
 $519,000Active2 beds 2 baths1,571 sq. ft.
1410 Saddle Horn, Mesquite, NV 89034
MLS# 1128302Listed by: SUN CITY REALTY - Open Sat, 7 to 9pmNew
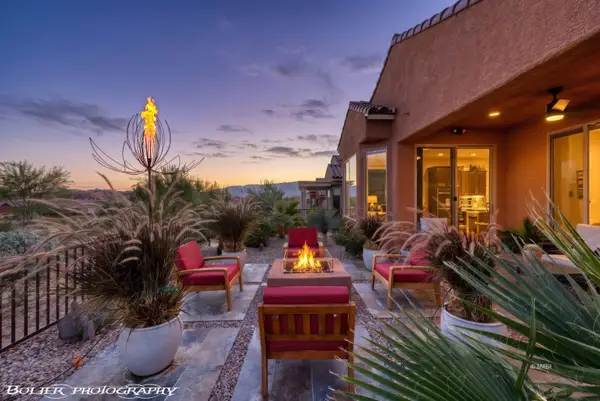 $430,000Active2 beds 2 baths1,439 sq. ft.
951 Outlook Trail, Mesquite, NV 89034
MLS# 1128303Listed by: KELLER WILLIAMS VIP - New
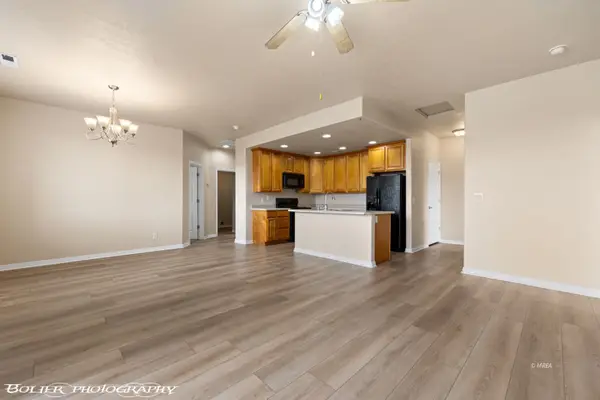 $199,000Active2 beds 2 baths1,130 sq. ft.
194 Shade Tree Ln #B, Mesquite, NV 89027
MLS# 1128301Listed by: PREMIER PROPERTIES OF MESQUITE - New
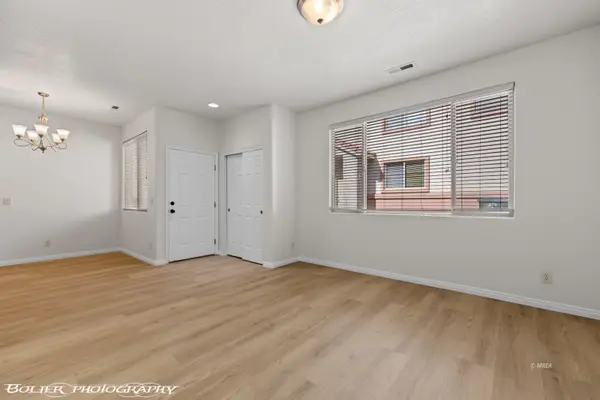 $199,000Active2 beds 2 baths975 sq. ft.
116 Desert Willow Ln #C, Mesquite, NV 89027
MLS# 1128300Listed by: PREMIER PROPERTIES OF MESQUITE - New
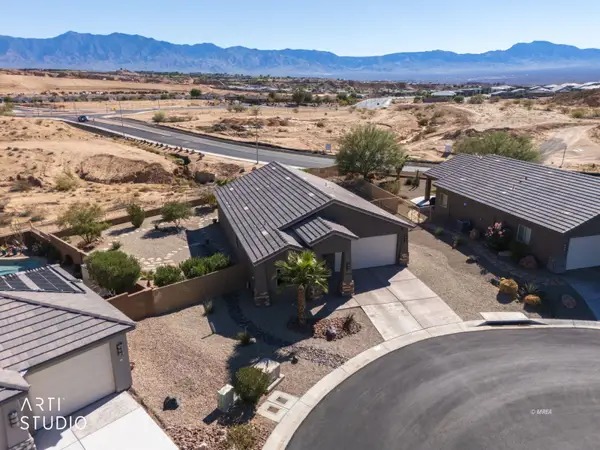 Listed by ERA$465,000Active3 beds 2 baths1,472 sq. ft.
1642 Gypsum Cir, Mesquite, NV 89027
MLS# 1128294Listed by: ERA BROKERS CONSOLIDATED, INC. - New
 Listed by ERA$447,162Active3 beds 2 baths1,769 sq. ft.
570 Hamilton Rd, Mesquite, NV 89027
MLS# 1128298Listed by: ERA BROKERS CONSOLIDATED, INC.


Protect your home and budget from life's surprises with an Assurant Home Warranty, backed by a partner that supports you through every step of homeownership. Explore Plans.
© 2023 - 2026 ERA Franchise Systems LLC. All rights reserved. ERA Franchise Systems LLC fully supports the principles of the Fair Housing Act and the Equal Opportunity Act. ERA, ERA Real Estate powered, and their respective logos are registered service marks of ERA Franchise Systems LLC. Each office is independently owned and operated.