
1322 Serenity Ridge Ct, Mesquite, NV 89034
Local realty services provided by:ERA Brokers Consolidated
1322 Serenity Ridge Ct,Mesquite, NV 89034
$699,500
- 3 Beds
- 3 Baths
- 2,565 sq. ft.
- Single family
- Active
Listed by: cynthia biskup
Office: keller williams vip
MLS#:1127636
Source:NV_MREA
Price summary
- Price:$699,500
- Price per sq. ft.:$272.71
- Monthly HOA dues:$145
About this home
Welcome to an absolute masterpiece! This single story home rests inside the premier 55+ community of Horseshoe Pass. This home showcases a grand entrance through the courtyard that welcomes you inside this 3 bedroom, 3 bathroom home with a functional den. The generous size family room amazes with an open layout that presents a dynamic view out of the luxurious, seamless multi-panel sliders overlooking the views. The kitchen offers stainless steel appliances, an island that provides a breakfast bar, granite counter tops and dining area off to the side with stunning views. The primary bedroom offers size with more views from the bay window with an exiting door to the back yard. The primary bath provides double sinks, make up table and expansive walk in shower. One of the other guest bedrooms provides it's in suite bathroom as well. The resort style backyard is second to none with unmatched character! Enjoy the shade under the covered patio and capture the astonishing views!
Contact an agent
Home facts
- Year built:2017
- Subdivision & Development:Horseshoe Pass
- Listing ID #:1127636
- Added:92 day(s) ago
- Updated:July 29, 2026 at 09:56 PM
Rooms and interior
- Bedrooms:3
- Total bathrooms:3
- Full bathrooms:2
- Half bathrooms:1
- Rooms Total:6
- Kitchen Description:Garbage Disposal, Microwave, Oven/Range-Electric
- Living area:2,565 sq. ft.
Heating and cooling
- Cooling:Central Air
- Heating:Electric
Structure and exterior
- Roof:Tile
- Year built:2017
- Building area:2,565 sq. ft.
- Lot area:0.18 Acres
- Architectural Style:1 story above ground
- Construction Materials:Frame, Stucco
- Exterior Features:Deck(s) Uncovered, Fenced- Full, Patio- Covered
Schools
- High school:Virgin Valley
- Middle school:Charles A. Hughes
- Elementary school:Virgin Valley
Utilities
- Water:Water Source: City/Municipal
Finances and disclosures
- Price:$699,500
- Price per sq. ft.:$272.71
- Tax amount:$4,907
Features and amenities
- Amenities:Ceiling Fans, Den/Office, Window Coverings
Parking
- Parking description:Attached, Auto Door(s)
- Garage spaces:3

New listings near 1322 Serenity Ridge Ct
- New
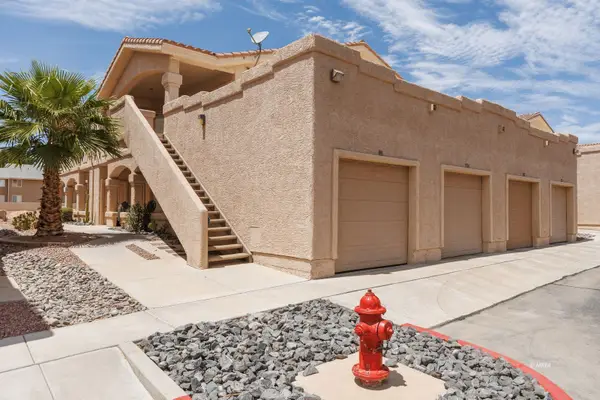 $205,000Active2 beds 2 baths1,334 sq. ft.
517 Mesquite Blvd #1924, Mesquite, NV 89027
MLS# 1127971Listed by: ERA BROKERS CONSOLIDATED, INC. - New
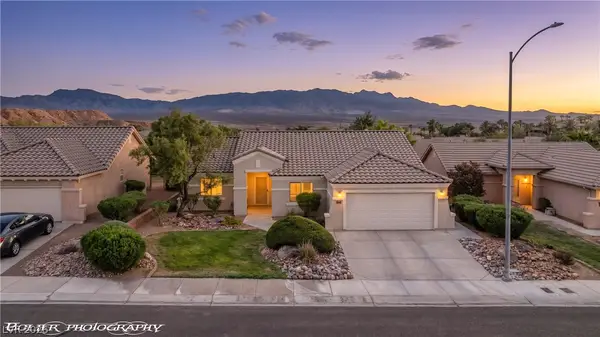 $379,000Active3 beds 2 baths1,574 sq. ft.
874 Glendale Road, Mesquite, NV 89027
MLS# 2803961Listed by: RE/MAX RIDGE REALTY - New
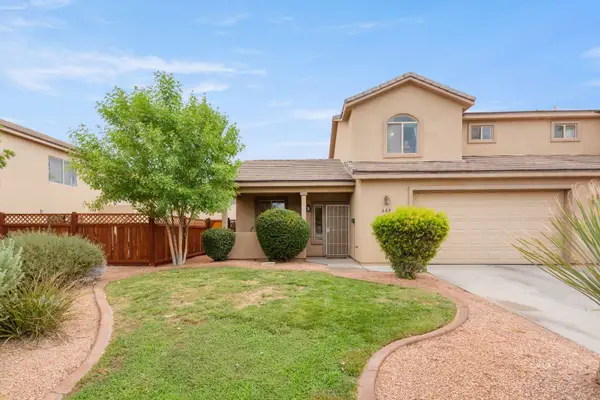 $239,500Active3 beds 3 baths1,371 sq. ft.
465 W First South St, Mesquite, NV 89027
MLS# 1127969Listed by: DESERT GOLD REALTY - New
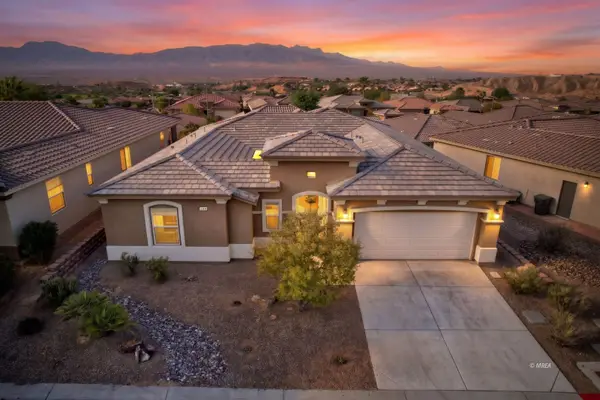 $459,000Active3 beds 3 baths1,868 sq. ft.
140 Admiral Benbow Way, Mesquite, NV 89027
MLS# 1127968Listed by: EXP REALTY - New
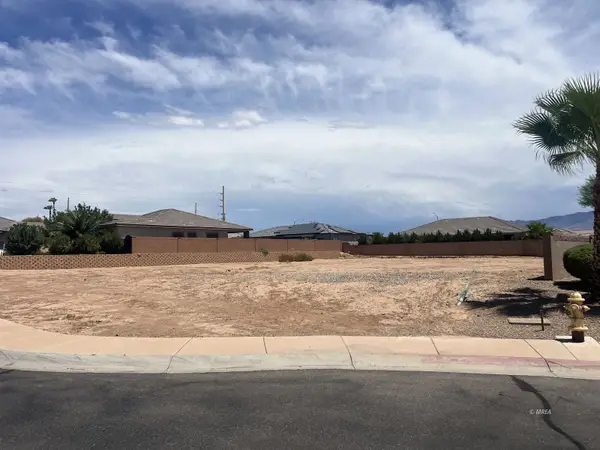 $415,000Active0.5 Acres
254 Jody, Mesquite, NV 89027
MLS# 1127966Listed by: PREMIER PROPERTIES OF MESQUITE - New
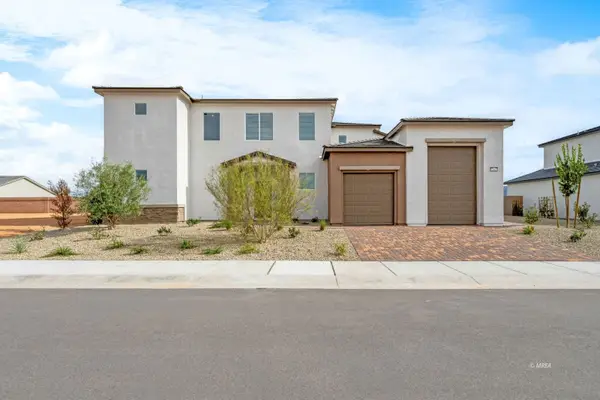 $505,000Active4 beds 3 baths2,785 sq. ft.
347 Patricia Place, Mesquite, NV 89027
MLS# 1127964Listed by: EXP REALTY - New
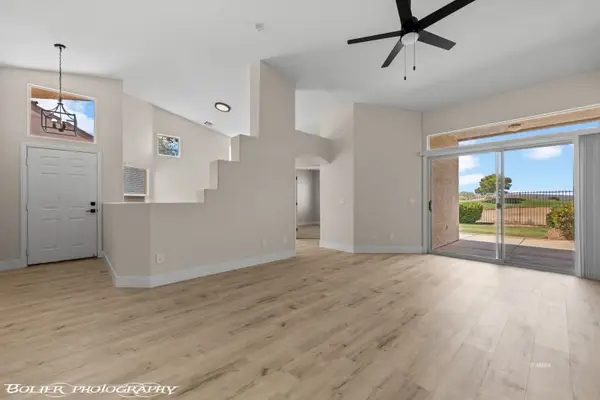 $369,000Active2 beds 2 baths1,250 sq. ft.
663 Del Lago Dr, Mesquite, NV 89027
MLS# 1127963Listed by: PREMIER PROPERTIES OF MESQUITE - Open Fri, 6 to 9pmNew
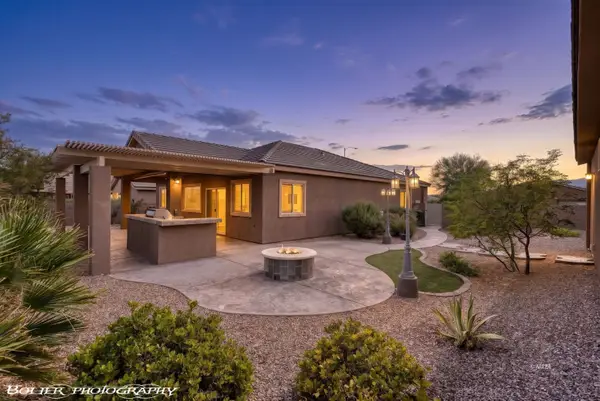 $499,000Active3 beds 2 baths1,453 sq. ft.
1391 Manchester Ln, Mesquite, NV 89027
MLS# 1127955Listed by: RE/MAX RIDGE REALTY - New
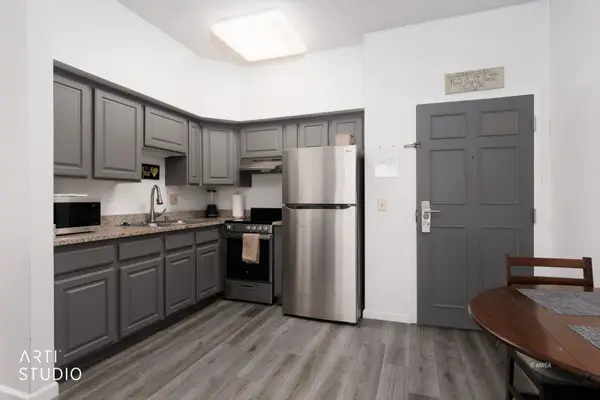 Listed by ERA$125,000Active1 beds 1 baths581 sq. ft.
555 Highland Dr #111, Mesquite, NV 89027
MLS# 1127959Listed by: ERA BROKERS CONSOLIDATED, INC. - New
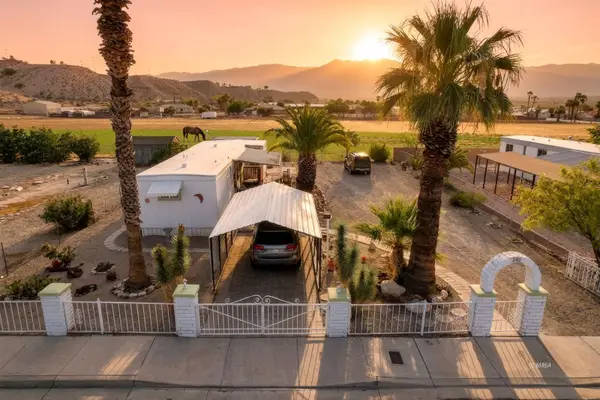 $180,000Active1 beds 1 baths768 sq. ft.
340 Gean St, Mesquite, NV 89027
MLS# 1127960Listed by: EXP REALTY


Protect your home and budget from life's surprises with an Assurant Home Warranty, backed by a partner that supports you through every step of homeownership. Explore Plans.
© 2023 - 2026 ERA Franchise Systems LLC. All rights reserved. ERA Franchise Systems LLC fully supports the principles of the Fair Housing Act and the Equal Opportunity Act. ERA, ERA Real Estate powered, and their respective logos are registered service marks of ERA Franchise Systems LLC. Each office is independently owned and operated.