
555 Highland Dr #111, Mesquite, NV 89027
Local realty services provided by:ERA Brokers Consolidated
555 Highland Dr #111,Mesquite, NV 89027
$125,000
- 1 Beds
- 1 Baths
- 581 sq. ft.
- Condominium
- Active
Listed by: christina silveyra
Office: era brokers consolidated, inc.
MLS#:1127959
Source:NV_MREA
Price summary
- Price:$125,000
- Price per sq. ft.:$215.15
- Monthly HOA dues:$645
About this home
Step into resort-style living with this fully furnished, turnkey condo in a sought-after condo/hotel community. Ground-floor convenience, a pristine renovation, and everything you need for immediate enjoyment or easy rental income combine to create a truly compelling opportunity. This beautifully upgraded unit shines with fresh, high-quality finishes and brand-new appliances installed at renovation. The air conditioner is only one year old, giving you worry-free comfort and efficiency from day one. Whether you’re hosting guests or escaping on a weekend getaway, this space delivers low-maintenance ease and undeniable appeal.
On-site amenities elevate the experience, including an on-site restaurant, convenient laundry facilities, a sparkling pool, a relaxing hot tub, and tennis courts. It’s the kind of environment that attracts vacationers and travelers year-round, offering a true resort-style setting right at your doorstep. Investment-friendly and hassle-free, short-term rentals are approved, presenting strong income potential in a highly desirable location. Ideal for investors seeking steady returns or buyers seeking a convenient vacation retreat with income-producing potential....
Contact an agent
Home facts
- Year built:1999
- Subdivision & Development:Highland Estates
- Listing ID #:1127959
- Added:38 day(s) ago
- Updated:September 02, 2026 at 03:22 PM
Rooms and interior
- Bedrooms:1
- Total bathrooms:1
- Full bathrooms:1
- Rooms Total:4
- Kitchen Description:Microwave, Oven/Range, Refrigerator
- Living area:581 sq. ft.
Heating and cooling
- Cooling:Wall Unit
- Heating:Wall Unit
Structure and exterior
- Roof:Tile
- Year built:1999
- Building area:581 sq. ft.
- Architectural Style:3 story above ground
- Construction Materials:Stucco
Schools
- High school:Virgin Valley
- Middle school:Charles A. Hughes
- Elementary school:Bowler
Utilities
- Water:Water Source: City/Municipal
Finances and disclosures
- Price:$125,000
- Price per sq. ft.:$215.15
- Tax amount:$721
Features and amenities
- Pool features:Association, Swimming Pool- Assoc.

New listings near 555 Highland Dr #111
- New
 $199,000Active2 beds 2 baths996 sq. ft.
920 Mesquite Springs Dr #101, Mesquite, NV 89027
MLS# 1128083Listed by: KELLER WILLIAMS THE MARKETPLACE - New
 $419,000Active2 beds 3 baths1,829 sq. ft.
1432 Oakmont Rdg, Mesquite, NV 89027
MLS# 1128082Listed by: PREMIER PROPERTIES OF MESQUITE - New
 $468,680Active3 beds 2 baths2,059 sq. ft.
327 Sam Way, Mesquite, NV 89027
MLS# 2814001Listed by: LENNAR SALES CORP - New
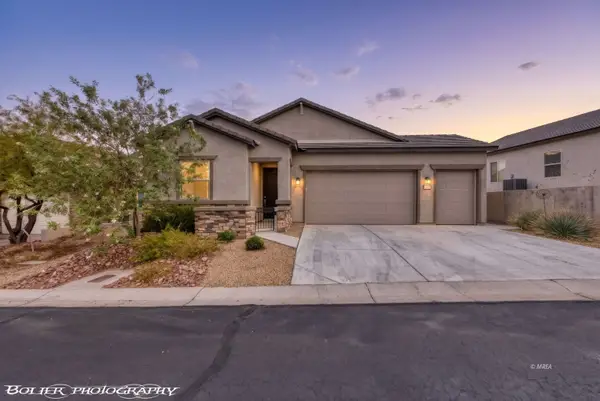 $359,000Active2 beds 2 baths1,283 sq. ft.
157 Mesa Verde Trail, Mesquite, NV 89027
MLS# 1128074Listed by: SUN CITY REALTY - New
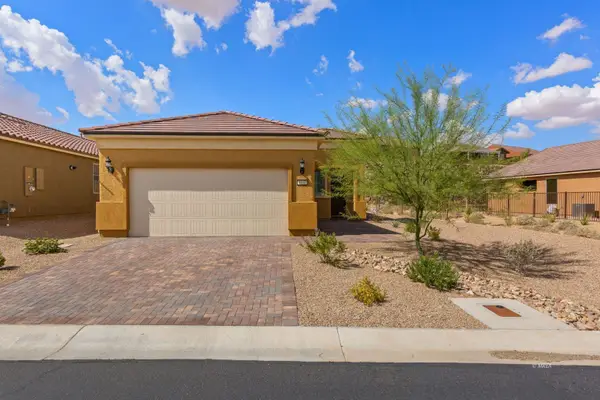 $389,900Active2 beds 2 baths1,390 sq. ft.
1131 Dreamcatcher Blf, Mesquite, NV 89034
MLS# 1128079Listed by: MESQUITE REALTY - New
 $480,000Active3 beds 3 baths2,264 sq. ft.
1307 Basin View, Mesquite, NV 89034
MLS# 1128080Listed by: SUN CITY REALTY - New
 $349,000Active3 beds 2 baths1,345 sq. ft.
415 Turquoise Cir, Mesquite, NV 89027
MLS# 1128081Listed by: RE/MAX RIDGE REALTY - New
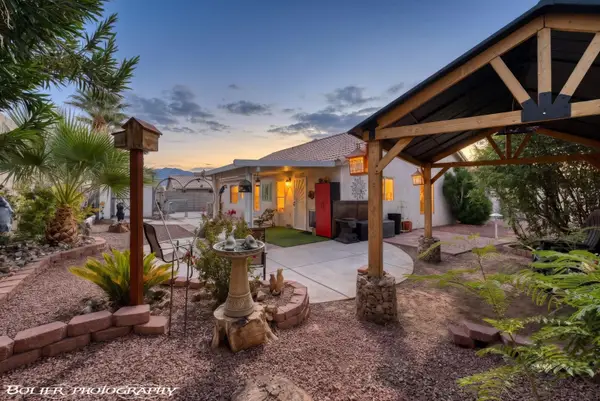 $395,000Active2 beds 2 baths1,333 sq. ft.
589 Condor St, Mesquite, NV 89027
MLS# 1128075Listed by: EXP REALTY - New
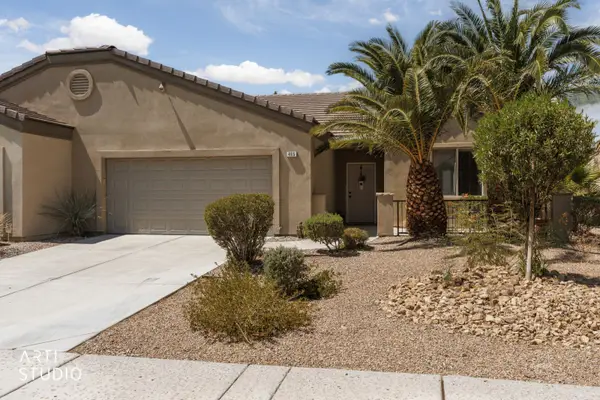 Listed by ERA$389,000Active3 beds 2 baths1,690 sq. ft.
485 Hagens Alley, Mesquite, NV 89027
MLS# 1128071Listed by: ERA BROKERS CONSOLIDATED, INC. - New
 $634,000Active2 beds 2 baths1,884 sq. ft.
918 Majestic Vw, Mesquite, NV 89034
MLS# 1128049Listed by: SUN CITY REALTY


Protect your home and budget from life's surprises with an Assurant Home Warranty, backed by a partner that supports you through every step of homeownership. Explore Plans.
© 2023 - 2026 ERA Franchise Systems LLC. All rights reserved. ERA Franchise Systems LLC fully supports the principles of the Fair Housing Act and the Equal Opportunity Act. ERA, ERA Real Estate powered, and their respective logos are registered service marks of ERA Franchise Systems LLC. Each office is independently owned and operated.