
1429 Harbour Dr, Mesquite, NV 89027
Local realty services provided by:ERA Brokers Consolidated
1429 Harbour Dr,Mesquite, NV 89027
$335,000
- 2 Beds
- 2 Baths
- 1,612 sq. ft.
- Townhouse
- Active
Listed by: christina silveyra
Office: era brokers consolidated, inc.
MLS#:1128201
Source:NV_MREA
Price summary
- Price:$335,000
- Price per sq. ft.:$207.82
- Monthly HOA dues:$220
About this home
Enjoy golf course and desert mesa views from this inviting single-story home in Mesquite, NV! Vaulted ceilings and generous windows create a bright, airy living area that flows into the tiled kitchen and dining space. The kitchen features abundant wood cabinetry, ample counter space and a center island. The spacious primary suite offers sliding-door access to the covered patio, a dual-sink vanity and mirrored closet doors. A second bedroom, indoor laundry room and attached two-car garage add everyday convenience. Outdoors, relax beneath the covered patio with a ceiling fan, surrounded by a grassy yard, mature palms and open views. Community pools, spas and palm-lined green spaces complete this appealing desert retreat.
Contact an agent
Home facts
- Year built:2001
- Subdivision & Development:Sunset Greens
- Listing ID #:1128201
- Added:1 day(s) ago
- Updated:October 03, 2026 at 04:40 PM
Rooms and interior
- Bedrooms:2
- Total bathrooms:2
- Full bathrooms:2
- Rooms Total:8
- Flooring:Flooring- Carpet, Flooring- Tile
- Kitchen Description:Dishwasher, Microwave, Oven/Range, Oven/Range-Electric, Refrigerator
- Living area:1,612 sq. ft.
Heating and cooling
- Cooling:Electric
- Heating:Electric
Structure and exterior
- Roof:Tile
- Year built:2001
- Building area:1,612 sq. ft.
- Lot area:0.09 Acres
- Architectural Style:1 story above ground
- Construction Materials:Stucco
- Exterior Features:Fenced- Full, Gated Community, Landscape- Full
- Foundation Description:Slab on Grade
Schools
- High school:Virgin Valley
- Elementary school:Bowler
Utilities
- Water:Water Source: City/Municipal
Finances and disclosures
- Price:$335,000
- Price per sq. ft.:$207.82
- Tax amount:$2,235
Features and amenities
- Laundry features:Washer & Dryer
- Amenities:Ceiling Fans
- Pool features:Association, Swimming Pool- Assoc.
Parking
- Parking description:Attached
- Garage spaces:2

New listings near 1429 Harbour Dr
- New
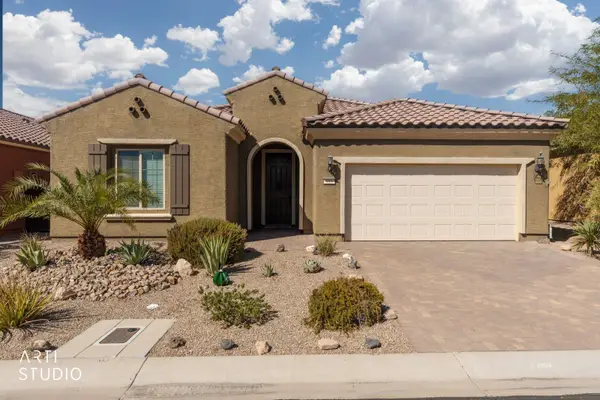 $459,000Active2 beds 2 baths2,033 sq. ft.
919 Bridle Path Ln, Mesquite, NV 89034
MLS# 1128203Listed by: SUN CITY REALTY - New
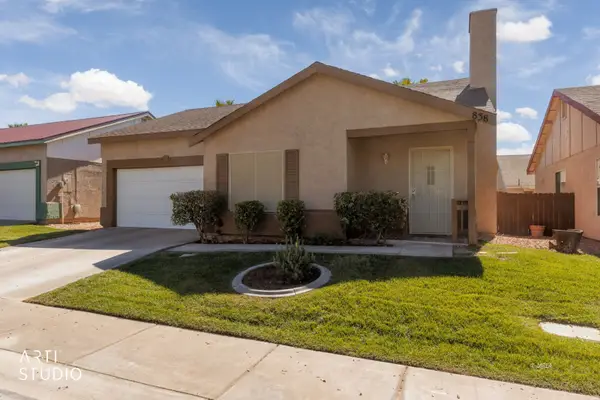 $300,000Active2 beds 2 baths1,194 sq. ft.
838 Sandbar St, Mesquite, NV 89027
MLS# 1128200Listed by: ERA BROKERS CONSOLIDATED, INC. - New
 $1,199,000Active6 beds 5 baths4,640 sq. ft.
940 Liahona Ct, Mesquite, NV 89027
MLS# 1128202Listed by: PREMIER PROPERTIES OF MESQUITE - Open Sat, 5 to 8pmNew
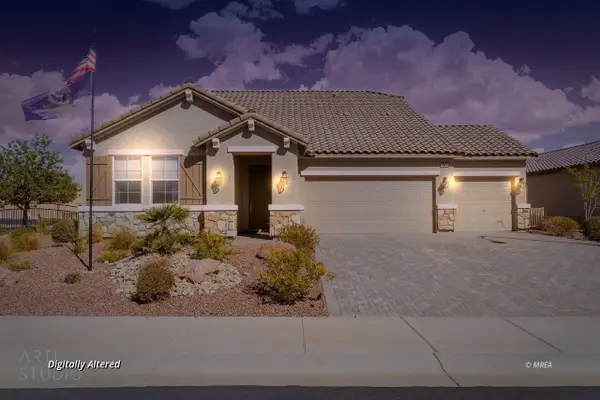 $625,000Active4 beds 3 baths2,724 sq. ft.
993 Atkins Ln, Mesquite, NV 89027
MLS# 1128171Listed by: ERA BROKERS CONSOLIDATED, INC. - New
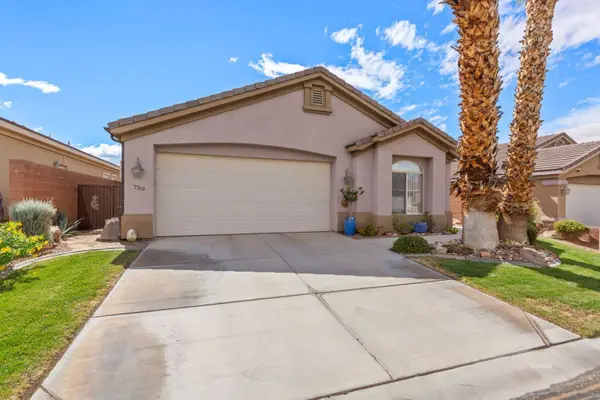 $419,000Active3 beds 2 baths1,890 sq. ft.
750 Paloma Cir, Mesquite, NV 89027
MLS# 1128198Listed by: DESERT GOLD REALTY - New
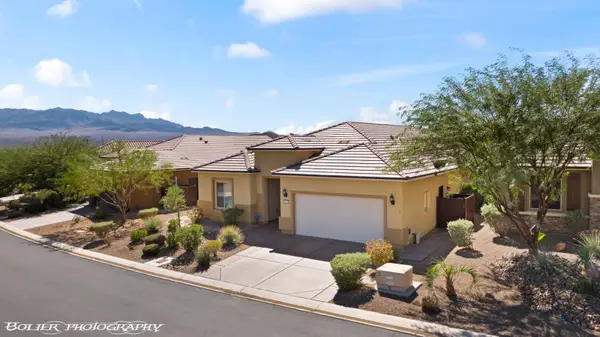 $473,000Active2 beds 2 baths1,864 sq. ft.
1011 Trickling Brook Ridge, Mesquite, NV 89034
MLS# 1128197Listed by: RE/MAX RIDGE REALTY - New
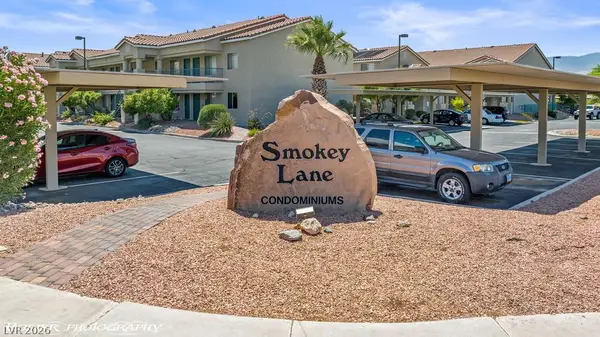 $128,000Active1 beds 1 baths445 sq. ft.
100 Pulsipher Lane #1205, Mesquite, NV 89027
MLS# 2822785Listed by: SUNSHINE REALTY OF MESQUITE NV - New
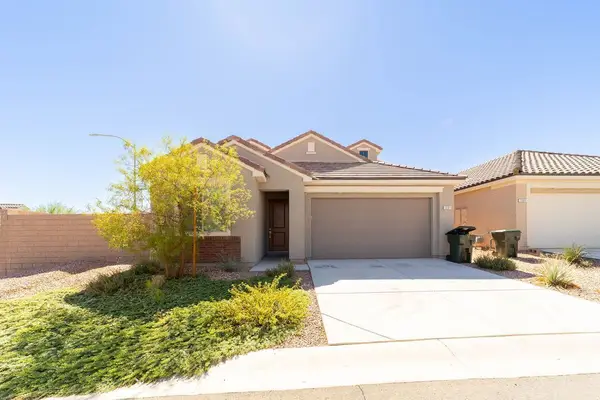 $499,900Active3 beds 3 baths2,518 sq. ft.
1391 Mariposa Way, Mesquite, NV 89027
MLS# 1128195Listed by: PREMIER PROPERTIES OF MESQUITE - New
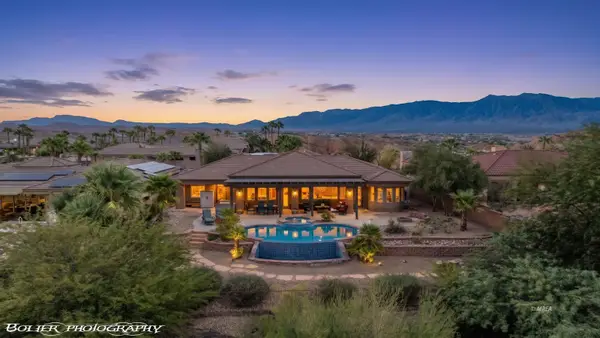 $950,000Active3 beds 4 baths3,008 sq. ft.
557 Calais Dr, Mesquite, NV 89027
MLS# 1128194Listed by: EXP REALTY


Protect your home and budget from life's surprises with an Assurant Home Warranty, backed by a partner that supports you through every step of homeownership. Explore Plans.
© 2023 - 2026 ERA Franchise Systems LLC. All rights reserved. ERA Franchise Systems LLC fully supports the principles of the Fair Housing Act and the Equal Opportunity Act. ERA, ERA Real Estate powered, and their respective logos are registered service marks of ERA Franchise Systems LLC. Each office is independently owned and operated.