
993 Atkins Ln, Mesquite, NV 89027
Local realty services provided by:ERA Brokers Consolidated
Upcoming open houses
- Sat, Oct 0305:00 pm - 08:00 pm
Listed by: alexander gutierrez
Office: era brokers consolidated, inc.
MLS#:1128171
Source:NV_MREA
Price summary
- Price:$625,000
- Price per sq. ft.:$229.44
- Monthly HOA dues:$238
About this home
Welcome to 993 Atkins Lane, the Original Model Home for the Everret Floorplan in this gated 55+ community. This home has it all, with every finish designer selected by the builder and over $177,000 in upgrades throughout. This home sits on a large corner lot and offers 4 bedrooms, 3 full bathrooms and a 3 car garage with an epoxy floor finish, plenty of room for vehicles, toys or a workshop. This home has great curb appeal, with a paver driveway and walkway that lead to the stone accented exterior and low maintenance landscaping. Enjoy the fully fenced yard, great for pets and privacy. Step inside to tile flooring throughout, plush carpet in the bedrooms, custom light fixtures and matching ceiling fans in every room, plus beige cabinetry with hardware and granite countertops. The main level offers an open floor plan with 3 bedrooms plus a dedicated den, perfect for a home office. Upstairs offers a spacious loft, ideal for a media room or second living area, along with a 4th bedroom and full bathroom. The kitchen comes with a stainless steel appliance package, stainless hood and a walk-in pantry.. all appliances staying at no additional cost. The washer and dryer are included as well. The fully fenced backyard is landscaped with artificial turf and a covered patio, perfect for relaxing or entertaining family and friends. With over $177,000 in upgrades, there is nothing left to do here but move in and enjoy. Come see this home for yourself.. YOU WON'T BE DISAPPOINTED!...
Contact an agent
Home facts
- Year built:2021
- Subdivision & Development:Shadow Crest
- Listing ID #:1128171
- Added:1 day(s) ago
- Updated:October 03, 2026 at 05:09 AM
Rooms and interior
- Bedrooms:4
- Total bathrooms:3
- Full bathrooms:3
- Rooms Total:12
- Flooring:Flooring- Carpet, Flooring- Tile
- Kitchen Description:Dishwasher, Microwave, Oven/Range-Electric, Refrigerator
- Living area:2,724 sq. ft.
Heating and cooling
- Cooling:Electric
- Heating:Electric
Structure and exterior
- Roof:Tile
- Year built:2021
- Building area:2,724 sq. ft.
- Lot area:0.2 Acres
- Architectural Style:2 story above ground
- Construction Materials:Stone, Stucco
- Exterior Features:Curb & Gutter, Fenced- Full, Gated Community, Landscape- Full, Patio- Covered, Senior Only Area, Sidewalks, Sprinklers- Drip System
- Foundation Description:Slab on Grade
Schools
- High school:Virgin Valley
- Middle school:Charles A. Hughes
- Elementary school:Virgin Valley
Utilities
- Water:Water Source: City/Municipal
- Sewer:Sewer: Hooked-up
Finances and disclosures
- Price:$625,000
- Price per sq. ft.:$229.44
- Tax amount:$5,066
Features and amenities
- Laundry features:Washer & Dryer
- Amenities:Ceiling Fans, Den/Office, Walk-in Closets, Window Coverings
Parking
- Parking description:Attached, Remote Opener, Shelves
- Garage spaces:3

New listings near 993 Atkins Ln
- New
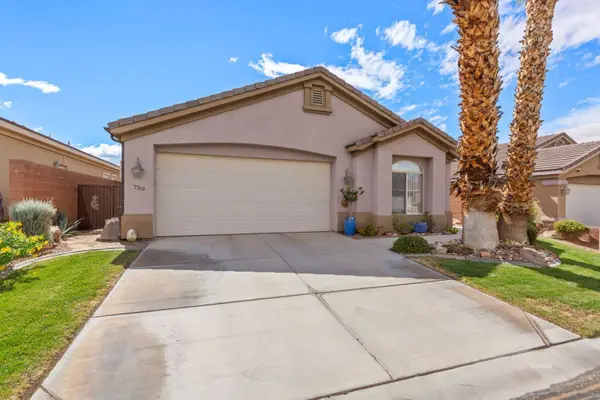 $419,000Active3 beds 2 baths1,890 sq. ft.
750 Paloma Cir, Mesquite, NV 89027
MLS# 1128198Listed by: DESERT GOLD REALTY - New
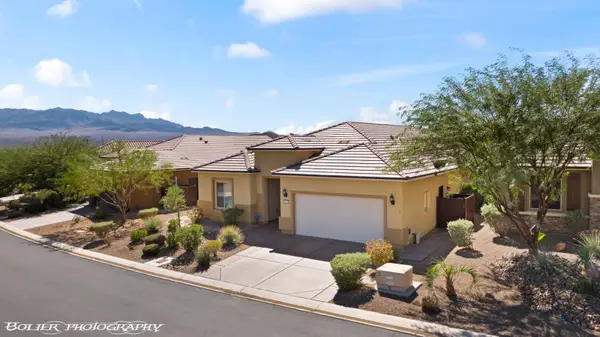 $473,000Active2 beds 2 baths1,864 sq. ft.
1011 Trickling Brook Ridge, Mesquite, NV 89034
MLS# 1128197Listed by: RE/MAX RIDGE REALTY - New
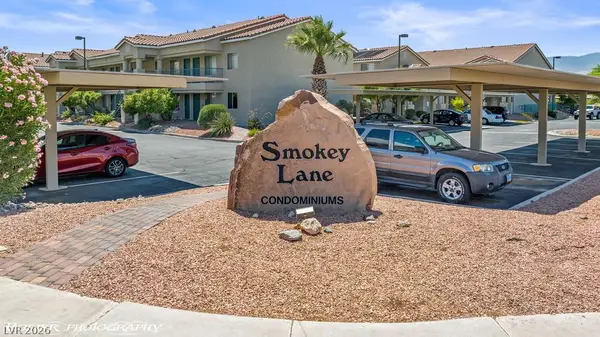 $128,000Active1 beds 1 baths445 sq. ft.
100 Pulsipher Lane #1205, Mesquite, NV 89027
MLS# 2822785Listed by: SUNSHINE REALTY OF MESQUITE NV - New
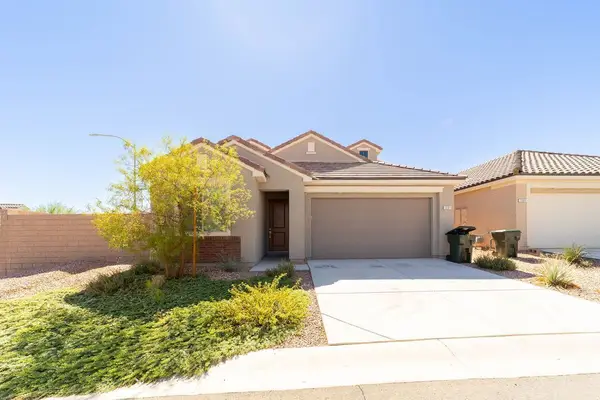 $499,900Active3 beds 3 baths2,518 sq. ft.
1391 Mariposa Way, Mesquite, NV 89027
MLS# 1128195Listed by: PREMIER PROPERTIES OF MESQUITE - New
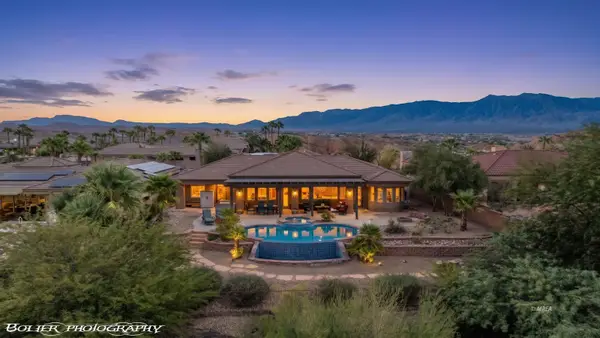 $950,000Active3 beds 4 baths3,008 sq. ft.
557 Calais Dr, Mesquite, NV 89027
MLS# 1128194Listed by: EXP REALTY - New
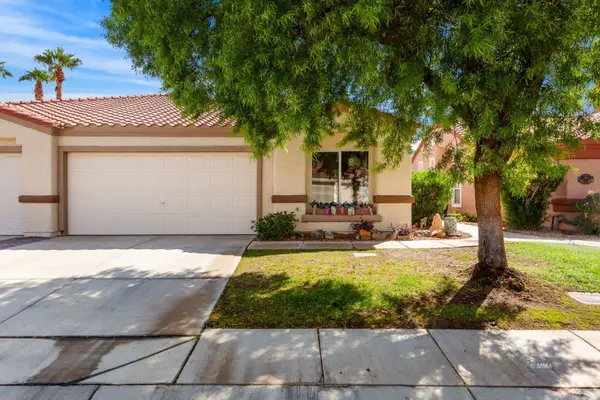 $299,900Active2 beds 2 baths1,366 sq. ft.
536 Beacon Ridge Way, Mesquite, NV 89027
MLS# 1128192Listed by: MESQUITE REALTY - New
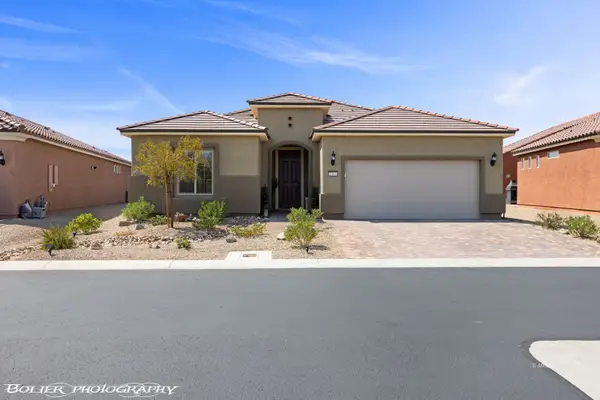 $608,000Active3 beds 2 baths2,033 sq. ft.
1001 Flagstone Bnd, Mesquite, NV 89034
MLS# 1128186Listed by: REALTY ONE GROUP RIVERS EDGE - New
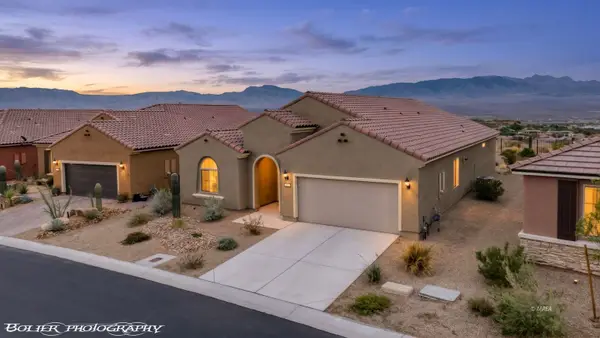 $569,000Active2 beds 2 baths1,890 sq. ft.
965 Majestic View, Mesquite, NV 89034
MLS# 1128191Listed by: RE/MAX RIDGE REALTY - New
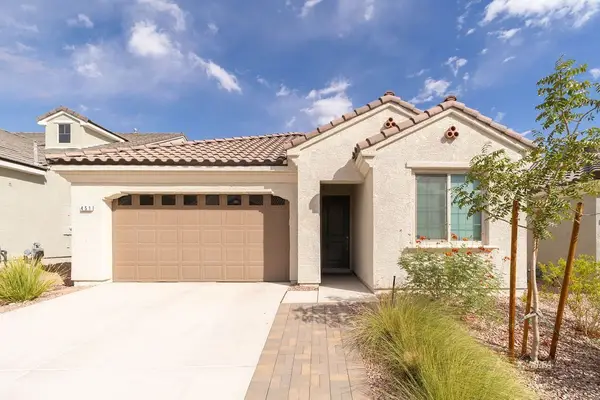 $429,900Active2 beds 2 baths1,821 sq. ft.
451 Royal Palms Ln, Mesquite, NV 89027
MLS# 1128190Listed by: PREMIER PROPERTIES OF MESQUITE


Protect your home and budget from life's surprises with an Assurant Home Warranty, backed by a partner that supports you through every step of homeownership. Explore Plans.
© 2023 - 2026 ERA Franchise Systems LLC. All rights reserved. ERA Franchise Systems LLC fully supports the principles of the Fair Housing Act and the Equal Opportunity Act. ERA, ERA Real Estate powered, and their respective logos are registered service marks of ERA Franchise Systems LLC. Each office is independently owned and operated.