
1435 Pomegranate Trail, Mesquite, NV 89027
Local realty services provided by:ERA Brokers Consolidated
1435 Pomegranate Trail,Mesquite, NV 89027
$1,475,000
- 3 Beds
- 3 Baths
- 2,693 sq. ft.
- Single family
- Active
Listed by: alexander gutierrez
Office: era brokers consolidated, inc.
MLS#:1128180
Source:NV_MREA
Price summary
- Price:$1,475,000
- Price per sq. ft.:$547.72
- Monthly HOA dues:$102
About this home
Home with a view!! Wow! This beautiful home looks as though it has never been lived in. The grand entry features tile and stone walls, while high ceilings and large windows overlook the pool, spacious patio, full valley and mountain views.The kitchen features quartz countertops, a large island, a walk-in pantry, double ovens, and newer appliances. The living room includes a striking floor-to-ceiling fireplace and a large sliding door leading to the patio and pool area, which also offers a built-in grill and space for a hot tub.The home offers plenty of space for entertainment. The primary ensuite includes an updated bathroom, walk in shower, large walk in closet, two separate vanities with quartz countertops and lots of storage. En-suite bedroom and bath is on the opposite end of the home. The primary and ensuite both have sliding glass doors to the back patio. Includes an office. Updates completed within the last six months include: replastering of the pool, garage cabinets, coat & mud bench, freshly painted garage and interior of the home, some new tile flooring, all-new carpet, reverse-osmosis drinking-water system, replacing sprinkler system, refreshing landscaping, adding new bushes and installing a new walk in tile shower in the primary bathroom. Lots of storage in this home. Don't forget the 4-car garage with tall doors that allow room for your BOAT, SMALL RV AND ALL YOUR TOYS. Wonderful neighborhood. Just a short walk to the Wolf Creek Golf Club for golfing or lunch! THIS HOME IS STUNNING THE MINUTE YOU WALK THROUGH THE FRONT DOOR....
Contact an agent
Home facts
- Year built:2019
- Subdivision & Development:Bella Horizon
- Listing ID #:1128180
- Added:1 day(s) ago
- Updated:September 30, 2026 at 10:05 PM
Rooms and interior
- Bedrooms:3
- Total bathrooms:3
- Full bathrooms:3
- Rooms Total:11
- Flooring:Flooring- Carpet, Flooring- Tile
- Kitchen Description:Dishwasher, Garbage Disposal, Microwave, Oven/Range-Electric, Refrigerator
- Living area:2,693 sq. ft.
Heating and cooling
- Cooling:Central Air, Electric
- Heating:Electric, Heat Pump
Structure and exterior
- Roof:Flat
- Year built:2019
- Building area:2,693 sq. ft.
- Lot area:0.27 Acres
- Architectural Style:1 story above ground
- Construction Materials:Stone, Stucco
- Exterior Features:Curb & Gutter, Fenced- Full, Gated Community, Landscape- Full, Outdoor Lighting, Patio- Covered, Sprinklers- Drip System, Trees
- Foundation Description:Slab on Grade
Schools
- High school:Virgin Valley
- Middle school:Charles A. Hughes
- Elementary school:Virgin Valley
Utilities
- Water:Water Source: City/Municipal
- Sewer:Sewer: Hooked-up
Finances and disclosures
- Price:$1,475,000
- Price per sq. ft.:$547.72
- Tax amount:$8,294
Features and amenities
- Laundry features:Washer & Dryer
- Amenities:Ceiling Fans, Den/Office, Vaulted Ceilings, Walk-in Closets, Window Coverings
- Pool features:In Ground, Private, Swimming Pool- Private
Parking
- Parking description:Attached, Auto Door(s), Remote Opener, Shelves
- Garage spaces:4

New listings near 1435 Pomegranate Trail
- Coming Soon
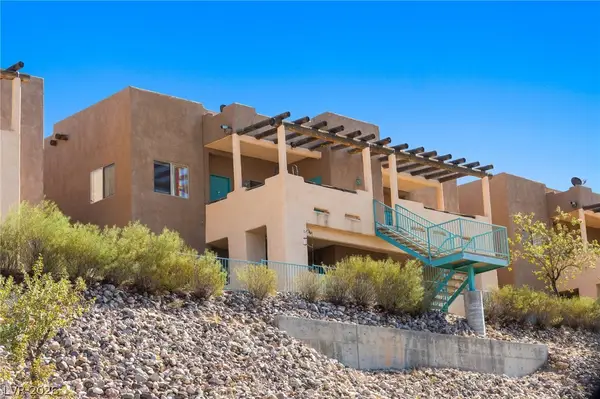 $211,000Coming Soon2 beds 2 baths1,288 sq. ft.
470 Turtleback Road #7B, Mesquite, NV 89027
MLS# 2822368Listed by: SUNSHINE REALTY OF MESQUITE NV - New
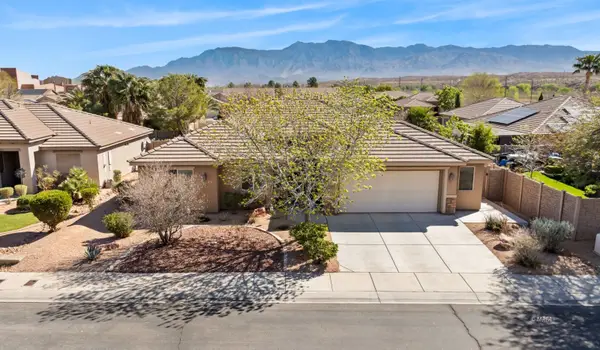 $429,000Active4 beds 2 baths1,868 sq. ft.
528 Clark St, Mesquite, NV 89027
MLS# 1128185Listed by: DESERT GOLD REALTY - New
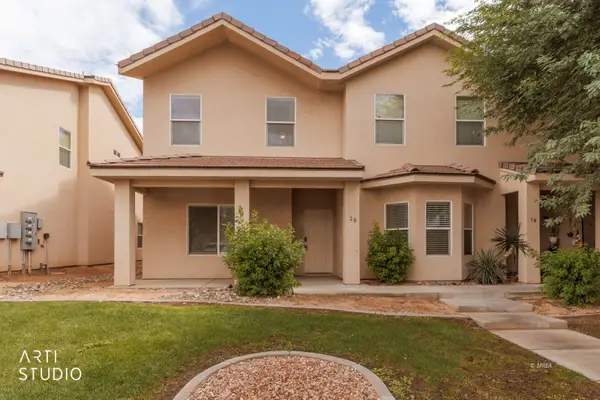 Listed by ERA$212,000Active3 beds 3 baths3,012 sq. ft.
767 Moss Dr #20, Mesquite, NV 89027
MLS# 1128184Listed by: ERA BROKERS CONSOLIDATED, INC. - New
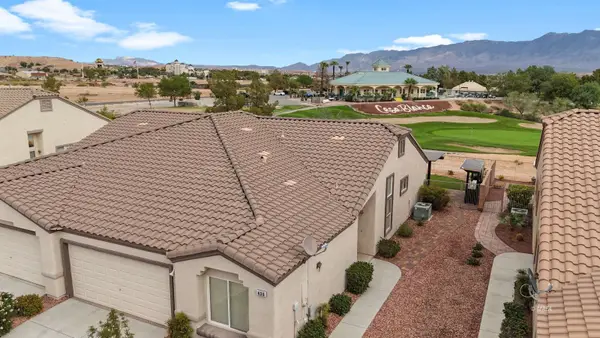 $399,900Active2 beds 2 baths1,366 sq. ft.
436 Sedona Dr, Mesquite, NV 89027
MLS# 1128177Listed by: RE/MAX RIDGE REALTY - New
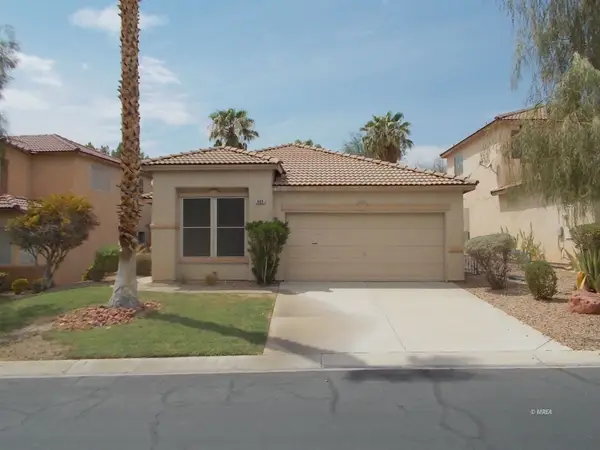 $329,000Active2 beds 2 baths1,636 sq. ft.
469 Canyon Dr, Mesquite, NV 89027
MLS# 1128179Listed by: CENTURY 21 AMERICANA - New
 $479,999Active3 beds 2 baths1,778 sq. ft.
906 Chaparral Drive, Mesquite, NV 89027
MLS# 2822370Listed by: KNJ REAL ESTATE - New
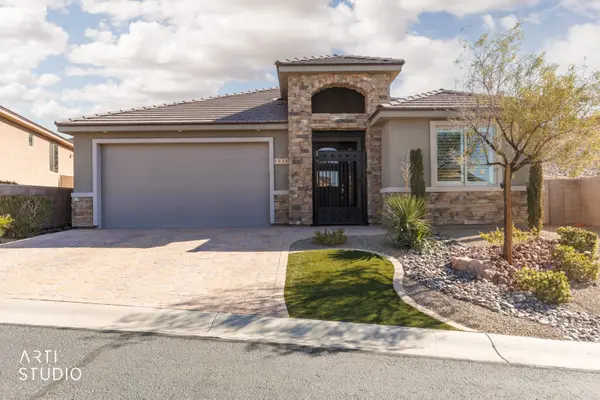 $639,000Active3 beds 3 baths1,917 sq. ft.
1534 Royal Vista Ln, Mesquite, NV 89027
MLS# 1128178Listed by: ERA BROKERS CONSOLIDATED, INC. - New
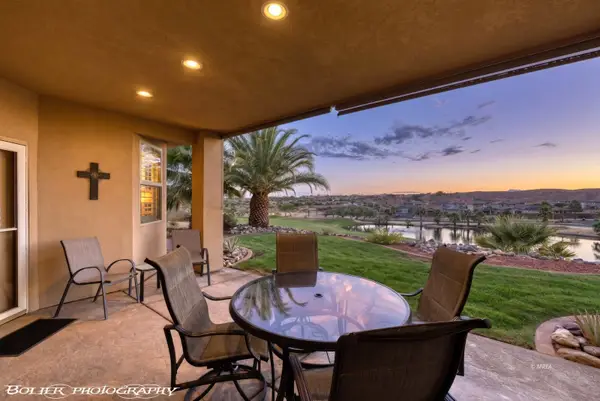 $529,000Active3 beds 2 baths1,940 sq. ft.
1051 Carrara Ct, Mesquite, NV 89027
MLS# 1128175Listed by: SUN CITY REALTY - New
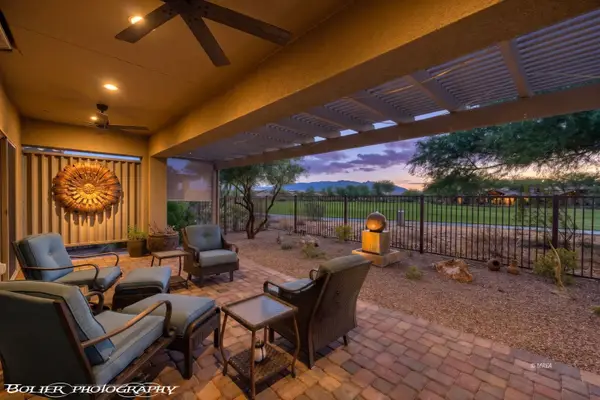 $497,000Active2 beds 2 baths1,591 sq. ft.
1172 Waterfall Vw, Mesquite, NV 89034
MLS# 1128176Listed by: SUN CITY REALTY


Protect your home and budget from life's surprises with an Assurant Home Warranty, backed by a partner that supports you through every step of homeownership. Explore Plans.
© 2023 - 2026 ERA Franchise Systems LLC. All rights reserved. ERA Franchise Systems LLC fully supports the principles of the Fair Housing Act and the Equal Opportunity Act. ERA, ERA Real Estate powered, and their respective logos are registered service marks of ERA Franchise Systems LLC. Each office is independently owned and operated.