
1452 Stonewall Bend, Mesquite, NV 89027
Local realty services provided by:ERA Brokers Consolidated
1452 Stonewall Bend,Mesquite, NV 89027
$1,075,000
- 3 Beds
- 3 Baths
- 2,608 sq. ft.
- Single family
- Active
Listed by: tammy johnson, trent graves
Office: premier properties of mesquite
MLS#:1127283
Source:NV_MREA
Price summary
- Price:$1,075,000
- Price per sq. ft.:$412.19
- Monthly HOA dues:$85
About this home
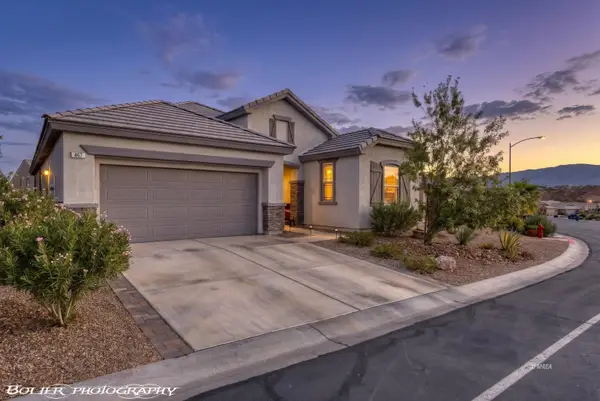
RESORT-STYLE LIVING awaits in this stunning 3-bedroom, 3-bath, 2,606-square-foot home, ideally positioned on a distinctive lot. A grand front courtyard and double iron entry doors welcome you into a rounded foyer. Nearby are a spacious en-suite bedroom and a versatile bedroom or office with its own bath. The expansive great room showcases soaring 11'3" ceilings, upgraded windows with designer coverings, an electric fireplace, a TV wall with display niches, and flexible pool-table or dining space. A cozy rear seating area is perfect for coffee and conversation. The showpiece kitchen offers upgraded appliances, a gas double oven, 36-inch cooktop, farmhouse sink, concealed walk-in pantry, and illuminated glass-front upper cabinets. The generous primary suite includes a round tiled shower, garden tub, elegant chandeliers, and dual-sink vanity. Outdoors, enjoy a sweeping covered patio, lavish landscaping, heated pool with waterfalls and fire features, a second covered seating area, mountain views, and an outdoor kitchen with BBQ and Blackstone grill. *Optional rear-fence enhancements: privacy mesh, $2,516; 4-foot block wall, $5,920; or 5-foot block wall, $6,290....
Contact an agent
Home facts
- Year built:2023
- Subdivision & Development:Cambria
- Listing ID #:1127283
- Added:236 day(s) ago
- Updated:September 16, 2026 at 03:56 AM
Rooms and interior
- Bedrooms:3
- Total bathrooms:3
- Full bathrooms:3
- Rooms Total:10
- Flooring:Flooring- Carpet, Flooring- Tile
- Bathrooms Description:Garden Tub
- Kitchen Description:Dishwasher, Garbage Disposal, Microwave, Oven/Range-Electric, Refrigerator
- Living area:2,608 sq. ft.
Heating and cooling
- Cooling:Heat Pump
- Heating:Heat Pump
Structure and exterior
- Roof:Cement, Tile
- Year built:2023
- Building area:2,608 sq. ft.
- Lot area:0.23 Acres
- Architectural Style:1 story above ground, Contemporary
- Construction Materials:Stone, Stucco
- Exterior Features:Curb & Gutter, Fenced- Partial, Landscape- Full, Outdoor Lighting, Patio- Covered, Sidewalks, Sprinklers- Drip System, Trees
- Foundation Description:Slab on Grade
- Levels:1 Story
Utilities
- Water:Water Source: City/Municipal
Finances and disclosures
- Price:$1,075,000
- Price per sq. ft.:$412.19
- Tax amount:$6,654
Features and amenities
- Laundry features:W/D Hookups
- Amenities:Ceiling Fans, Vaulted Ceilings, Walk-in Closets, Window Coverings
- Pool features:Concrete/Gunite, Fenced, Heated, HotTub/Spa, Private, Swimming Pool- Private
Parking
- Parking description:Attached, Remote Opener
- Garage spaces:3

New listings near 1452 Stonewall Bend
- New
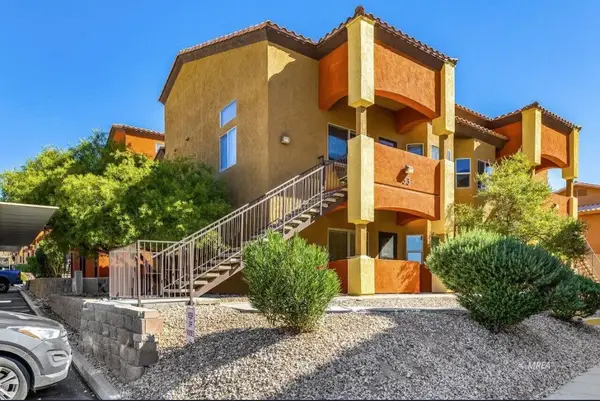 $228,000Active2 beds 2 baths994 sq. ft.
890 Kitty Hawk #3311, Mesquite, NV 89027
MLS# 1128136Listed by: PREMIER PROPERTIES OF MESQUITE - New
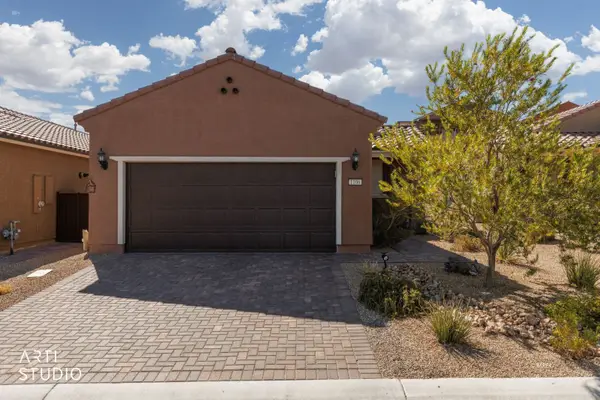 $369,000Active2 beds 2 baths1,282 sq. ft.
1106 Crimson Xing, Mesquite, NV 89034
MLS# 1128133Listed by: SUN CITY REALTY - New
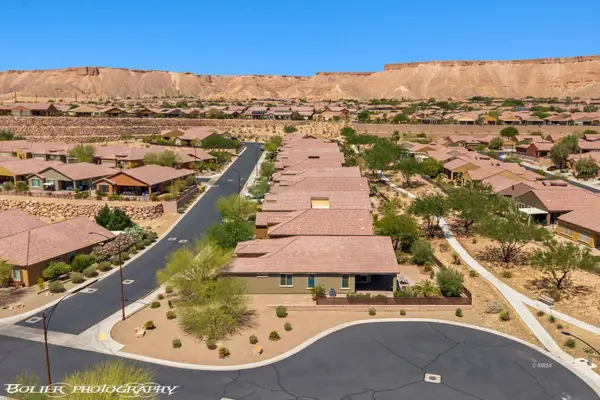 $469,900Active2 beds 2 baths2,118 sq. ft.
1359 Skylight Way, Mesquite, NV 89034
MLS# 1128134Listed by: SUN CITY REALTY - New
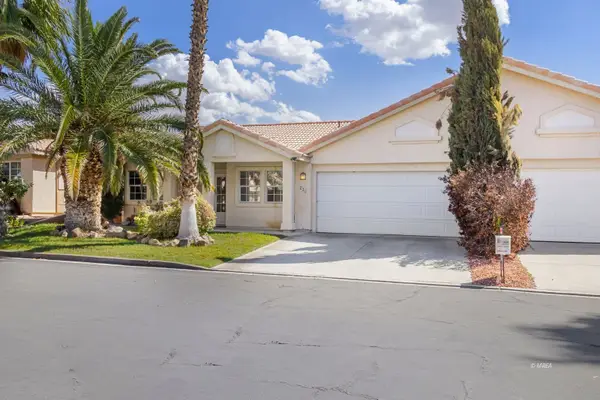 $299,000Active3 beds 2 baths1,425 sq. ft.
236 Reber Dr, Mesquite, NV 89027
MLS# 1128135Listed by: REALTY ONE GROUP RIVERS EDGE - New
 $689,000Active2 beds 3 baths2,537 sq. ft.
1130 Calico Rdg, Mesquite, NV 89034
MLS# 1128132Listed by: SUN CITY REALTY - New
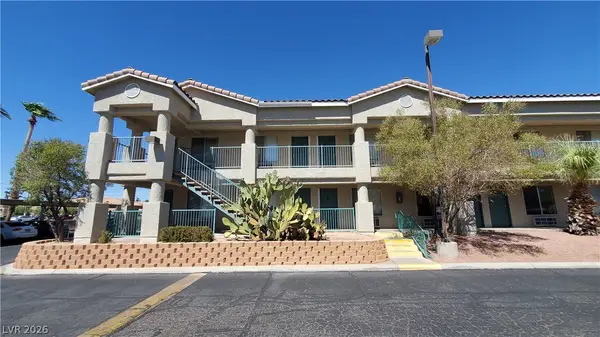 $98,000Active1 beds 1 baths335 sq. ft.
100 Pulsipher Lane #7104, Mesquite, NV 89027
MLS# 2818749Listed by: COLDWELL BANKER PREMIER - New
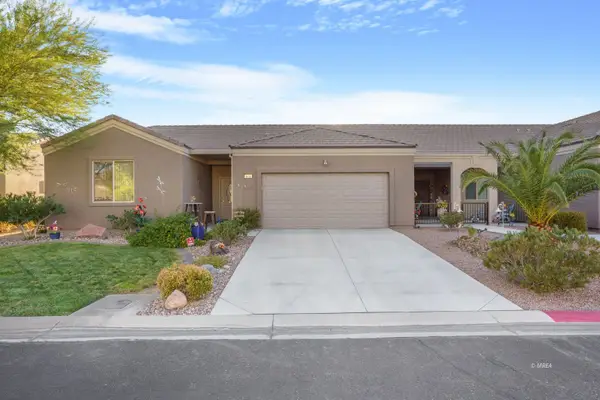 $429,999Active4 beds 2 baths1,987 sq. ft.
671 Kylee, Mesquite, NV 89027
MLS# 1128131Listed by: RE/MAX RIDGE REALTY - New
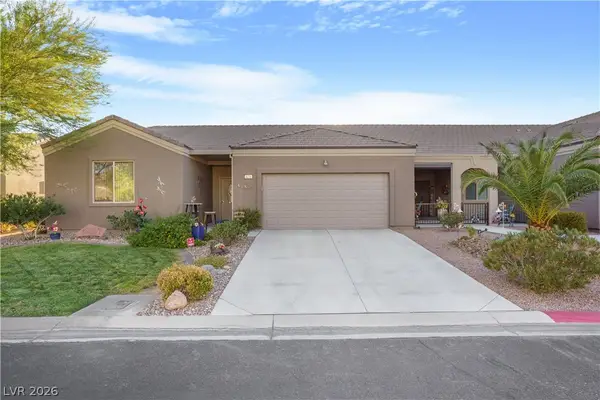 $429,900Active4 beds 2 baths1,987 sq. ft.
671 Kylee Avenue, Mesquite, NV 89027
MLS# 2818616Listed by: RE/MAX RIDGE REALTY - New
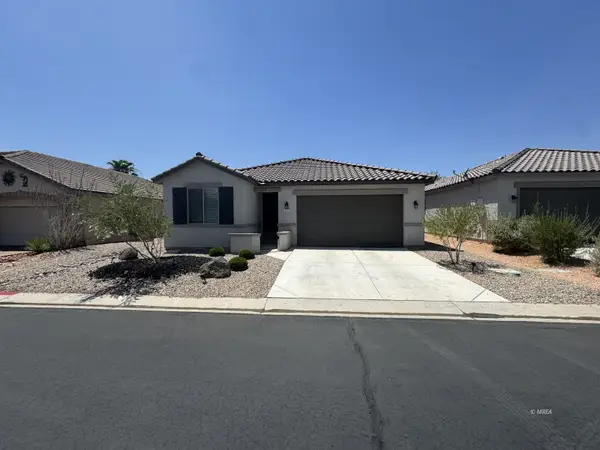 $365,900Active3 beds 2 baths1,165 sq. ft.
1171 Mesa Verde Run, Mesquite, NV 89027
MLS# 1128130Listed by: PREMIER PROPERTIES OF MESQUITE - New
 $396,000Active2 beds 3 baths1,725 sq. ft.
467 Cliffrose Ave, Mesquite, NV 89027
MLS# 1128128Listed by: RE/MAX RIDGE REALTY


Protect your home and budget from life's surprises with an Assurant Home Warranty, backed by a partner that supports you through every step of homeownership. Explore Plans.
© 2023 - 2026 ERA Franchise Systems LLC. All rights reserved. ERA Franchise Systems LLC fully supports the principles of the Fair Housing Act and the Equal Opportunity Act. ERA, ERA Real Estate powered, and their respective logos are registered service marks of ERA Franchise Systems LLC. Each office is independently owned and operated.