
1505 Liberty Bell Ct, Mesquite, NV 89034
Local realty services provided by:ERA Brokers Consolidated
1505 Liberty Bell Ct,Mesquite, NV 89034
$399,000
- 2 Beds
- 2 Baths
- 1,439 sq. ft.
- Single family
- Pending
Listed by: michelle hampsten
Office: sun city realty
MLS#:1128018
Source:NV_MREA
Price summary
- Price:$399,000
- Price per sq. ft.:$277.28
- Monthly HOA dues:$145
About this home
Tucked away in a quiet cul-de-sac within Sun City Mesquite, 1505 Liberty Bell Ct. is better than new and offers a seamless blend of privacy, scenery, and turn-key convenience. Positioned on a premier end homesite with no neighbor on one side, this exceptional residence sits right against majestic Flat Top Mesa. Completely move-in ready and offered with a stylish, brand-new furniture package, the seller has thoughtfully completed every key improvement. Step inside to find rich new vinyl flooring, designer window treatments, ceiling fans throughout, and an elevated kitchen featuring upgraded tall cabinetry paired with gorgeous quartz countertops. Outside, your private sanctuary boasts pristine new landscaping, an extended paver patio beneath a shaded pergola, and full-perimeter fencing for total seclusion against the desert mesa backdrop. Combining upscale finishes, total peace, and complete move-in ease, this rare gem allows you to skip the build hassle and start living the resort lifestyle immediately....
Contact an agent
Home facts
- Year built:2026
- Subdivision & Development:Wisdom Peak
- Listing ID #:1128018
- Added:17 day(s) ago
- Updated:September 02, 2026 at 07:46 AM
Rooms and interior
- Bedrooms:2
- Total bathrooms:2
- Full bathrooms:2
- Rooms Total:8
- Flooring:Flooring- Vinyl
- Kitchen Description:Dishwasher, Garbage Disposal, Microwave, Oven/Range- Nat. Gas, Refrigerator
- Living area:1,439 sq. ft.
Heating and cooling
- Cooling:Heat Pump
- Heating:Furnace, Natural Gas
Structure and exterior
- Roof:Tile
- Year built:2026
- Building area:1,439 sq. ft.
- Lot area:0.11 Acres
- Architectural Style:1 story above ground, Spanish
- Construction Materials:Stucco
- Exterior Features:Fenced- Full, Landscape- Full, Patio- Covered, Pickleball Court-HOA, Senior Only Area, Sidewalks
- Foundation Description:Post Tension
Utilities
- Water:Water Source: City/Municipal, Water: Potable/Drinking
- Sewer:Sewer: Hooked-up
Finances and disclosures
- Price:$399,000
- Price per sq. ft.:$277.28
- Tax amount:$858
Features and amenities
- Laundry features:Washer & Dryer
- Amenities:Ceiling Fans, Den/Office, Furnished- Full, Walk-in Closets, Window Coverings
- Pool features:Association, Concrete/Gunite, Heated, HotTub/Spa, In Ground, Indoor, Swimming Pool- Assoc.
Parking
- Parking description:Auto Door(s), Remote Opener, Shelves
- Garage spaces:2

New listings near 1505 Liberty Bell Ct
- New
 $419,000Active2 beds 3 baths1,829 sq. ft.
1432 Oakmont Rdg, Mesquite, NV 89027
MLS# 1128082Listed by: PREMIER PROPERTIES OF MESQUITE - New
 $468,680Active3 beds 2 baths2,059 sq. ft.
327 Sam Way, Mesquite, NV 89027
MLS# 2814001Listed by: LENNAR SALES CORP - New
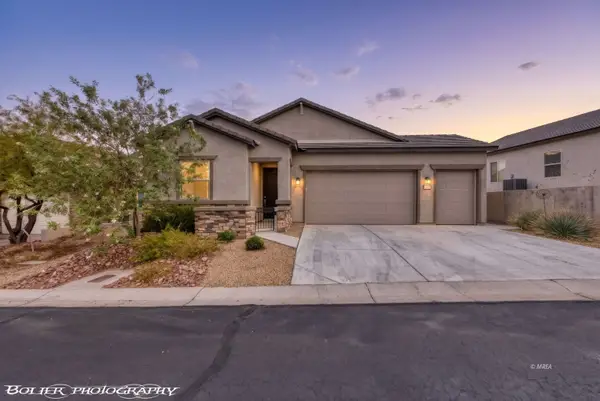 $359,000Active2 beds 2 baths1,283 sq. ft.
157 Mesa Verde Trail, Mesquite, NV 89027
MLS# 1128074Listed by: SUN CITY REALTY - New
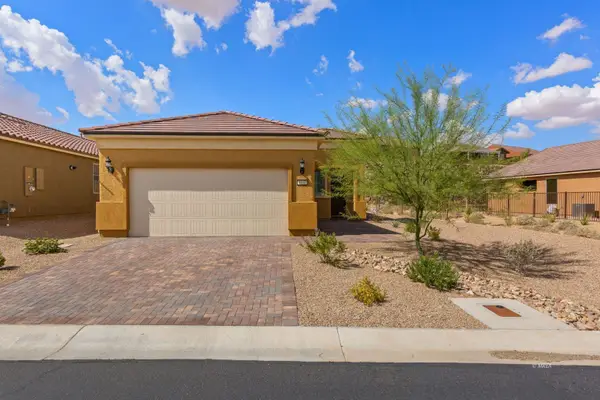 $389,900Active2 beds 2 baths1,390 sq. ft.
1131 Dreamcatcher Blf, Mesquite, NV 89034
MLS# 1128079Listed by: MESQUITE REALTY - New
 $480,000Active3 beds 3 baths2,264 sq. ft.
1307 Basin View, Mesquite, NV 89034
MLS# 1128080Listed by: SUN CITY REALTY - New
 $349,000Active3 beds 2 baths1,345 sq. ft.
415 Turquoise Cir, Mesquite, NV 89027
MLS# 1128081Listed by: RE/MAX RIDGE REALTY - New
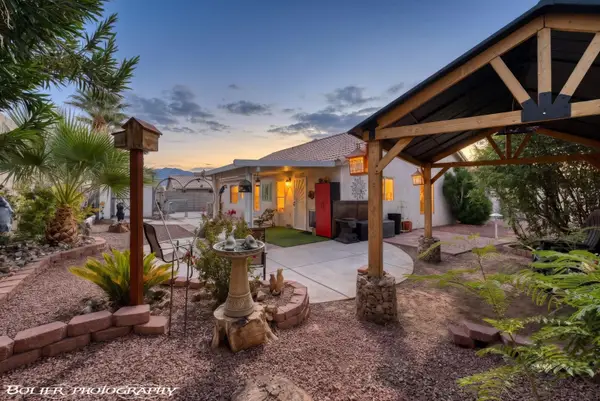 $395,000Active2 beds 2 baths1,333 sq. ft.
589 Condor St, Mesquite, NV 89027
MLS# 1128075Listed by: EXP REALTY - New
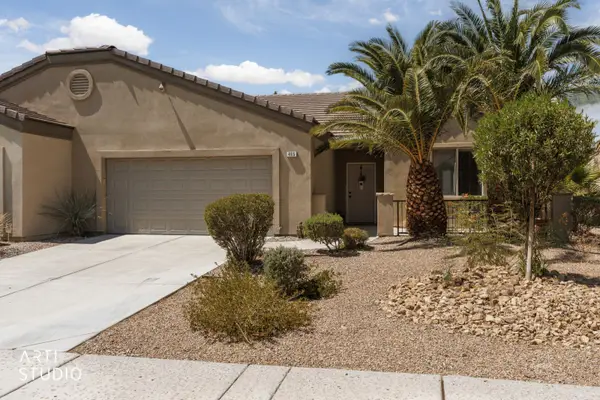 Listed by ERA$389,000Active3 beds 2 baths1,690 sq. ft.
485 Hagens Alley, Mesquite, NV 89027
MLS# 1128071Listed by: ERA BROKERS CONSOLIDATED, INC. - New
 $634,000Active2 beds 2 baths1,884 sq. ft.
918 Majestic Vw, Mesquite, NV 89034
MLS# 1128049Listed by: SUN CITY REALTY - New
 $445,900Active3 beds 3 baths1,732 sq. ft.
1457 Huntington Heights, Mesquite, NV 89027
MLS# 1128040Listed by: ERA BROKERS CONSOLIDATED, INC.


Protect your home and budget from life's surprises with an Assurant Home Warranty, backed by a partner that supports you through every step of homeownership. Explore Plans.
© 2023 - 2026 ERA Franchise Systems LLC. All rights reserved. ERA Franchise Systems LLC fully supports the principles of the Fair Housing Act and the Equal Opportunity Act. ERA, ERA Real Estate powered, and their respective logos are registered service marks of ERA Franchise Systems LLC. Each office is independently owned and operated.