
1524 Campfire Ln, Mesquite, NV 89034
Local realty services provided by:ERA Brokers Consolidated
1524 Campfire Ln,Mesquite, NV 89034
$399,000
- 2 Beds
- 2 Baths
- 1,571 sq. ft.
- Single family
- Active
Listed by: ann black
Office: exp realty
MLS#:1128152
Source:NV_MREA
Price summary
- Price:$399,000
- Price per sq. ft.:$253.98
- Monthly HOA dues:$150
About this home
This Laurel floor plan has 2 bedrooms, 2 bathrooms and a separate den/office. The home has tile flooring throughout except for carpet in the bedrooms, plus crown molding and blinds throughout. The kitchen includes granite countertops, a tile backsplash, upgraded cabinets, a good-sized pantry and all appliances.The American Standard heat pump, water heater and hot-water circulator were all replaced in 2025. The home also has a quality water-treatment system and water softener.Outside, you'll find a covered patio, tile privacy wall, four newer backyard trees and a drip system replaced approximately three years ago. The exterior was repainted in 2019.The home sits on an inside corner elbow lot and has an extra-long, 30-foot paver driveway with room to park a full-size truck. Located in Sun City Mesquite, an active 55+ community with pools, fitness facilities, pickleball, golf and plenty of clubs and activities.
Contact an agent
Home facts
- Year built:2011
- Subdivision & Development:Overland Trail
- Listing ID #:1128152
- Added:1 day(s) ago
- Updated:September 18, 2026 at 09:03 PM
Rooms and interior
- Bedrooms:2
- Total bathrooms:2
- Full bathrooms:2
- Rooms Total:4
- Flooring:Flooring- Carpet, Flooring- Tile
- Kitchen Description:Dishwasher, Garbage Disposal, Microwave, Oven/Range-Electric, Refrigerator, Water Filter System
- Living area:1,571 sq. ft.
Heating and cooling
- Cooling:Electric
- Heating:Electric
Structure and exterior
- Roof:Tile
- Year built:2011
- Building area:1,571 sq. ft.
- Lot area:0.19 Acres
- Architectural Style:1 story above ground
- Construction Materials:Stucco
- Exterior Features:Landscape- Full, Patio- Covered, Pickleball Court-HOA, Senior Only Area, Sidewalks
Utilities
- Water:Water Source: Water Company
- Sewer:Sewer: Hooked-up
Finances and disclosures
- Price:$399,000
- Price per sq. ft.:$253.98
- Tax amount:$2,886
Features and amenities
- Laundry features:Washer & Dryer
- Amenities:Ceiling Fans, Den/Office, Walk-in Closets, Water Filter System, Window Coverings
- Pool features:Association, HotTub/Spa, In Ground, Indoor, Swimming Pool- Assoc.
Parking
- Parking description:Attached, Auto Door(s), Remote Opener
- Garage spaces:2

New listings near 1524 Campfire Ln
- New
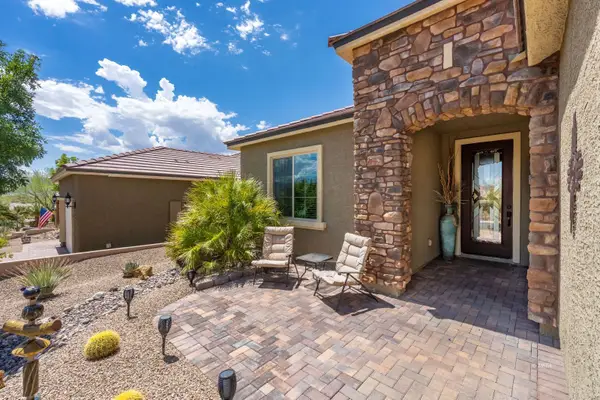 $495,500Active2 beds 2 baths1,663 sq. ft.
684 Bridle Path Ln, Mesquite, NV 89034
MLS# 1128151Listed by: RE/MAX RIDGE REALTY - New
 $475,000Active2 beds 2 baths1,419 sq. ft.
929 Flagstone Bluff, Mesquite, NV 89034
MLS# 1128150Listed by: REALTY ONE GROUP RIVERS EDGE - New
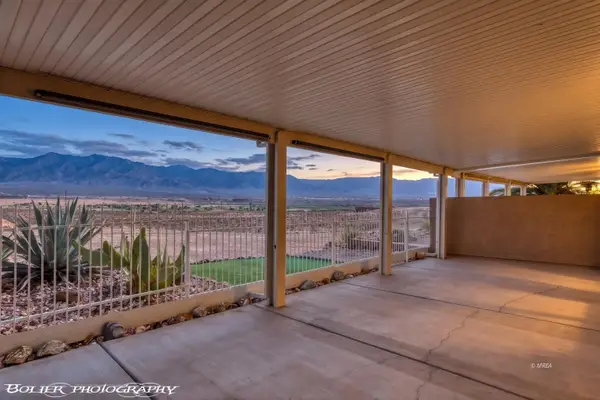 $289,000Active2 beds 2 baths1,148 sq. ft.
700 Aztec Cir #8E, Mesquite, NV 89027
MLS# 1128149Listed by: REALTY ONE GROUP RIVERS EDGE - New
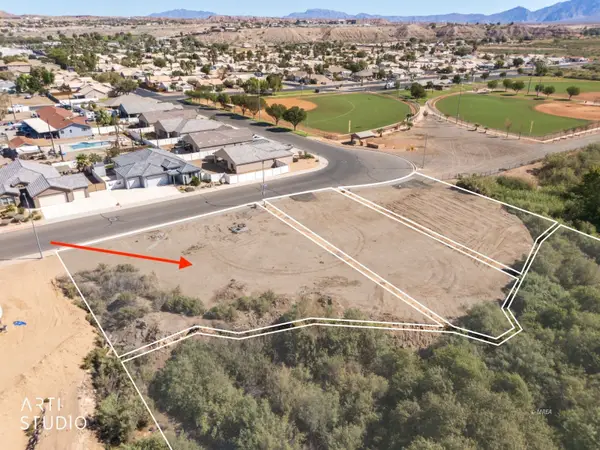 Listed by ERA$115,000Active0.33 Acres
310 E First South St, Mesquite, NV 89027
MLS# 1128146Listed by: ERA BROKERS CONSOLIDATED, INC. - New
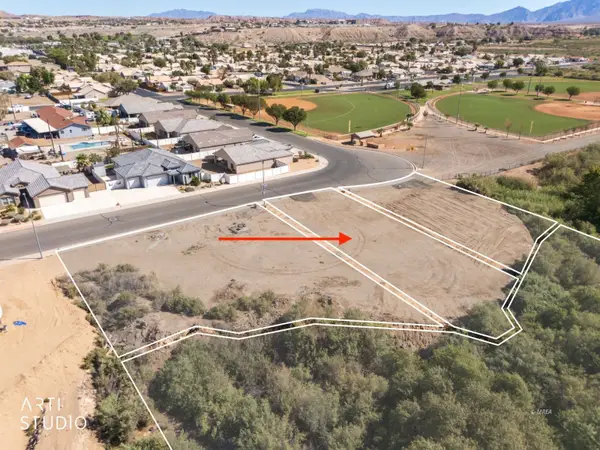 $115,000Active0.26 Acres
320 E First South St, Mesquite, NV 89027
MLS# 1128147Listed by: ERA BROKERS CONSOLIDATED, INC. - New
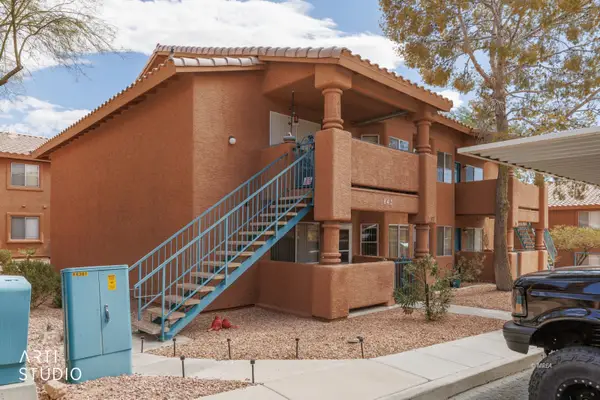 Listed by ERA$160,000Active2 beds 2 baths1,192 sq. ft.
843 Mesquite Springs Dr #102, Mesquite, NV 89027
MLS# 1128143Listed by: ERA BROKERS CONSOLIDATED, INC. - New
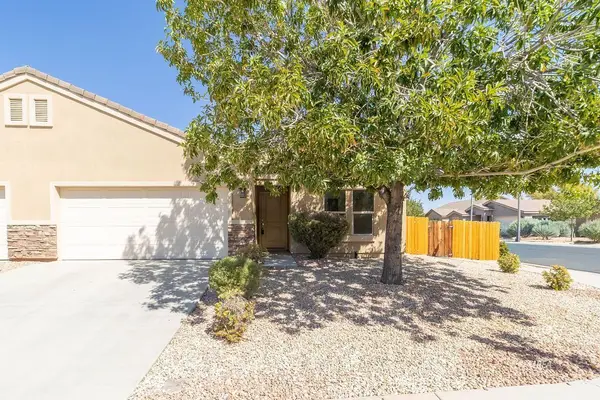 $325,000Active3 beds 2 baths1,347 sq. ft.
829 Santa Maria Way, Mesquite, NV 89027
MLS# 1128144Listed by: PREMIER PROPERTIES OF MESQUITE - New
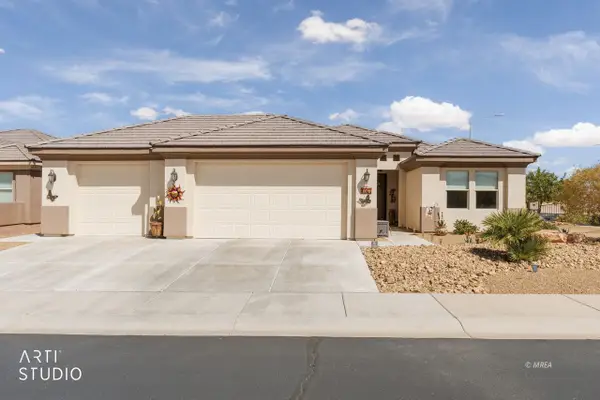 $579,000Active2 beds 2 baths1,628 sq. ft.
1063 Atkins Ln, Mesquite, NV 89027
MLS# 1128140Listed by: ERA BROKERS CONSOLIDATED, INC. - New
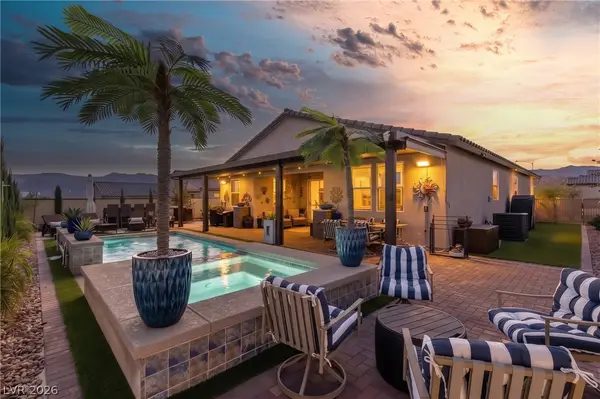 $649,000Active4 beds 3 baths2,015 sq. ft.
975 Atkins Lane, Mesquite, NV 89027
MLS# 2819485Listed by: RE/MAX RIDGE REALTY


Protect your home and budget from life's surprises with an Assurant Home Warranty, backed by a partner that supports you through every step of homeownership. Explore Plans.
© 2023 - 2026 ERA Franchise Systems LLC. All rights reserved. ERA Franchise Systems LLC fully supports the principles of the Fair Housing Act and the Equal Opportunity Act. ERA, ERA Real Estate powered, and their respective logos are registered service marks of ERA Franchise Systems LLC. Each office is independently owned and operated.