
236 Reber Dr, Mesquite, NV 89027
Local realty services provided by:ERA Brokers Consolidated
236 Reber Dr,Mesquite, NV 89027
$299,000
- 3 Beds
- 2 Baths
- 1,425 sq. ft.
- Townhouse
- Active
Listed by: david newman, melissa newman
Office: realty one group rivers edge
MLS#:1128135
Source:NV_MREA
Price summary
- Price:$299,000
- Price per sq. ft.:$209.82
- Monthly HOA dues:$86
About this home
Curb appeal meets real value in this well maintained townhome in the heart of Mesquite. Lush landscaping and low HOA dues are just a couple of things that will make you want to call this home. And here's the best part: affordability without compromise. With three bedrooms and under 300k your monthly expenses stay refreshingly manageable. More money in your pocket for the things you actually enjoy. No inflated fees, no wasted dollars. Just smart living. But wait, there's more! Don't like the carpet? Let's talk. Don't like the paint? Let's talk. Do you prefer new appliances? Let's talk. Do you see where I'm going with this? Call me. I don't think you'll be disappointed.
Contact an agent
Home facts
- Year built:1995
- Subdivision & Development:Grapevine Villas
- Listing ID #:1128135
- Added:1 day(s) ago
- Updated:September 17, 2026 at 12:01 AM
Rooms and interior
- Bedrooms:3
- Total bathrooms:2
- Full bathrooms:2
- Rooms Total:9
- Flooring:Flooring- Carpet, Flooring- Vinyl
- Kitchen Description:Dishwasher, Garbage Disposal, Microwave, Oven/Range-Electric, Refrigerator
- Living area:1,425 sq. ft.
Heating and cooling
- Cooling:Electric, Heat Pump
- Heating:Electric, Heat Pump
Structure and exterior
- Roof:Tile
- Year built:1995
- Building area:1,425 sq. ft.
- Lot area:0.1 Acres
- Architectural Style:1 story above ground, Duplex
- Construction Materials:Stucco
- Exterior Features:Fenced- Full, Landscape- Full, Lawn, Patio- Covered, Sidewalks, Sprinklers- Automatic, Trees
- Foundation Description:Slab on Grade
Schools
- High school:Virgin Valley
- Middle school:Charles A. Hughes
- Elementary school:Virgin Valley
Utilities
- Water:City/Municipal
- Sewer:Sewer: Hooked-up
Finances and disclosures
- Price:$299,000
- Price per sq. ft.:$209.82
- Tax amount:$1,345
Features and amenities
- Laundry features:W/D Hookups, Washer & Dryer
- Amenities:Ceiling Fans, Window Coverings
Parking
- Parking description:Attached
- Garage spaces:2

New listings near 236 Reber Dr
- New
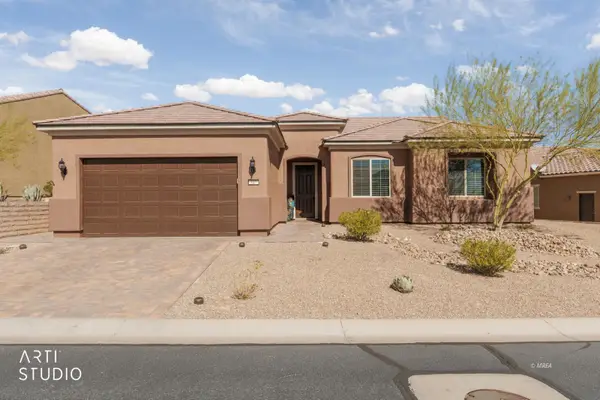 Listed by ERA$535,000Active2 beds 2 baths2,148 sq. ft.
847 Bridle Path Ln, Mesquite, NV 89034
MLS# 1128139Listed by: ERA BROKERS CONSOLIDATED, INC. - New
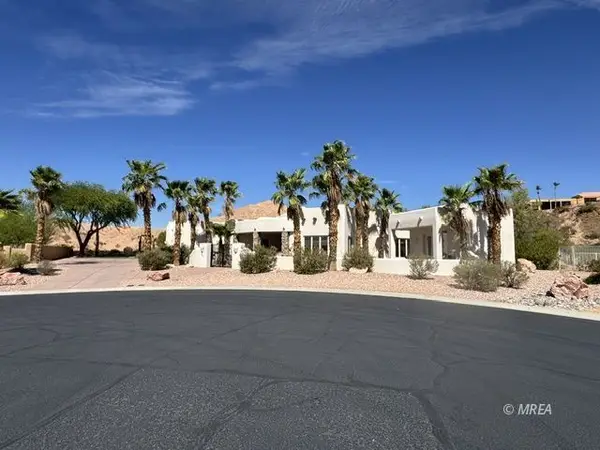 $1,450,000Active4 beds 5 baths3,532 sq. ft.
585 Lascala Dr, Mesquite, NV 89027
MLS# 1128138Listed by: PREMIER PROPERTIES OF MESQUITE - New
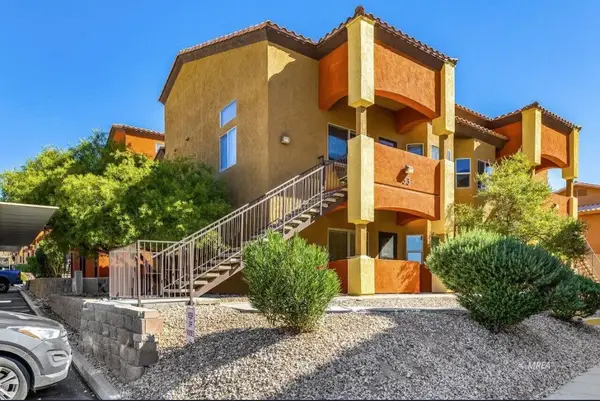 $228,000Active2 beds 2 baths994 sq. ft.
890 Kitty Hawk #3311, Mesquite, NV 89027
MLS# 1128136Listed by: PREMIER PROPERTIES OF MESQUITE - New
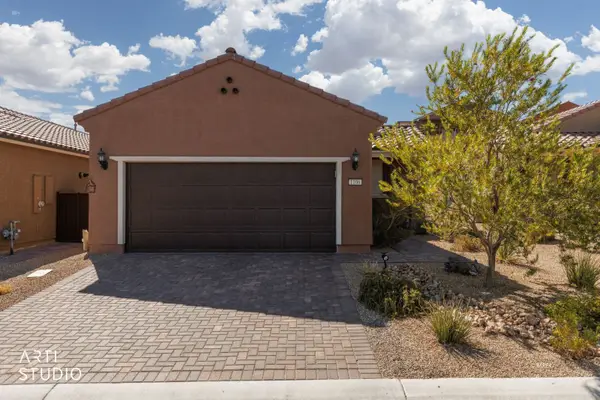 $369,000Active2 beds 2 baths1,282 sq. ft.
1106 Crimson Xing, Mesquite, NV 89034
MLS# 1128133Listed by: SUN CITY REALTY - New
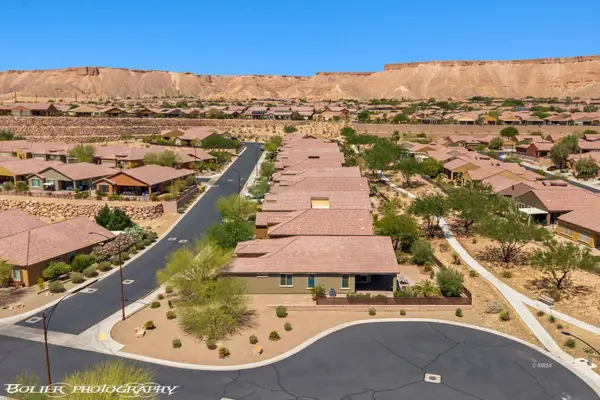 $469,900Active2 beds 2 baths2,118 sq. ft.
1359 Skylight Way, Mesquite, NV 89034
MLS# 1128134Listed by: SUN CITY REALTY - New
 $689,000Active2 beds 3 baths2,537 sq. ft.
1130 Calico Rdg, Mesquite, NV 89034
MLS# 1128132Listed by: SUN CITY REALTY - New
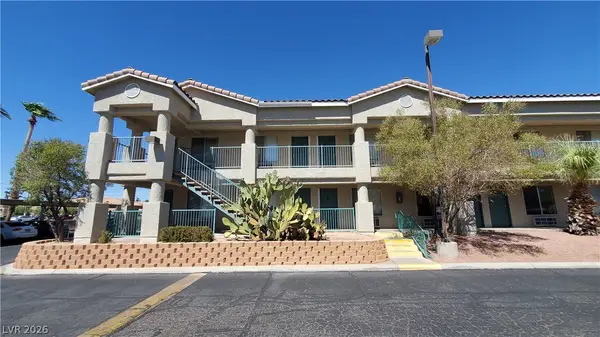 $98,000Active1 beds 1 baths335 sq. ft.
100 Pulsipher Lane #7104, Mesquite, NV 89027
MLS# 2818749Listed by: COLDWELL BANKER PREMIER - New
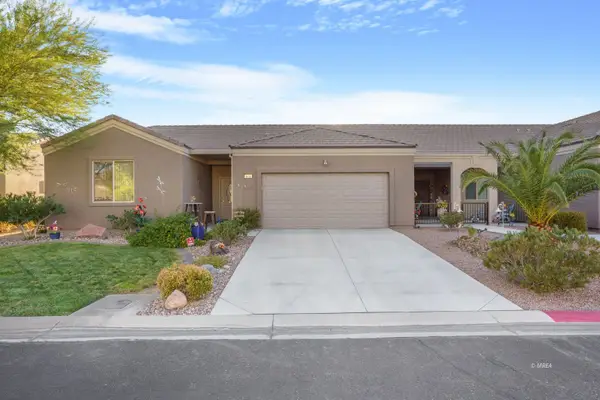 $429,999Active4 beds 2 baths1,987 sq. ft.
671 Kylee, Mesquite, NV 89027
MLS# 1128131Listed by: RE/MAX RIDGE REALTY - New
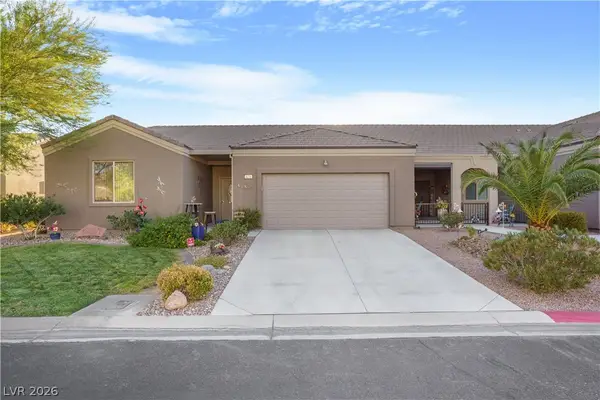 $429,900Active4 beds 2 baths1,987 sq. ft.
671 Kylee Avenue, Mesquite, NV 89027
MLS# 2818616Listed by: RE/MAX RIDGE REALTY


Protect your home and budget from life's surprises with an Assurant Home Warranty, backed by a partner that supports you through every step of homeownership. Explore Plans.
© 2023 - 2026 ERA Franchise Systems LLC. All rights reserved. ERA Franchise Systems LLC fully supports the principles of the Fair Housing Act and the Equal Opportunity Act. ERA, ERA Real Estate powered, and their respective logos are registered service marks of ERA Franchise Systems LLC. Each office is independently owned and operated.