
381 Tuscany Cir, Mesquite, NV 89027
Local realty services provided by:ERA Brokers Consolidated
381 Tuscany Cir,Mesquite, NV 89027
$275,000
- 3 Beds
- 2 Baths
- 1,299 sq. ft.
- Townhouse
- Active
Listed by: tiffani jacobs
Office: realty one group rivers edge
MLS#:1128257
Source:NV_MREA
Price summary
- Price:$275,000
- Price per sq. ft.:$211.7
- Monthly HOA dues:$174
About this home
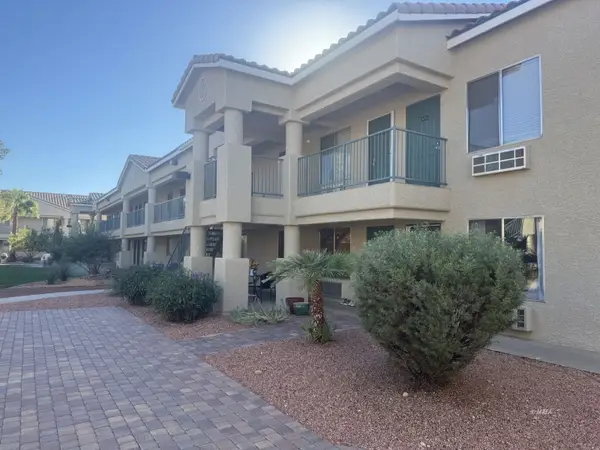
This beautiful town home is located in Siena, a quaint community adjacent to the Falcon Ridge Golf Course. Conveniently located north of I-15 in the center of town, this updated town home has 3 bedrooms and 2 bathrooms and is situated in a cul-de-sac, adjacent to a beautifully landscaped common area and guest parking. Out back, a privacy panel shelters one side of the yard, while open space on the other lends a less-enclosed feel. The interior is well appointed and the floor plan has an open concept. The kitchen has beautiful cabinetry, granite counter tops, stainless steel appliances and a spacious raised bar. The tile floor is attractive and the paint tones are neutral. The great room and main bedroom are spacious and the single car garage is attached. The washer, dryer and refrigerator are included. This townhome is perfect for a primary residence or a vacation getaway, offering the perfect blend of comfort and convenience.
Contact an agent
Home facts
- Year built:2006
- Subdivision & Development:Siena Townhomes
- Listing ID #:1128257
- Added:2 day(s) ago
- Updated:October 22, 2026 at 01:38 PM
Rooms and interior
- Bedrooms:3
- Total bathrooms:2
- Full bathrooms:2
- Rooms Total:9
- Flooring:Flooring- Carpet, Flooring- Tile
- Kitchen Description:Dishwasher, Garbage Disposal, Microwave, Oven/Range-Electric, Refrigerator
- Living area:1,299 sq. ft.
Heating and cooling
- Cooling:Central Air, Electric
- Heating:Electric, Heat Pump
Structure and exterior
- Roof:Tile
- Year built:2006
- Building area:1,299 sq. ft.
- Lot area:0.04 Acres
- Architectural Style:1 story above ground, Ranch
- Construction Materials:Stone, Stucco
- Exterior Features:Cul-de-sac, Curb & Gutter, Fenced- Partial, Landscape- Full, Patio- Uncovered, Sprinklers- Automatic, Sprinklers- Drip System, Trees
- Foundation Description:Slab on Grade
- Levels:1 Story
Utilities
- Water:Water Source: City/Municipal
- Sewer:Sewer: Hooked-up
Finances and disclosures
- Price:$275,000
- Price per sq. ft.:$211.7
- Tax amount:$1,467
Features and amenities
- Laundry features:W/D Hookups, Washer & Dryer
- Amenities:Ceiling Fans, Walk-in Closets, Window Coverings
Parking
- Parking description:Attached, Auto Door(s), Remote Opener
- Garage spaces:1

New listings near 381 Tuscany Cir
- New
 $179,000Active2 beds 2 baths1,192 sq. ft.
927 Mesquite Springs #102, Mesquite, NV 89027
MLS# 1128269Listed by: PREMIER PROPERTIES OF MESQUITE - New
 $340,000Active3 beds 3 baths1,572 sq. ft.
351 North White Rock Trl #7, Mesquite, NV 89034
MLS# 1128266Listed by: KELLER WILLIAMS VIP - New
 Listed by ERA$327,500Active3 beds 2 baths1,411 sq. ft.
1203 Mohave Dr, Mesquite, NV 89027
MLS# 1128267Listed by: ERA BROKERS CONSOLIDATED, INC. - New
 $620,000Active3 beds 3 baths2,342 sq. ft.
1127 Sun Star Ln, Mesquite, NV 89027
MLS# 1128265Listed by: SUN CITY REALTY - New
 $350,588Active2 beds 2 baths1,390 sq. ft.
1474 Wisdom Peak Trail, Mesquite, NV 89034
MLS# 1128262Listed by: RE/MAX RIDGE REALTY - New
 $341,304Active2 beds 2 baths1,285 sq. ft.
1450 Wisdom Peak Trail, Mesquite, NV 89034
MLS# 1128263Listed by: RE/MAX RIDGE REALTY - New
 $422,721Active2 beds 2 baths1,390 sq. ft.
1766 Boxwood Terrace, Mesquite, NV 89034
MLS# 1128264Listed by: RE/MAX RIDGE REALTY - New
 $548,588Active2 beds 2 baths2,010 sq. ft.
1348 Twin Peaks Lane, Mesquite, NV 89034
MLS# 1128261Listed by: RE/MAX RIDGE REALTY - New
 $960,000Active0.93 Acres
330 Falcon Ridge Parkway #100,300,500, Mesquite, NV 89027
MLS# 2828496Listed by: KELLER WILLIAMS MARKETPLACE - New
 $109,000Active1 beds 1 baths445 sq. ft.
100 Pulsipher Ln #6111, Mesquite, NV 89027
MLS# 1128259Listed by: PREMIER PROPERTIES OF MESQUITE


Protect your home and budget from life's surprises with an Assurant Home Warranty, backed by a partner that supports you through every step of homeownership. Explore Plans.
© 2023 - 2026 ERA Franchise Systems LLC. All rights reserved. ERA Franchise Systems LLC fully supports the principles of the Fair Housing Act and the Equal Opportunity Act. ERA, ERA Real Estate powered, and their respective logos are registered service marks of ERA Franchise Systems LLC. Each office is independently owned and operated.