
436 Sedona Dr, Mesquite, NV 89027
Local realty services provided by:ERA Brokers Consolidated
436 Sedona Dr,Mesquite, NV 89027
$399,900
- 2 Beds
- 2 Baths
- 1,366 sq. ft.
- Townhouse
- Active
Listed by: ralph osorio
Office: re/max ridge realty
MLS#:1128177
Source:NV_MREA
Price summary
- Price:$399,900
- Price per sq. ft.:$292.75
- Monthly HOA dues:$220
About this home
Welcome to 436 Sedona, an exceptionally remodeled townhome perfectly situated directly on the 18th hole of the CasaBlanca Golf Course! This beautifully updated home boasts unmatched golf course views-including a truly unique, picturesque backdrop featuring the iconic CasaBlanca lettering on the lawn right from your backyard. Inside, enjoy brand-new LVP flooring and fresh paint throughout. Updates shine in every corner, including custom built-in shelving and organized storage in the laundry nook, plus a freshly epoxied garage floor. Step outside to your outdoor patio complete with a brand-new pergola and custom covered BBQ area, perfect for entertaining while taking in the golf course vistas. As a huge added perk, the HOA includes discounts on CasaBlanca dining and golf course play! Beautifully styled and offered fully furnished with a full-price offer (furnishings otherwise negotiable), this move-in ready gem offers the ultimate resort-style lifestyle. Take a look for yourself-this one-of-a-kind home won't last long!...
Contact an agent
Home facts
- Year built:2004
- Subdivision & Development:Sunset Greens
- Listing ID #:1128177
- Added:1 day(s) ago
- Updated:September 29, 2026 at 10:05 PM
Rooms and interior
- Bedrooms:2
- Total bathrooms:2
- Full bathrooms:2
- Rooms Total:7
- Flooring:Flooring- Carpet, Flooring- Vinyl
- Kitchen Description:Dishwasher, Freezer, Garbage Disposal, Microwave, Oven/Range-Electric, Refrigerator
- Living area:1,366 sq. ft.
Heating and cooling
- Cooling:Central Air, Electric, Heat Pump
- Heating:Electric, Heat Pump
Structure and exterior
- Roof:Tile
- Year built:2004
- Building area:1,366 sq. ft.
- Lot area:0.11 Acres
- Architectural Style:1 story above ground
- Construction Materials:Stucco
- Exterior Features:Curb & Gutter, Fenced- Full, Gated Community, Landscape- Full, Lawn, On Golf Course, Patio- Covered
- Foundation Description:Slab on Grade
Schools
- High school:Virgin Valley
- Middle school:Charles A. Hughes
- Elementary school:Bowler
Utilities
- Water:Water Source: City/Municipal
- Sewer:Sewer: Hooked-up
Finances and disclosures
- Price:$399,900
- Price per sq. ft.:$292.75
- Tax amount:$2,378
Features and amenities
- Laundry features:Washer & Dryer
- Amenities:Ceiling Fans, Skylights, Vaulted Ceilings, Walk-in Closets, Window Coverings
- Pool features:Association, Concrete/Gunite, HotTub/Spa, In Ground, Swimming Pool- Assoc.
Parking
- Parking description:Attached, Auto Door(s), Remote Opener
- Garage spaces:2

New listings near 436 Sedona Dr
- New
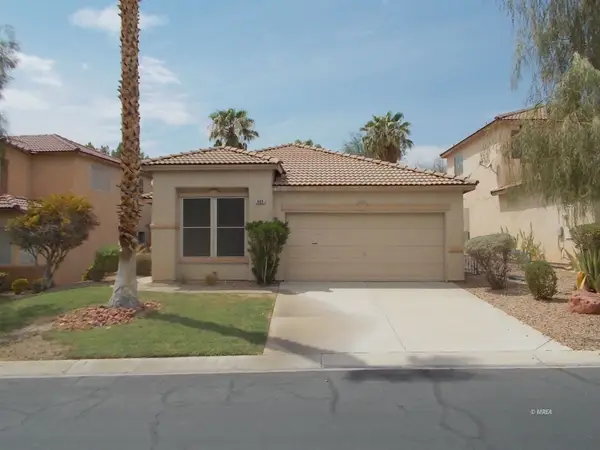 $329,000Active2 beds 2 baths1,636 sq. ft.
469 Canyon Dr, Mesquite, NV 89027
MLS# 1128179Listed by: CENTURY 21 AMERICANA - New
 $479,999Active3 beds 2 baths1,778 sq. ft.
906 Chaparral Drive, Mesquite, NV 89027
MLS# 2822370Listed by: KNJ REAL ESTATE - New
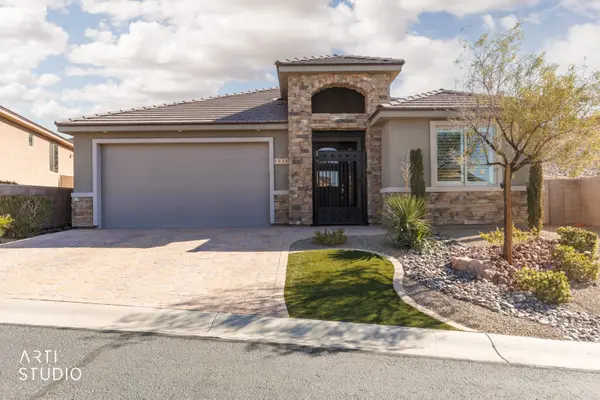 $639,000Active3 beds 3 baths1,917 sq. ft.
1534 Royal Vista Ln, Mesquite, NV 89027
MLS# 1128178Listed by: ERA BROKERS CONSOLIDATED, INC. - New
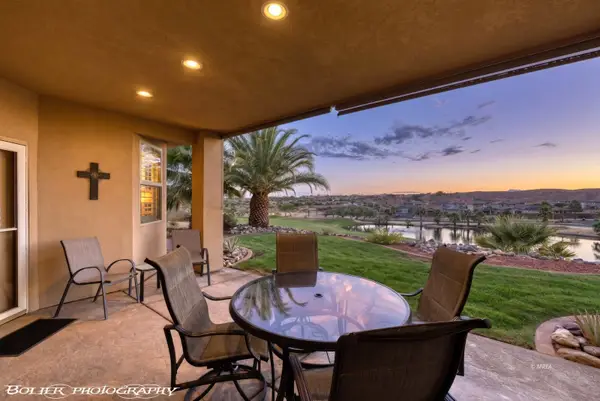 $529,000Active3 beds 2 baths1,940 sq. ft.
1051 Carrara Ct, Mesquite, NV 89027
MLS# 1128175Listed by: SUN CITY REALTY - New
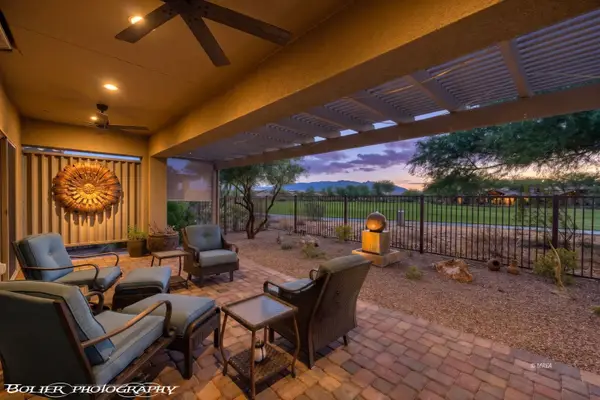 $497,000Active2 beds 2 baths1,591 sq. ft.
1172 Waterfall Vw, Mesquite, NV 89034
MLS# 1128176Listed by: SUN CITY REALTY - New
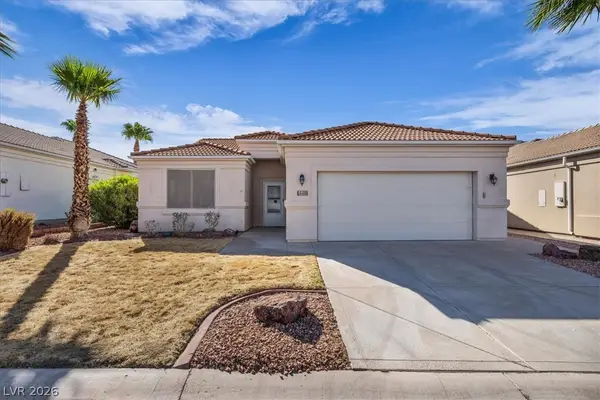 $360,000Active2 beds 2 baths1,337 sq. ft.
448 Chalet Drive, Mesquite, NV 89027
MLS# 2822190Listed by: WASATCH GROUP REAL ESTATE - New
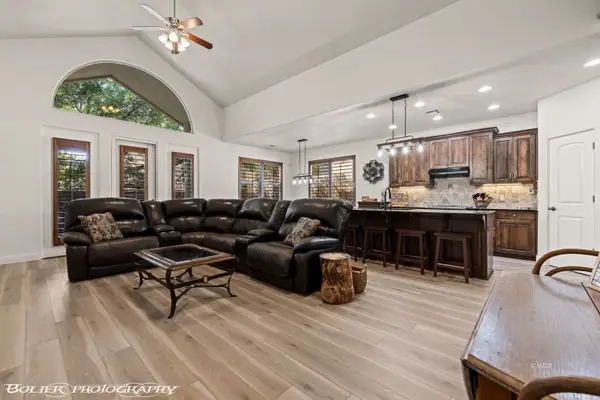 $420,000Active2 beds 2 baths1,435 sq. ft.
778 La Paz Ct, Mesquite, NV 89027
MLS# 1128174Listed by: EXP REALTY - New
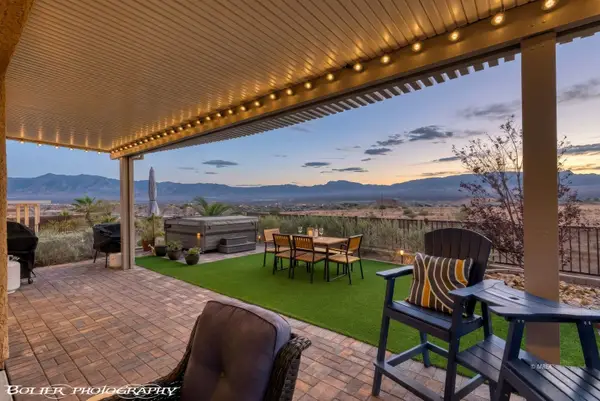 $428,000Active2 beds 2 baths1,419 sq. ft.
956 Outlook Trail, Mesquite, NV 89034
MLS# 1128173Listed by: KELLER WILLIAMS VIP - New
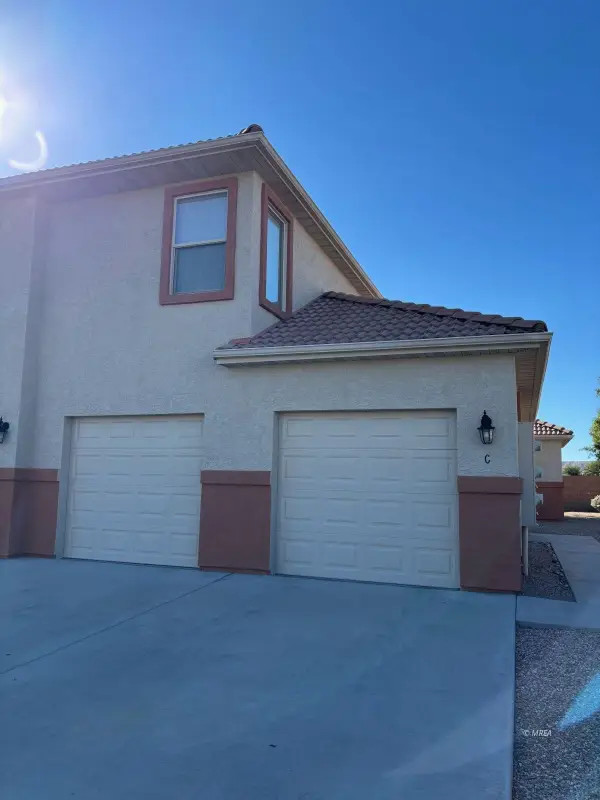 $269,000Active3 beds 2 baths1,128 sq. ft.
193 Desert Willow #C, Mesquite, NV 89027
MLS# 1128172Listed by: DESERT GOLD REALTY


Protect your home and budget from life's surprises with an Assurant Home Warranty, backed by a partner that supports you through every step of homeownership. Explore Plans.
© 2023 - 2026 ERA Franchise Systems LLC. All rights reserved. ERA Franchise Systems LLC fully supports the principles of the Fair Housing Act and the Equal Opportunity Act. ERA, ERA Real Estate powered, and their respective logos are registered service marks of ERA Franchise Systems LLC. Each office is independently owned and operated.