
464 Verbena Ln, Mesquite, NV 89027
Local realty services provided by:ERA Brokers Consolidated
464 Verbena Ln,Mesquite, NV 89027
$407,000
- 3 Beds
- 2 Baths
- 1,530 sq. ft.
- Single family
- Active
Listed by: christina silveyra
Office: era brokers consolidated, inc.
MLS#:1128165
Source:NV_MREA
Price summary
- Price:$407,000
- Price per sq. ft.:$266.01
- Monthly HOA dues:$70
About this home
Welcome to this beautifully maintained 1,530 sq. ft. 3-bedroom, 2-bath home on a 5,227 sq. ft. lot in quiet Mesquite, NV, north of the freeway. The open-concept layout features a spacious living area, modern kitchen with granite countertops, extra pantry storage, and an extended covered patio. Enjoy a fully landscaped backyard enclosed by a brick privacy wall, mature landscaping, shade trees, river rock, and stunning mountain views—creating a peaceful native desert oasis. The side yard includes space for a future pet gate, with wrought-iron fencing along the home. Additional features include a two-car garage with custom Craftsman workbench and storage shelving, street parking, low $70/month HOA, and a four-stage water system featuring a softener, reverse osmosis, medical-grade water ionizer, and remineralizer. Conveniently located near the Oasis Golf Course. A peaceful home with thoughtful upgrades, privacy, and beautiful desert surroundings.
Contact an agent
Home facts
- Year built:2021
- Subdivision & Development:Desert Ridge
- Listing ID #:1128165
- Added:1 day(s) ago
- Updated:September 25, 2026 at 02:16 AM
Rooms and interior
- Bedrooms:3
- Total bathrooms:2
- Full bathrooms:2
- Rooms Total:9
- Flooring:Flooring- Carpet, Flooring- Tile
- Kitchen Description:Dishwasher, Microwave, Oven/Range, Refrigerator
- Living area:1,530 sq. ft.
Heating and cooling
- Cooling:Electric
- Heating:Electric
Structure and exterior
- Roof:Tile
- Year built:2021
- Building area:1,530 sq. ft.
- Lot area:0.12 Acres
- Architectural Style:1 story above ground
- Construction Materials:Stucco
- Exterior Features:Fenced- Full, Landscape- Full, Patio- Covered, Sprinklers- Automatic
- Foundation Description:Slab on Grade
Schools
- High school:Virgin Valley
- Middle school:Charles A. Hughes
- Elementary school:Virgin Valley
Utilities
- Water:Water Source: City/Municipal
Finances and disclosures
- Price:$407,000
- Price per sq. ft.:$266.01
- Tax amount:$2,544
Features and amenities
- Laundry features:Washer & Dryer
- Amenities:Ceiling Fans
Parking
- Garage spaces:2

New listings near 464 Verbena Ln
- New
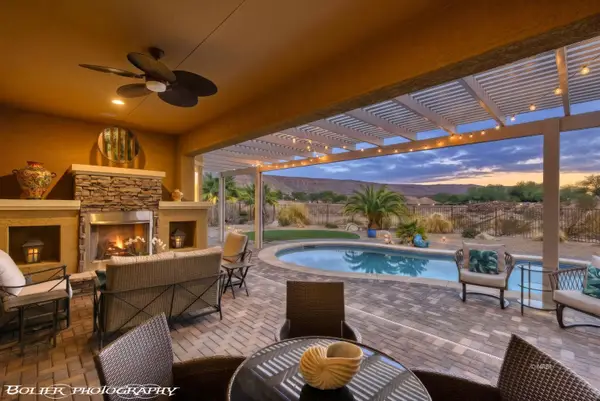 $749,000Active2 beds 3 baths2,563 sq. ft.
1201 Dry Creek Bend, Mesquite, NV 89034
MLS# 1128162Listed by: KELLER WILLIAMS VIP - New
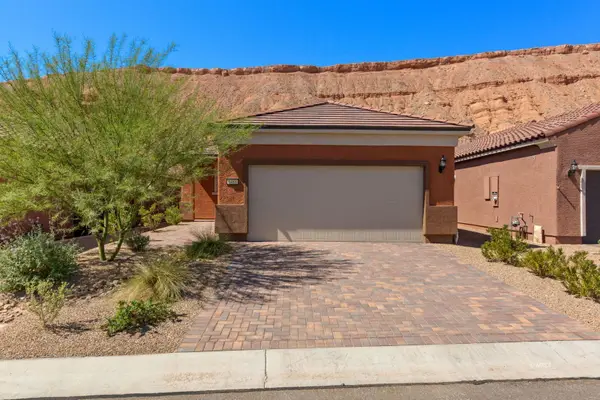 $349,990Active2 beds 2 baths1,282 sq. ft.
1481 Pin Cushion Rdg, Mesquite, NV 89034
MLS# 1128163Listed by: MESQUITE REALTY - New
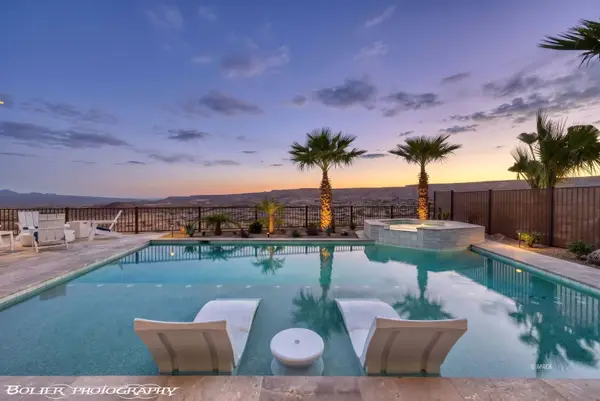 Listed by ERA$879,900Active2 beds 3 baths2,568 sq. ft.
1061 Majestic View, Mesquite, NV 89034
MLS# 1128160Listed by: ERA BROKERS CONSOLIDATED, INC. - New
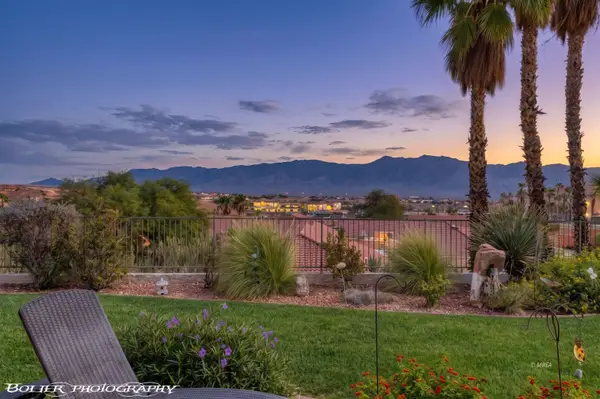 $498,000Active2 beds 2 baths1,949 sq. ft.
554 Falls Cir, Mesquite, NV 89027
MLS# 1128137Listed by: DESERT GOLD REALTY - New
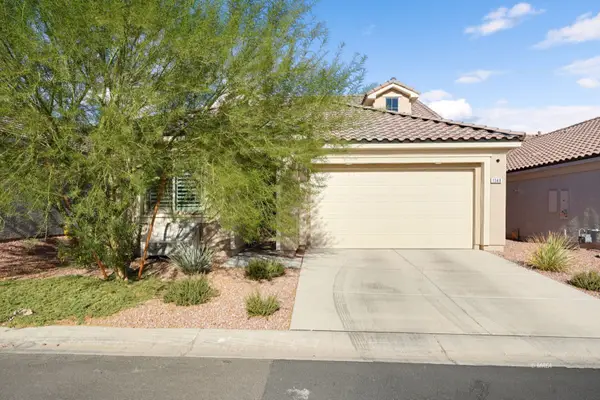 $499,000Active3 beds 3 baths2,318 sq. ft.
1348 Mariposa Way, Mesquite, NV 89027
MLS# 1128159Listed by: REALTY ONE GROUP RIVERS EDGE - New
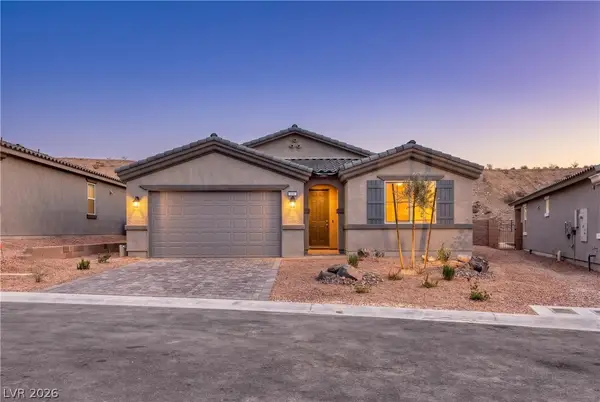 $472,162Active3 beds 2 baths1,769 sq. ft.
570 Hamilton Drive, Mesquite, NV 89027
MLS# 2820459Listed by: REALTY ONE GROUP, INC 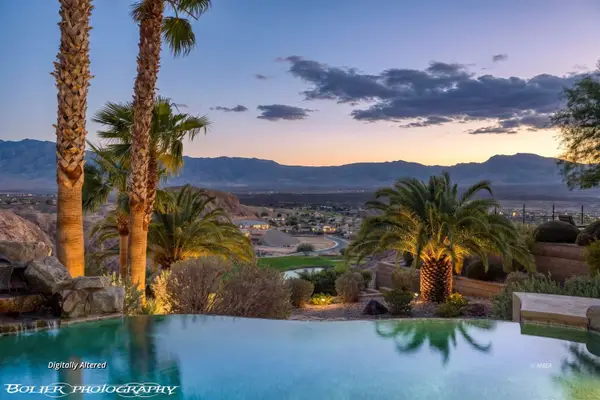 $2,200,000Pending3 beds 5 baths4,687 sq. ft.
1050 Falcon Nest Ct, Mesquite, NV 89027
MLS# 1128158Listed by: PREMIER PROPERTIES OF MESQUITE- New
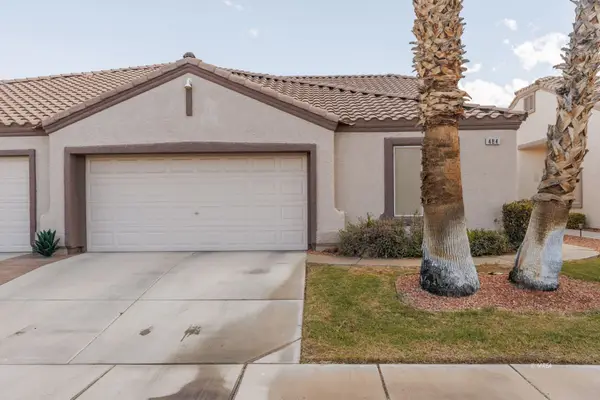 $375,000Active2 beds 2 baths1,690 sq. ft.
484 Sedona Drive, Mesquite, NV 89027
MLS# 1128157Listed by: ERA BROKERS CONSOLIDATED, INC. - New
 Listed by ERA$139,000Active1 beds 1 baths581 sq. ft.
555 Highland Drive #224, Mesquite, NV 89027
MLS# 1128156Listed by: ERA BROKERS CONSOLIDATED, INC.


Protect your home and budget from life's surprises with an Assurant Home Warranty, backed by a partner that supports you through every step of homeownership. Explore Plans.
© 2023 - 2026 ERA Franchise Systems LLC. All rights reserved. ERA Franchise Systems LLC fully supports the principles of the Fair Housing Act and the Equal Opportunity Act. ERA, ERA Real Estate powered, and their respective logos are registered service marks of ERA Franchise Systems LLC. Each office is independently owned and operated.