
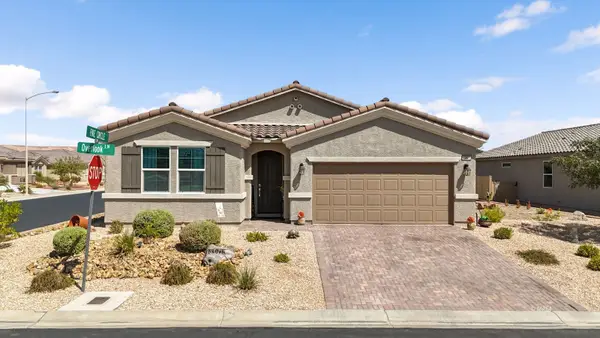
467 Cliffrose Ave, Mesquite, NV 89027
Local realty services provided by:ERA Brokers Consolidated
467 Cliffrose Ave,Mesquite, NV 89027
$396,000
- 2 Beds
- 3 Baths
- 1,725 sq. ft.
- Single family
- Active
Listed by: john larson, parker larson
Office: re/max ridge realty
MLS#:1128128
Source:NV_MREA
Price summary
- Price:$396,000
- Price per sq. ft.:$229.57
- Monthly HOA dues:$70
About this home
Welcome to this beautiful 2020-built home in the desirable Desert Ridge subdivision, where modern finishes, bright interiors, and desireable outdoor space are ready to welcome you! Bright and inviting, the home features neutral paint, white cabinetry, sleek black finishes, and an abundance of windows that fill the living spaces with natural light. Warm, light-toned luxury vinyl plank flooring blends beautifully with slate gray tile throughout the home. The kitchen is both stylish and functional, featuring white cabinetry, stainless steel appliances, and a bright, open feel. Sliding glass doors extend the living space outdoors to a covered back patio, creating an inviting spot to relax or entertain. The thoughtfully designed floor plan includes two bedrooms plus a versatile den/office with elegant glass French doors, along with a separate laundry room and a full guest bathroom with a tub/shower combination. A convenient half bath adds even more functionality for guests. The primary suite offers a wonderful retreat with a spacious bathroom featuring a beautifully tiled walk-in shower, double vanity, and a generous walk-in closet. Outside, the home sits on a nicely sized lot with an exceptionally large side yard, offering plenty of space for outdoor enjoyment, gardening, pets, or future possibilities. This stunning home has both the space and style to make you feel right at home!...
Contact an agent
Home facts
- Year built:2020
- Subdivision & Development:Desert Ridge
- Listing ID #:1128128
- Added:1 day(s) ago
- Updated:September 14, 2026 at 11:03 PM
Rooms and interior
- Bedrooms:2
- Total bathrooms:3
- Full bathrooms:1
- Half bathrooms:1
- Rooms Total:10
- Flooring:Flooring- Tile, Flooring- Vinyl
- Kitchen Description:Dishwasher, Garbage Disposal, Microwave, Oven/Range- Nat. Gas, Refrigerator
- Living area:1,725 sq. ft.
Heating and cooling
- Cooling:Electric, Ground Unit
- Heating:Electric, Heat Pump
Structure and exterior
- Roof:Tile
- Year built:2020
- Building area:1,725 sq. ft.
- Lot area:0.19 Acres
- Architectural Style:1 story above ground, Traditional
- Construction Materials:Frame, Stucco
- Exterior Features:Curb & Gutter, Fenced- Full, Landscape- Full, Patio- Covered, Sprinklers- Automatic, Sprinklers- Drip System
- Foundation Description:Permanently Attached, Slab on Grade
- Levels:1 Story
Utilities
- Water:City/Municipal
- Sewer:Sewer: Hooked-up
Finances and disclosures
- Price:$396,000
- Price per sq. ft.:$229.57
- Tax amount:$3,041
Features and amenities
- Laundry features:W/D Hookups, Washer & Dryer
- Amenities:Ceiling Fans, Den/Office, Walk-in Closets, Window Coverings
Parking
- Parking description:Attached, Auto Door(s), Shelves
- Garage spaces:2

New listings near 467 Cliffrose Ave
- New
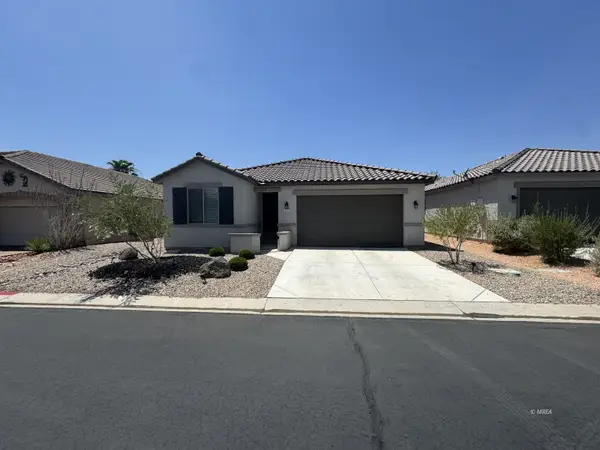 $365,900Active3 beds 2 baths1,165 sq. ft.
1171 Mesa Verde Run, Mesquite, NV 89027
MLS# 1128130Listed by: PREMIER PROPERTIES OF MESQUITE - New
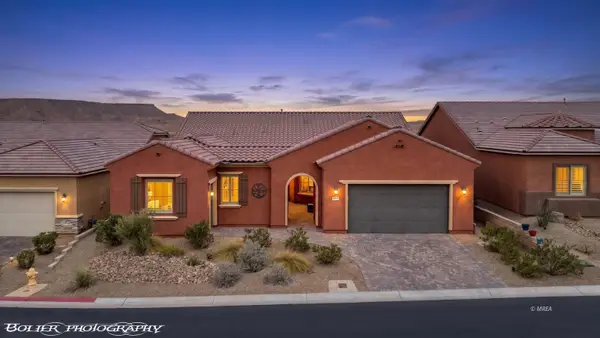 $674,900Active3 beds 3 baths2,565 sq. ft.
1135 Rocky Dr, Mesquite, NV 89034
MLS# 1128126Listed by: SUN CITY REALTY - New
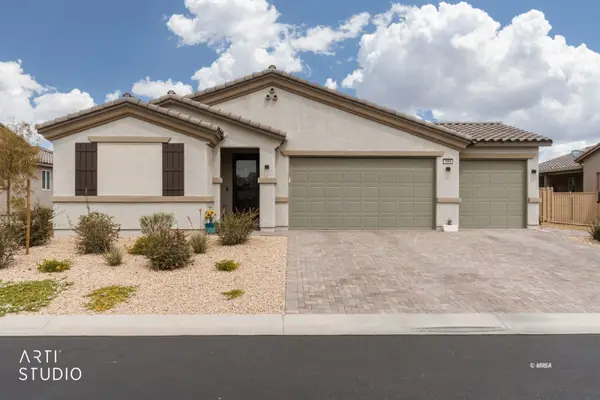 $465,000Active3 beds 2 baths1,750 sq. ft.
1059 Overlook Ln, Mesquite, NV 89027
MLS# 1128127Listed by: ERA BROKERS CONSOLIDATED, INC. - New
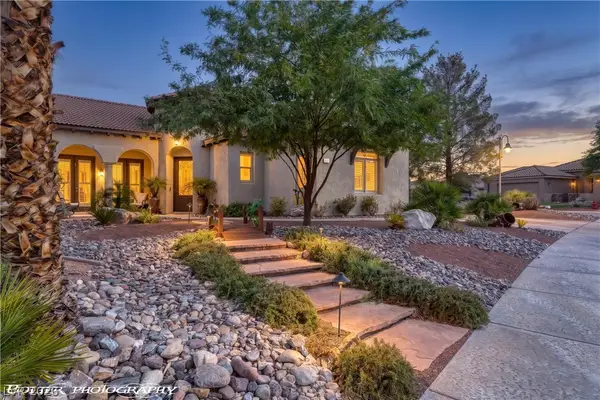 $649,900Active4 beds 4 baths2,620 sq. ft.
565 Paseo Verde Court, Mesquite, NV 89027
MLS# 2818349Listed by: RE/MAX RIDGE REALTY - New
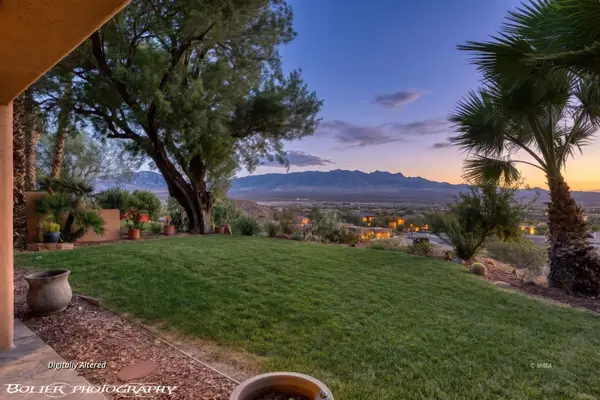 $539,000Active3 beds 4 baths2,724 sq. ft.
582 Via Ventana Dr, Mesquite, NV 89027
MLS# 1128124Listed by: PREMIER PROPERTIES OF MESQUITE - New
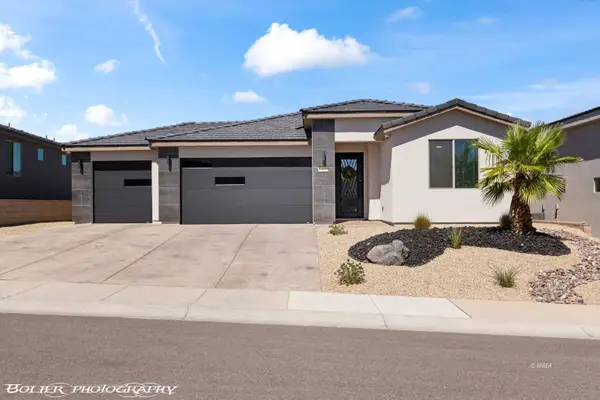 $539,000Active3 beds 2 baths1,463 sq. ft.
1435 Manassas Rdg Rd, Mesquite, NV 89027
MLS# 1128123Listed by: EXP REALTY - New
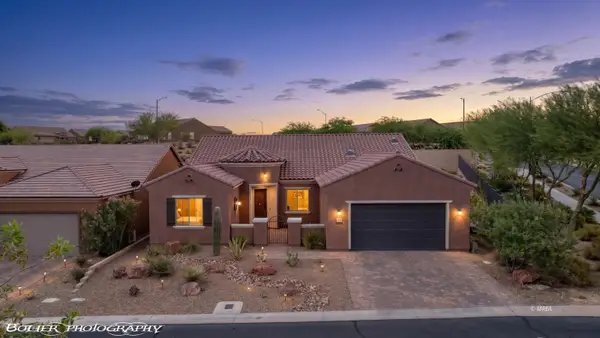 $560,000Active3 beds 2 baths2,384 sq. ft.
1407 Golden Needle Trail, Mesquite, NV 89034
MLS# 1128122Listed by: RE/MAX RIDGE REALTY - New
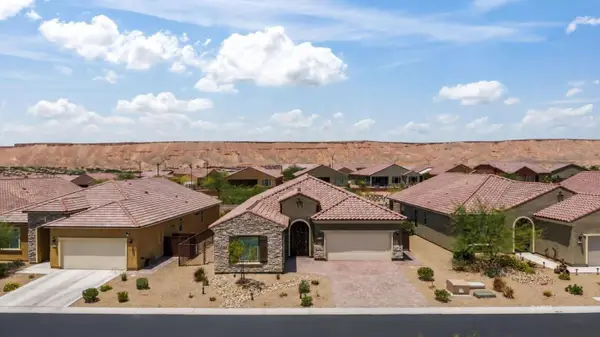 $499,000Active2 beds 2 baths2,152 sq. ft.
1189 Horseshoe Rdg, Mesquite, NV 89034
MLS# 1128121Listed by: ERA BROKERS CONSOLIDATED, INC. - New
 $435,000Active3 beds 2 baths1,536 sq. ft.
1067 Overlook Ln, Mesquite, NV 89027
MLS# 1128120Listed by: SUN CITY REALTY


Protect your home and budget from life's surprises with an Assurant Home Warranty, backed by a partner that supports you through every step of homeownership. Explore Plans.
© 2023 - 2026 ERA Franchise Systems LLC. All rights reserved. ERA Franchise Systems LLC fully supports the principles of the Fair Housing Act and the Equal Opportunity Act. ERA, ERA Real Estate powered, and their respective logos are registered service marks of ERA Franchise Systems LLC. Each office is independently owned and operated.