
471 Canyon Way, Mesquite, NV 89027
Local realty services provided by:ERA Brokers Consolidated
471 Canyon Way,Mesquite, NV 89027
$348,000
- 3 Beds
- 2 Baths
- 1,636 sq. ft.
- Single family
- Active
Listed by: stephanie k. cannon
Office: re/max ridge realty
MLS#:1127790
Source:NV_MREA
Price summary
- Price:$348,000
- Price per sq. ft.:$212.71
- Monthly HOA dues:$233
About this home
Welcome to 471 Canyon View Dr, nestled in the serene subdivision of Sedona within Mesquite Vistas- one of Mesquite, Nevada's most desirable communities. This move-in ready 3-bedroom, 2-bath home features fresh interior paint throughout and a stylishly updated kitchen showcasing a remodeled island bar, granite countertops, updated hardware, and new lighting- all the details that make a kitchen feel brand new without a full renovation. A finished epoxy garage floor adds a clean, polished touch you'll appreciate from day one. Located in one of Southern Nevada's fastest-growing cities, you're minutes from world-class golf, Zion National Park, and St. George, Utah- with no state income tax and unbeatable desert living. Whether you're relocating, retiring, or investing, 471 Canyon View Dr is the move-in ready home you've been waiting for. Schedule your showing today.
Contact an agent
Home facts
- Year built:2001
- Subdivision & Development:Sedona
- Listing ID #:1127790
- Added:45 day(s) ago
- Updated:July 29, 2026 at 04:24 PM
Rooms and interior
- Bedrooms:3
- Total bathrooms:2
- Full bathrooms:2
- Rooms Total:9
- Flooring:Flooring- Tile, Flooring- Vinyl
- Kitchen Description:Microwave, Oven/Range, Oven/Range-Electric, Refrigerator
- Living area:1,636 sq. ft.
Heating and cooling
- Cooling:Electric, Heat Pump
- Heating:Electric, Heat Pump
Structure and exterior
- Roof:Tile
- Year built:2001
- Building area:1,636 sq. ft.
- Lot area:0.12 Acres
- Architectural Style:1 story above ground
- Construction Materials:Stucco
- Exterior Features:Curb & Gutter, Fenced- Partial, Landscape- Full, Lawn, Outdoor Lighting, Patio- Covered, Sidewalks, Sprinklers- Automatic, Sprinklers- Drip System, Trees
- Foundation Description:Slab on Grade
Utilities
- Water:Water Source: Water Company, Water: Potable/Drinking
- Sewer:Sewer: Hooked-up
Finances and disclosures
- Price:$348,000
- Price per sq. ft.:$212.71
- Tax amount:$2,337
Features and amenities
- Laundry features:Washer & Dryer
- Amenities:Ceiling Fans, Den/Office, Walk-in Closets, Window Coverings
- Pool features:Association, Concrete/Gunite, Heated, HotTub/Spa, In Ground, Swimming Pool- Assoc.
Parking
- Parking description:Attached, Auto Door(s), Remote Opener, Shelves
- Garage spaces:2

New listings near 471 Canyon Way
- New
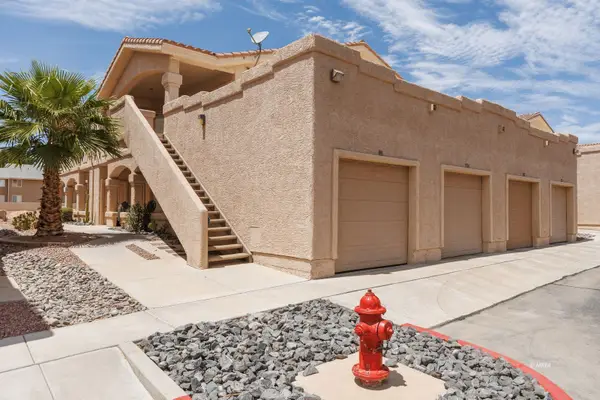 $205,000Active2 beds 2 baths1,334 sq. ft.
517 Mesquite Blvd #1924, Mesquite, NV 89027
MLS# 1127971Listed by: ERA BROKERS CONSOLIDATED, INC. - New
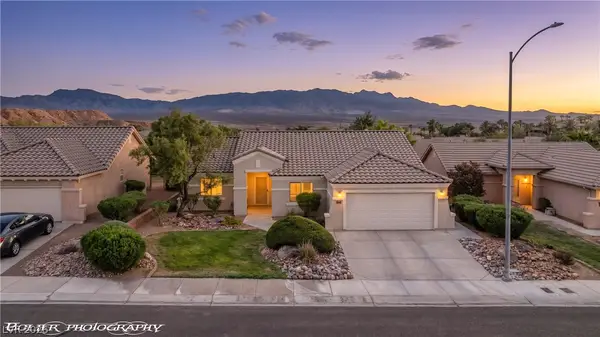 $379,000Active3 beds 2 baths1,574 sq. ft.
874 Glendale Road, Mesquite, NV 89027
MLS# 2803961Listed by: RE/MAX RIDGE REALTY - New
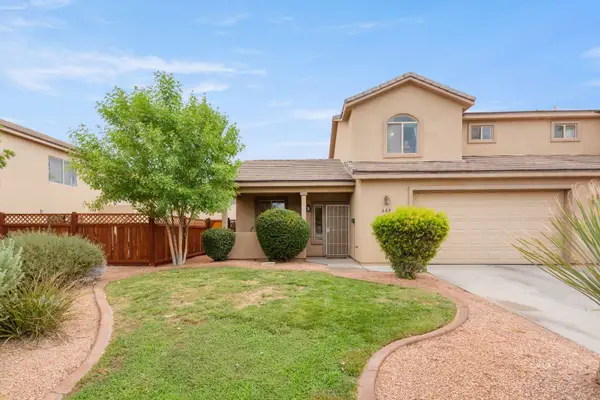 $239,500Active3 beds 3 baths1,371 sq. ft.
465 W First South St, Mesquite, NV 89027
MLS# 1127969Listed by: DESERT GOLD REALTY - New
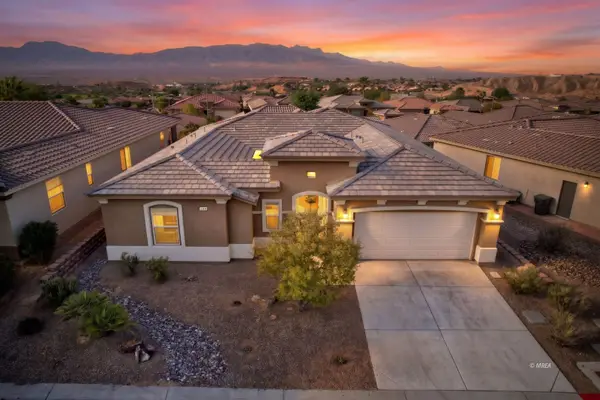 $459,000Active3 beds 3 baths1,868 sq. ft.
140 Admiral Benbow Way, Mesquite, NV 89027
MLS# 1127968Listed by: EXP REALTY - New
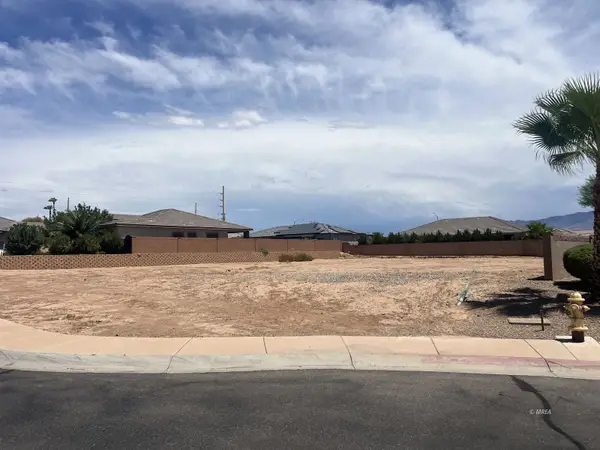 $415,000Active0.5 Acres
254 Jody, Mesquite, NV 89027
MLS# 1127966Listed by: PREMIER PROPERTIES OF MESQUITE - New
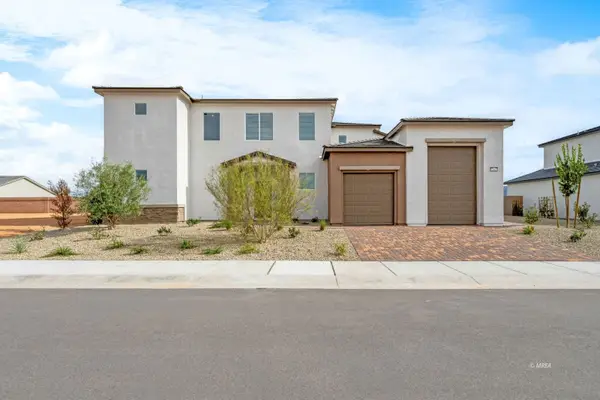 $505,000Active4 beds 3 baths2,785 sq. ft.
347 Patricia Place, Mesquite, NV 89027
MLS# 1127964Listed by: EXP REALTY - New
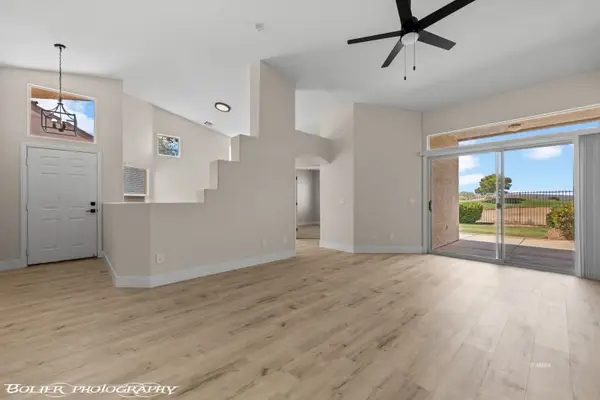 $369,000Active2 beds 2 baths1,250 sq. ft.
663 Del Lago Dr, Mesquite, NV 89027
MLS# 1127963Listed by: PREMIER PROPERTIES OF MESQUITE - Open Thu, 8 to 11pmNew
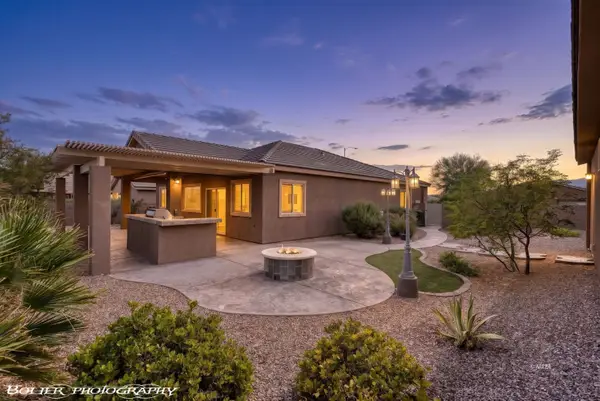 $499,000Active3 beds 2 baths1,453 sq. ft.
1391 Manchester Ln, Mesquite, NV 89027
MLS# 1127955Listed by: RE/MAX RIDGE REALTY - New
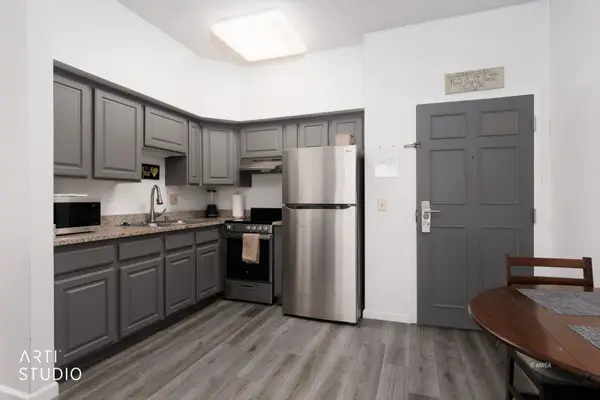 Listed by ERA$125,000Active1 beds 1 baths581 sq. ft.
555 Highland Dr #111, Mesquite, NV 89027
MLS# 1127959Listed by: ERA BROKERS CONSOLIDATED, INC. - New
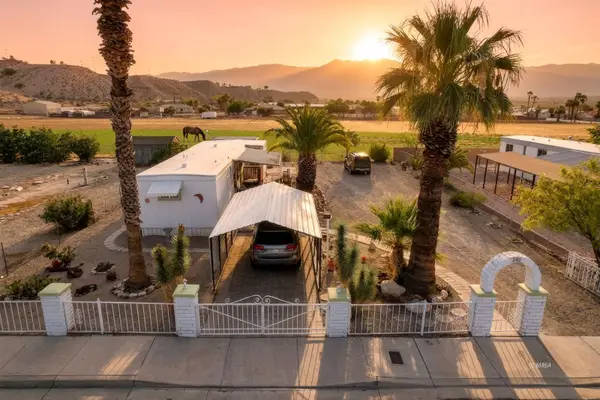 $180,000Active1 beds 1 baths768 sq. ft.
340 Gean St, Mesquite, NV 89027
MLS# 1127960Listed by: EXP REALTY


Protect your home and budget from life's surprises with an Assurant Home Warranty, backed by a partner that supports you through every step of homeownership. Explore Plans.
© 2023 - 2026 ERA Franchise Systems LLC. All rights reserved. ERA Franchise Systems LLC fully supports the principles of the Fair Housing Act and the Equal Opportunity Act. ERA, ERA Real Estate powered, and their respective logos are registered service marks of ERA Franchise Systems LLC. Each office is independently owned and operated.