
548 Golden Eagle Way, Mesquite, NV 89027
Local realty services provided by:ERA Brokers Consolidated
548 Golden Eagle Way,Mesquite, NV 89027
$957,900
- 3 Beds
- 3 Baths
- 2,853 sq. ft.
- Single family
- Active
Listed by: tammy johnson, shawn glieden
Office: premier properties of mesquite
MLS#:1127869
Source:NV_MREA
Price summary
- Price:$957,900
- Price per sq. ft.:$335.75
- Monthly HOA dues:$129
About this home
TO BE BUILT - Enjoy elevated desert living in this thoughtfully designed home with two spacious primary suites, a third bedroom and bath, three-car garage, and beautiful mountain views from a desirable cul-de-sac/corner location. The open-concept floor plan features 10"12 ft ceilings, a sleek flat roofline, 8 ft interior doors, an iron front door, and a stunning 16 ft double sliding door that opens the living area to outdoor living. Interior highlights include GE appliances, undermount sinks, a large walk-in pantry, ceiling fans and lighting in the bedrooms and main living area, tiled walk-in showers, luxury flooring or tile in main spaces, and carpeted bedrooms for comfort. A large circular covered patio, curved driveway, and insulated garage walls add everyday convenience and appeal. The front dining room offers flexible use as a formal dining area, office, or additional living space. Includes a 2-10 year warranty, and the house plan may be customized. Pictures are of a model home with the same floor plan....
Contact an agent
Home facts
- Year built:2026
- Subdivision & Development:New Horizon
- Listing ID #:1127869
- Added:56 day(s) ago
- Updated:September 02, 2026 at 03:22 PM
Rooms and interior
- Bedrooms:3
- Total bathrooms:3
- Full bathrooms:3
- Rooms Total:12
- Flooring:Flooring- Carpet, Flooring- Tile
- Bathrooms Description:Garden Tub
- Kitchen Description:Dishwasher, Garbage Disposal, Microwave, Oven/Range-Electric
- Living area:2,853 sq. ft.
Heating and cooling
- Cooling:Electric, Heat Pump
- Heating:Heat Pump
Structure and exterior
- Roof:Cement, Shingle
- Year built:2026
- Building area:2,853 sq. ft.
- Lot area:0.34 Acres
- Architectural Style:1 story above ground, Contemporary, Rambler
- Construction Materials:Stone, Stucco
- Exterior Features:Cul-de-sac, Curb & Gutter, Fenced- Partial, Landscape- Partial, Patio- Covered, Sidewalks, Sprinklers- Automatic
- Foundation Description:Slab on Grade
- Levels:1 Story
Utilities
- Water:City/Municipal
- Sewer:Sewer: Hooked-up
Finances and disclosures
- Price:$957,900
- Price per sq. ft.:$335.75
- Tax amount:$9,292
Features and amenities
- Laundry features:W/D Hookups
- Amenities:Ceiling Fans, Den/Office, Vaulted Ceilings, Walk-in Closets
Parking
- Parking description:Attached
- Garage spaces:3

New listings near 548 Golden Eagle Way
- New
 $199,000Active2 beds 2 baths996 sq. ft.
920 Mesquite Springs Dr #101, Mesquite, NV 89027
MLS# 1128083Listed by: KELLER WILLIAMS THE MARKETPLACE - New
 $419,000Active2 beds 3 baths1,829 sq. ft.
1432 Oakmont Rdg, Mesquite, NV 89027
MLS# 1128082Listed by: PREMIER PROPERTIES OF MESQUITE - New
 $468,680Active3 beds 2 baths2,059 sq. ft.
327 Sam Way, Mesquite, NV 89027
MLS# 2814001Listed by: LENNAR SALES CORP - New
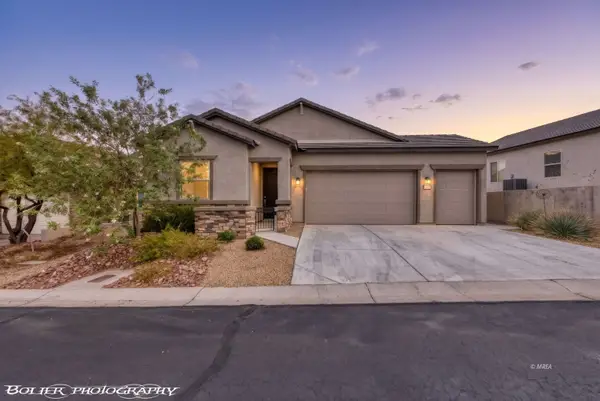 $359,000Active2 beds 2 baths1,283 sq. ft.
157 Mesa Verde Trail, Mesquite, NV 89027
MLS# 1128074Listed by: SUN CITY REALTY - New
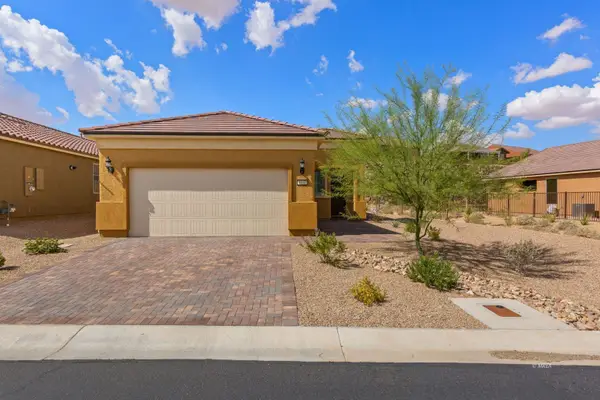 $389,900Active2 beds 2 baths1,390 sq. ft.
1131 Dreamcatcher Blf, Mesquite, NV 89034
MLS# 1128079Listed by: MESQUITE REALTY - New
 $480,000Active3 beds 3 baths2,264 sq. ft.
1307 Basin View, Mesquite, NV 89034
MLS# 1128080Listed by: SUN CITY REALTY - New
 $349,000Active3 beds 2 baths1,345 sq. ft.
415 Turquoise Cir, Mesquite, NV 89027
MLS# 1128081Listed by: RE/MAX RIDGE REALTY - New
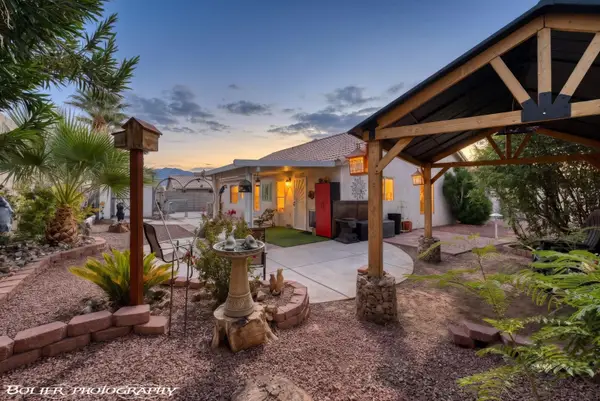 $395,000Active2 beds 2 baths1,333 sq. ft.
589 Condor St, Mesquite, NV 89027
MLS# 1128075Listed by: EXP REALTY - New
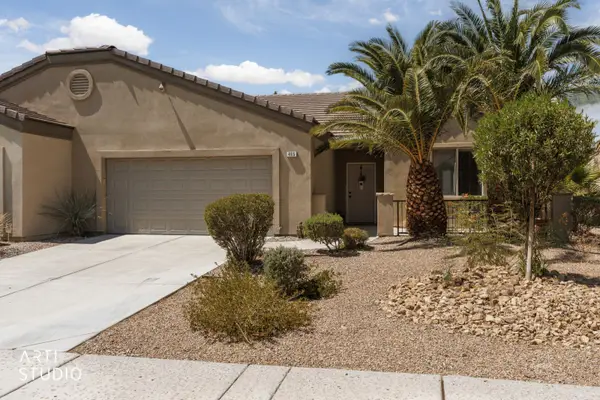 Listed by ERA$389,000Active3 beds 2 baths1,690 sq. ft.
485 Hagens Alley, Mesquite, NV 89027
MLS# 1128071Listed by: ERA BROKERS CONSOLIDATED, INC. - New
 $634,000Active2 beds 2 baths1,884 sq. ft.
918 Majestic Vw, Mesquite, NV 89034
MLS# 1128049Listed by: SUN CITY REALTY


Protect your home and budget from life's surprises with an Assurant Home Warranty, backed by a partner that supports you through every step of homeownership. Explore Plans.
© 2023 - 2026 ERA Franchise Systems LLC. All rights reserved. ERA Franchise Systems LLC fully supports the principles of the Fair Housing Act and the Equal Opportunity Act. ERA, ERA Real Estate powered, and their respective logos are registered service marks of ERA Franchise Systems LLC. Each office is independently owned and operated.