
555 Highland Dr #211, Mesquite, NV 89027
Local realty services provided by:ERA Brokers Consolidated
Listed by: tom dixon iii, e. shaun caldwell
Office: prime properties mesquite
MLS#:1128054
Source:NV_MREA
Price summary
- Price:$199,000
- Price per sq. ft.:$230.32
- Monthly HOA dues:$646
About this home
Discover resort-style living in this beautiful 2 br, 2 ba condo w/ garage at Highland Estates. Designed for comfort, convenience, & easy living, this condo offers the perfect blend of a relaxing home & a resort getaway. Enjoy an impressive selection of amenities right on the property, including swimming pools, a hot tub/spa, tennis courts, shuffleboard, a library, laundry facilities, fitness center, & on-site restaurant. Residents & guests can enjoy the convenience of resort-style services & amenities without leaving the community. For those looking for an investment opportunity, vacation rentals are allowed, through on-site hotel-style rental services, making this property an excellent option for a personal getaway, second home, or income-producing vacation rental making ownership & guest stays convenient & enjoyable. Located in beautiful Mesquite, Nevada, Highland Estates offers a relaxed resort atmosphere while being close to local dining, shopping, golf, outdoor recreation, & everything Mesquite has to offer. Whether you're looking for a full-time residence, winter retreat, or vacation rental investment, this 2 br, 2 ba condo with a garage is an opportunity worth seeing....
Contact an agent
Home facts
- Year built:1999
- Subdivision & Development:Highland Estates
- Listing ID #:1128054
- Added:10 day(s) ago
- Updated:September 06, 2026 at 09:58 PM
Rooms and interior
- Bedrooms:2
- Total bathrooms:2
- Full bathrooms:2
- Rooms Total:6
- Flooring:Flooring- Vinyl
- Kitchen Description:Microwave, Oven/Range, Oven/Range-Electric, Refrigerator
- Living area:864 sq. ft.
Heating and cooling
- Cooling:Electric, Heat Pump, Refrigerated Air, Wall Unit
- Heating:Electric, Heat Pump
Structure and exterior
- Roof:Tile
- Year built:1999
- Building area:864 sq. ft.
- Architectural Style:3 story above ground
- Construction Materials:Stucco
- Exterior Features:Curb & Gutter, Landscape- Full, Resort Property, Sidewalks, Sprinklers- Automatic, Trees
- Foundation Description:Slab on Grade
Utilities
- Water:Water Source: City/Municipal
- Sewer:Sewer: Hooked-up
Finances and disclosures
- Price:$199,000
- Price per sq. ft.:$230.32
- Tax amount:$1,445
Features and amenities
- Amenities:Furnished- Full
- Pool features:Association, Concrete/Gunite, Fenced, Heated, HotTub/Spa, In Ground, Swimming Pool- Assoc.
Parking
- Parking description:Auto Door(s), Detached
- Garage spaces:1

New listings near 555 Highland Dr #211
- New
 $309,000Active2 beds 3 baths1,603 sq. ft.
706 Mesa Springs, Mesquite, NV 89027
MLS# 1128102Listed by: SUN CITY REALTY - New
 $3,876,000Active19.48 Acres
1327 E Collin Falls Drive, Mesquite, NV 89027
MLS# 2816415Listed by: KELLER WILLIAMS MARKETPLACE - New
 $741,800Active3 beds 2 baths2,248 sq. ft.
1006 Blazing Star Crossing, Mesquite, NV 89034
MLS# 1128078Listed by: REALTY ONE GROUP RIVERS EDGE - New
 $109,000Active1 beds 1 baths581 sq. ft.
555 Highland Dr #104, Mesquite, NV 89027
MLS# 1128101Listed by: PRIME PROPERTIES MESQUITE - New
 $569,900Active2 beds 2 baths1,711 sq. ft.
969 Shadow Hawk Rdg, Mesquite, NV 89027
MLS# 1128061Listed by: SUN CITY REALTY - New
 $215,000Active2 beds 2 baths996 sq. ft.
797 Mesquite Springs Drive #102, Mesquite, NV 89027
MLS# 2815908Listed by: RE/MAX RIDGE REALTY - New
 $80,000Active0.1 Acres
483 Palm Cove Ct., Mesquite, NV 89027
MLS# 1128098Listed by: PREMIER PROPERTIES OF MESQUITE - New
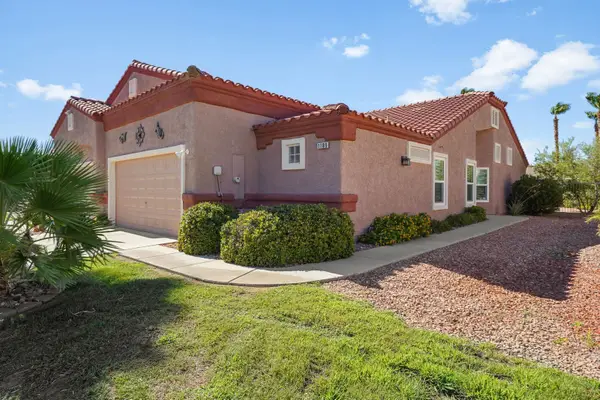 $289,000Active2 beds 2 baths1,250 sq. ft.
1189 Madrigal Dr, Mesquite, NV 89027
MLS# 1128095Listed by: SUN CITY REALTY - New
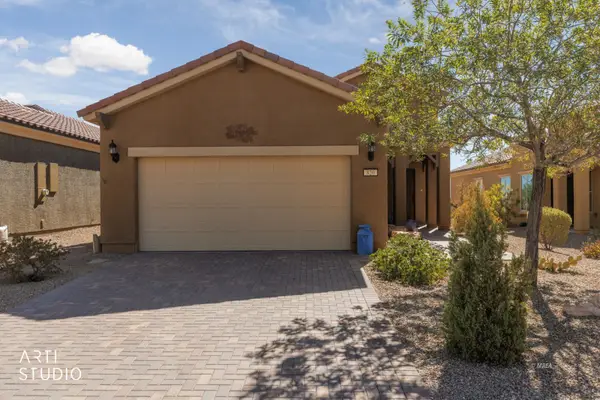 $359,000Active2 beds 2 baths1,471 sq. ft.
820 Bison Trl, Mesquite, NV 89034
MLS# 1128096Listed by: DESERT LIVING REALTY - New
 $167,900Active2 beds 2 baths996 sq. ft.
957 Mesquite Springs Dr #201, Mesquite, NV 89027
MLS# 1128097Listed by: ERA BROKERS CONSOLIDATED, INC.


Protect your home and budget from life's surprises with an Assurant Home Warranty, backed by a partner that supports you through every step of homeownership. Explore Plans.
© 2023 - 2026 ERA Franchise Systems LLC. All rights reserved. ERA Franchise Systems LLC fully supports the principles of the Fair Housing Act and the Equal Opportunity Act. ERA, ERA Real Estate powered, and their respective logos are registered service marks of ERA Franchise Systems LLC. Each office is independently owned and operated.