
555 Highland Dr #315, Mesquite, NV 89027
Local realty services provided by:ERA Brokers Consolidated
555 Highland Dr #315,Mesquite, NV 89027
$148,000
- 1 Beds
- 1 Baths
- 581 sq. ft.
- Condominium
- Active
Listed by: michelle hampsten
Office: sun city realty
MLS#:1128299
Source:NV_MREA
Price summary
- Price:$148,000
- Price per sq. ft.:$254.73
- Monthly HOA dues:$645
About this home
Experience the ultimate resort lifestyle and exceptional investment potential in this totally remodeled, turn-key condo in Mesquite's Highland Estates. Fully furnished with fresh, modern decor, this pristine 1-bed, 1-bath retreat allows vacation rentals, making it a premier find for investors or a seasonal getaway. Step inside to an airy, carpet-free layout featuring new White Oak luxury vinyl plank flooring, crisp interior paint, and a chic accent wall. The sleek kitchen impresses with new quartz countertops, sinks, faucets, and brand-new stainless steel, full sized, appliances (range, microwave, refrigerator). In the serene owner's suite, discover custom designer storage cabinetry and upgraded ceiling fans, while the refreshed bath includes a new comfort-height toilet. Beyond your door, enjoy incredible resort-style living with swimming pools, a hot tub, tennis courts, shuffleboard, a library, laundry facilities, and an on-site restaurant. HOA's are all inclusive. Every detail is curated for effortless modern style-just bring your suitcase to start relaxing or generating rental income from day one!...
Contact an agent
Home facts
- Year built:1999
- Subdivision & Development:Highland Estates
- Listing ID #:1128299
- Added:4 day(s) ago
- Updated:November 03, 2026 at 06:46 PM
Rooms and interior
- Bedrooms:1
- Total bathrooms:1
- Full bathrooms:1
- Rooms Total:4
- Flooring:Flooring- Carpet, Flooring- Vinyl
- Kitchen Description:Microwave, Oven/Range-Electric, Refrigerator
- Living area:581 sq. ft.
Heating and cooling
- Cooling:Electric, Wall Unit
- Heating:Electric, Wall Unit
Structure and exterior
- Roof:Tile
- Year built:1999
- Building area:581 sq. ft.
- Architectural Style:Condo
- Construction Materials:Stucco
- Exterior Features:Landscape- Full, Resort Property, Sidewalks, Sprinklers- Automatic, Trees
- Foundation Description:Slab on Grade
Utilities
- Water:Water Source: City/Municipal, Water: Potable/Drinking
- Sewer:Sewer: To Property
Finances and disclosures
- Price:$148,000
- Price per sq. ft.:$254.73
- Tax amount:$1,153
Features and amenities
- Amenities:Ceiling Fans, Furnished- Full, Walk-in Closets, Window Coverings
- Pool features:Association, Heated, HotTub/Spa, Swimming Pool- Assoc.

New listings near 555 Highland Dr #315
- New
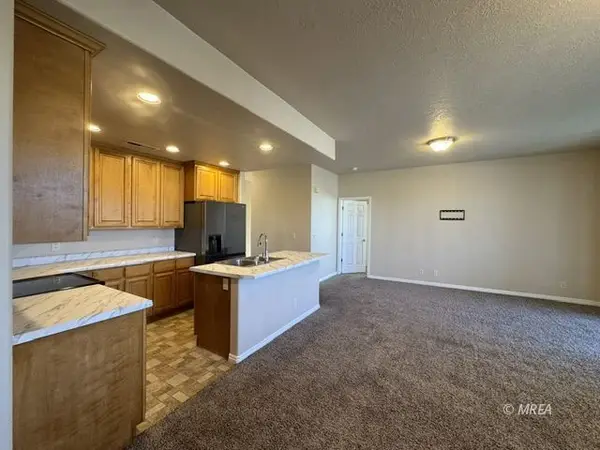 $187,000Active2 beds 2 baths1,130 sq. ft.
123 Desert Willow Ln #B, Mesquite, NV 89027
MLS# 1128307Listed by: PREMIER PROPERTIES OF MESQUITE - New
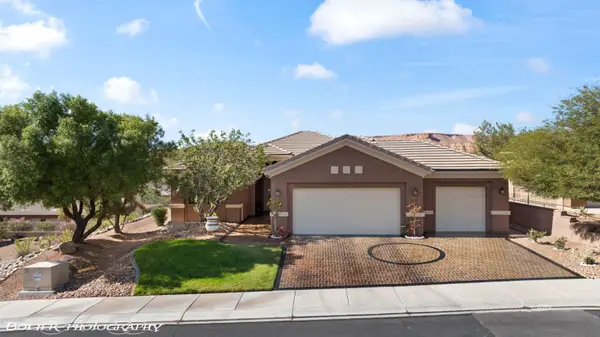 $449,000Active2 beds 2 baths1,909 sq. ft.
489 Long Iron Ln, Mesquite, NV 89027
MLS# 1128306Listed by: RE/MAX RIDGE REALTY - New
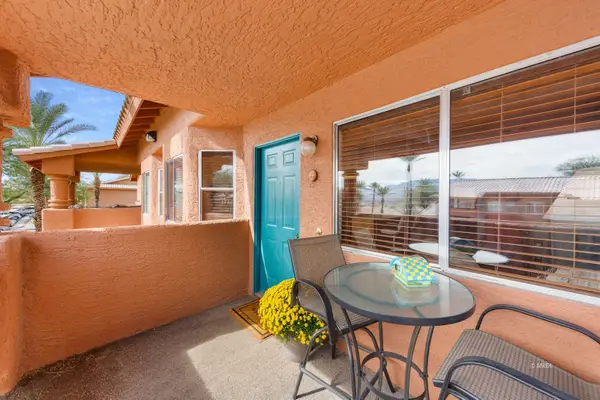 $174,900Active2 beds 2 baths1,192 sq. ft.
834 Mesquite Springs Dr #201, Mesquite, NV 89027
MLS# 1128305Listed by: DESERT GOLD REALTY - New
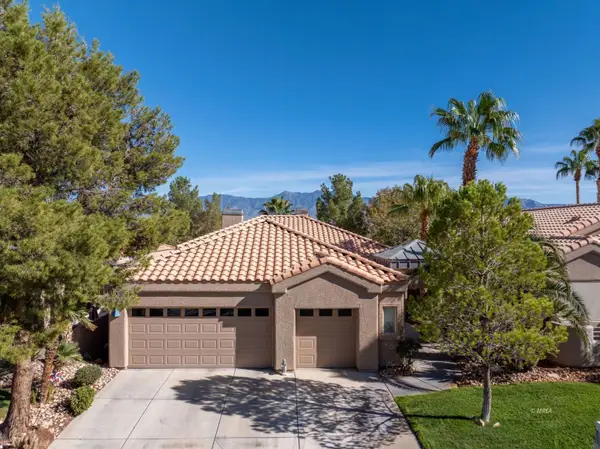 $529,900Active3 beds 3 baths2,595 sq. ft.
692 Pinnacle Ct, Mesquite, NV 89027
MLS# 1128304Listed by: RE/MAX RIDGE REALTY - New
 $519,000Active2 beds 2 baths1,571 sq. ft.
1410 Saddle Horn, Mesquite, NV 89034
MLS# 1128302Listed by: SUN CITY REALTY - Open Sat, 7 to 9pmNew
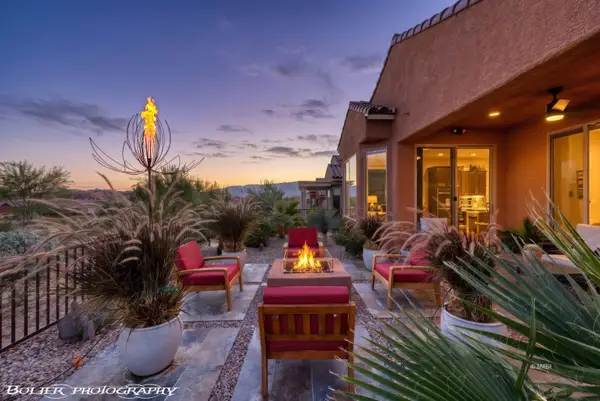 $430,000Active2 beds 2 baths1,439 sq. ft.
951 Outlook Trail, Mesquite, NV 89034
MLS# 1128303Listed by: KELLER WILLIAMS VIP - New
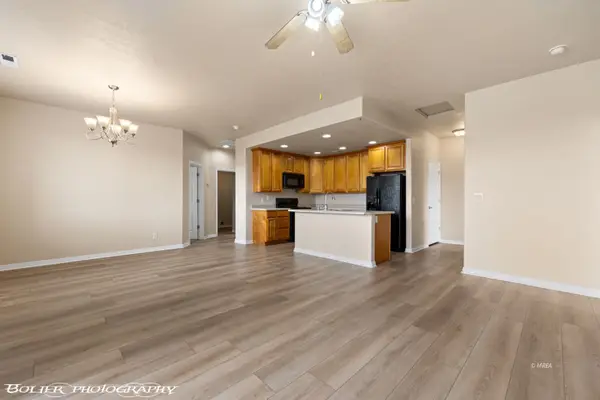 $199,000Active2 beds 2 baths1,130 sq. ft.
194 Shade Tree Ln #B, Mesquite, NV 89027
MLS# 1128301Listed by: PREMIER PROPERTIES OF MESQUITE - New
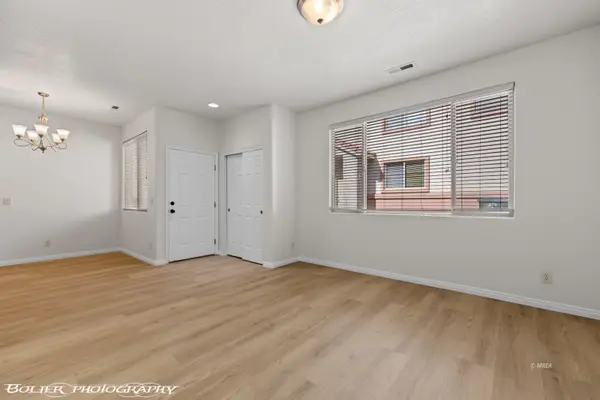 $199,000Active2 beds 2 baths975 sq. ft.
116 Desert Willow Ln #C, Mesquite, NV 89027
MLS# 1128300Listed by: PREMIER PROPERTIES OF MESQUITE - New
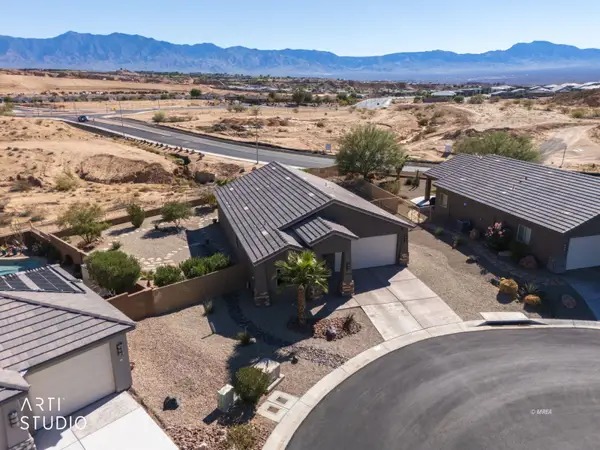 Listed by ERA$465,000Active3 beds 2 baths1,472 sq. ft.
1642 Gypsum Cir, Mesquite, NV 89027
MLS# 1128294Listed by: ERA BROKERS CONSOLIDATED, INC. - New
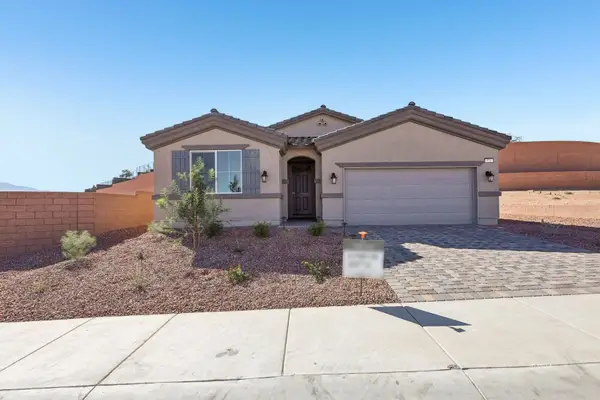 Listed by ERA$447,162Active3 beds 2 baths1,769 sq. ft.
570 Hamilton Rd, Mesquite, NV 89027
MLS# 1128298Listed by: ERA BROKERS CONSOLIDATED, INC.


Protect your home and budget from life's surprises with an Assurant Home Warranty, backed by a partner that supports you through every step of homeownership. Explore Plans.
© 2023 - 2026 ERA Franchise Systems LLC. All rights reserved. ERA Franchise Systems LLC fully supports the principles of the Fair Housing Act and the Equal Opportunity Act. ERA, ERA Real Estate powered, and their respective logos are registered service marks of ERA Franchise Systems LLC. Each office is independently owned and operated.