
565 Paseo Verde Court, Mesquite, NV 89027
Local realty services provided by:ERA Brokers Consolidated
Listed by: stephanie k. cannon
Office: re/max ridge realty
MLS#:2818349
Source:GLVAR
Price summary
- Price:$649,900
- Price per sq. ft.:$248.05
- Monthly HOA dues:$260
About this home
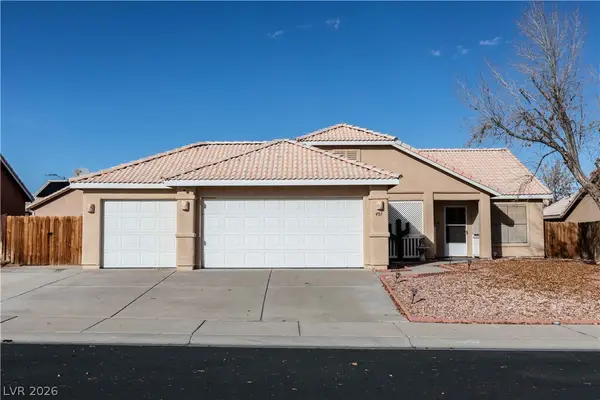
Spanish Tudor аrchіtеcture is rare in Mesquite ΝV, and thіs single-story home wears it well inside the gated Rancho Santa Barbara community at Mesquite Vistas. Stucco walls, a concrete tile roof, 2,620 sq ft on one level, and a 0.28-acre lot with freshly planted desert landscaping that reads finished rather than new.Beyond the three bedrooms and 2.5 baths, the home includes a casita with its own full ensuite bath. Guest quarters, a home office, or a room that stays quiet when the rest of the house is not. Little is left to do. New flooring and fresh paint inside and out. New shutters and window coverings. New water heater, refrigerator, and stove. Upgraded security system. Drip-line irrigation and low-voltage lighting across the front yard. Built 2001, frame-stucco. The oversized 670 sq ft garage holds the cars and the golf cart, which gets used here. The Oasis Golf Course sits nearby, with HOA amenities at the Oasis Clubhouse recreation center, including the community pool and spa. St. George is about 40 minutes north, Las Vegas roughly 80 minutes south, and Zion National Park an easy morning drive....
Contact an agent
Home facts
- Year built:2001
- Subdivision & Development:Rancho Santa Barbara
- Listing ID #:2818349
- Added:1 day(s) ago
- Updated:September 14, 2026 at 12:47 PM
Rooms and interior
- Bedrooms:4
- Total bathrooms:4
- Full bathrooms:3
- Half bathrooms:1
- Rooms Total:9
- Flooring:Carpet, Hardwood, Tile
- Kitchen Description:Built In Electric Oven, Disposal, Electric Cooktop, Microwave, Refrigerator
- Living area:2,620 sq. ft.
Heating and cooling
- Cooling:Electric, High Effciency
- Heating:Electric, High Efficiency
Structure and exterior
- Roof:Pitched, Tile
- Year built:2001
- Building area:2,620 sq. ft.
- Lot area:0.28 Acres
- Lot Features:Desert Landscaping, Landscaped, Rocks
- Construction Materials:Drywall
- Exterior Features:Patio, Private Yard, Sprinkler Irrigation
- Levels:1 Story
Schools
- High school:Virgin Valley
- Middle school:Hughes Charles
- Elementary school:Virgin Valley,Virgin Valley
Utilities
- Water:Public
Finances and disclosures
- Price:$649,900
- Price per sq. ft.:$248.05
- Tax amount:$3,556
Features and amenities
- Appliances:Built-In Electric Oven, Disposal, Electric Cooktop, Electric Water Heater, Microwave, Refrigerator, Washer, Water Heater
- Laundry features:Electric Dryer Hookup, Laundry Room, Sink, Washer
- Amenities:Blinds, Low Emissivity Windows, Plantation Shutters, Window Treatments
- Pool features:Association, Community, Pool
Parking
- Parking description:Epoxy Flooring, Finished Garage, Garage, Garage Door Opener, Private
- Garage:Yes
- Garage spaces:2
New listings near 565 Paseo Verde Court
- New
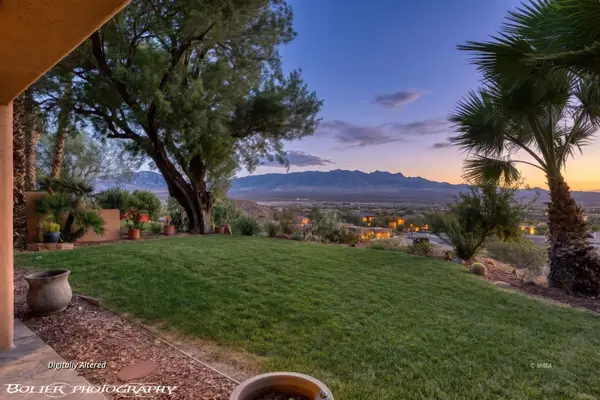 $539,000Active3 beds 4 baths2,724 sq. ft.
582 Via Ventana Dr, Mesquite, NV 89027
MLS# 1128124Listed by: PREMIER PROPERTIES OF MESQUITE - New
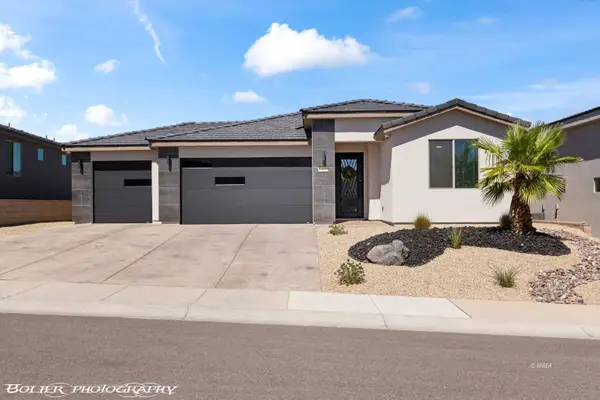 $539,000Active3 beds 2 baths1,463 sq. ft.
1435 Manassas Rdg Rd, Mesquite, NV 89027
MLS# 1128123Listed by: EXP REALTY - New
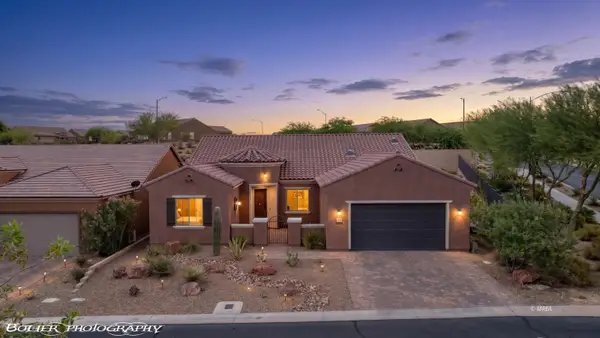 $560,000Active3 beds 2 baths2,384 sq. ft.
1407 Golden Needle Trail, Mesquite, NV 89034
MLS# 1128122Listed by: RE/MAX RIDGE REALTY - New
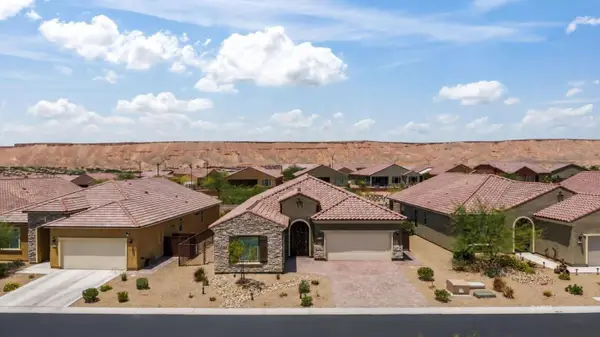 $499,000Active2 beds 2 baths2,152 sq. ft.
1189 Horseshoe Rdg, Mesquite, NV 89034
MLS# 1128121Listed by: ERA BROKERS CONSOLIDATED, INC. - New
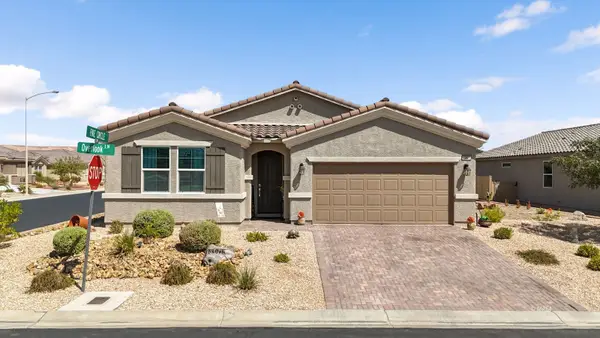 $435,000Active3 beds 2 baths1,536 sq. ft.
1067 Overlook Ln, Mesquite, NV 89027
MLS# 1128120Listed by: SUN CITY REALTY - New
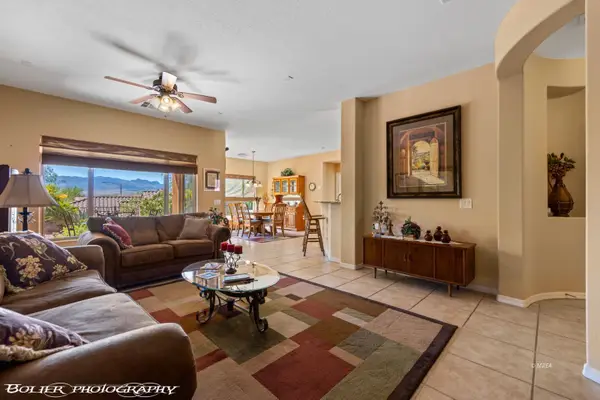 $375,000Active2 beds 2 baths1,676 sq. ft.
1424 Wheelwright Ct, Mesquite, NV 89034
MLS# 1128117Listed by: EXP REALTY - New
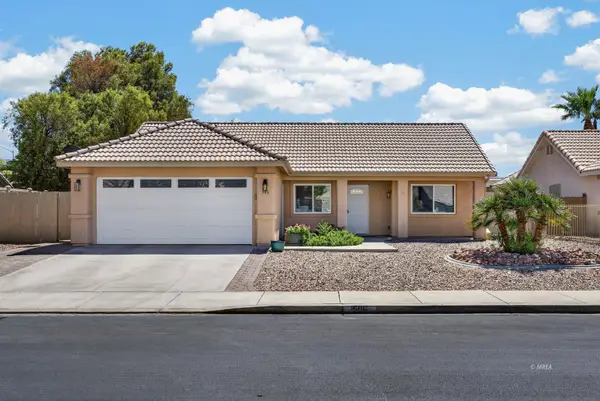 $344,000Active3 beds 2 baths1,045 sq. ft.
506 Eagle St, Mesquite, NV 89027
MLS# 1128115Listed by: EXP REALTY - New
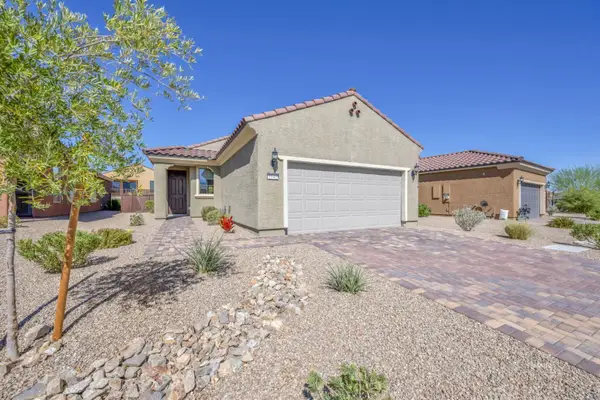 $399,000Active2 beds 2 baths1,390 sq. ft.
1141 Crestline Ln, Mesquite, NV 89034
MLS# 1128116Listed by: KELLER WILLIAMS VIP - New
 $385,000Active3 beds 2 baths1,364 sq. ft.
401 Honeysuckle Lane, Mesquite, NV 89027
MLS# 2817856Listed by: INVESTMENT BROKERS & ASSOC


Protect your home and budget from life's surprises with an Assurant Home Warranty, backed by a partner that supports you through every step of homeownership. Explore Plans.
© 2023 - 2026 ERA Franchise Systems LLC. All rights reserved. ERA Franchise Systems LLC fully supports the principles of the Fair Housing Act and the Equal Opportunity Act. ERA, ERA Real Estate powered, and their respective logos are registered service marks of ERA Franchise Systems LLC. Each office is independently owned and operated.