
654 Peartree Ln, Mesquite, NV 89027
Local realty services provided by:ERA Brokers Consolidated
654 Peartree Ln,Mesquite, NV 89027
$299,000
- 2 Beds
- 2 Baths
- 1,095 sq. ft.
- Townhouse
- Active
Listed by: rebbecca mendez
Office: premier properties of mesquite
MLS#:1128154
Source:NV_MREA
Price summary
- Price:$299,000
- Price per sq. ft.:$273.06
- Monthly HOA dues:$285
About this home
Welcome home to this well-maintained townhome, built in 2000 and thoughtfully cared for by its current owners. Offering 1,095 square feet of comfortable living space, this home features 2 bedrooms, 1 full bathroom, and an additional 3/4 bathroom with a walk-in shower, plus a single-car garage. One of the home's standout features is the additional 191-square-foot flex room. Currently being enjoyed as a movie room, this versatile space could easily serve as a home office, craft room, workout room, or whatever best fits your lifestyle. The living room features a two-sided fireplace shared with the primary bedroom, creating a warm and cozy atmosphere. The primary bathroom includes upgraded plumbing fixtures and an impressive 17" x 23" flush ceiling-mount shower head, providing a spa-like shower experience. The home includes all appliances, including the washer and dryer. All window coverings are also included. Additional upgrades include a Nuvo H2O water conditioning system and upgraded plumbing fixtures throughout. Enjoy the benefits of HOA living with access to a clubhouse featuring a workout room, in-ground pool, and hot tub. The HOA also covers sewer and trash, along with scheduled exterior stucco repair and painting, roof repairs, and exterior fencing repairs and painting, providing added convenience. Another exciting feature is the HOA recently approved an upcoming, backyard renovation which includes adding an additional course of block to the back and side yard as well as a full rock refresh in those areas, for an updated and refreshed outdoor space. With this flexible floor plan, thoughtful upgrades, included appliances, community amenities and HOA-covered exterior maintenance this townhome offers a comfortable and convenient place to call home....
Contact an agent
Home facts
- Year built:2000
- Subdivision & Development:Crossings
- Listing ID #:1128154
- Added:1 day(s) ago
- Updated:September 19, 2026 at 02:04 AM
Rooms and interior
- Bedrooms:2
- Total bathrooms:2
- Full bathrooms:1
- Rooms Total:7
- Flooring:Flooring- Carpet, Flooring- Tile, Flooring- Vinyl
- Kitchen Description:Dishwasher, Garbage Disposal, Microwave, Oven/Range, Oven/Range-Electric, Refrigerator
- Living area:1,095 sq. ft.
Heating and cooling
- Cooling:Central Air, Electric, Heat Pump
- Heating:Electric
Structure and exterior
- Roof:Cement, Tile
- Year built:2000
- Building area:1,095 sq. ft.
- Lot area:0.05 Acres
- Architectural Style:1 story above ground
- Construction Materials:Stucco
- Exterior Features:Corner Lot, Fenced- Partial, Landscape- Full, Patio- Covered, Sprinklers- Drip System
- Foundation Description:Slab on Grade
Utilities
- Water:City/Municipal
- Sewer:Sewer: Hooked-up
Finances and disclosures
- Price:$299,000
- Price per sq. ft.:$273.06
- Tax amount:$1,821
Features and amenities
- Laundry features:Washer & Dryer
- Amenities:Ceiling Fans, Den/Office
- Pool features:Association, Fenced, HotTub/Spa, In Ground, Swimming Pool- Assoc.
Parking
- Parking description:Attached, Auto Door(s)
- Garage spaces:1

New listings near 654 Peartree Ln
- New
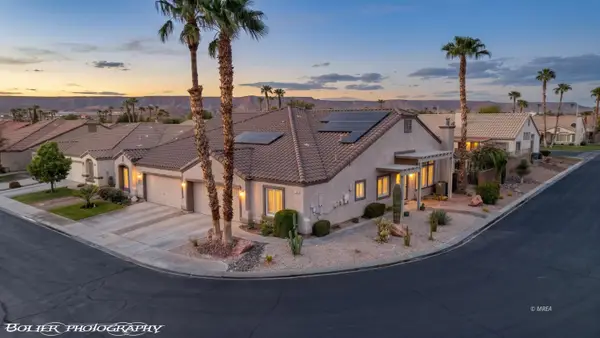 $359,000Active2 beds 2 baths1,690 sq. ft.
1181 Pebble Beach Dr, Mesquite, NV 89027
MLS# 1128155Listed by: RE/MAX RIDGE REALTY - New
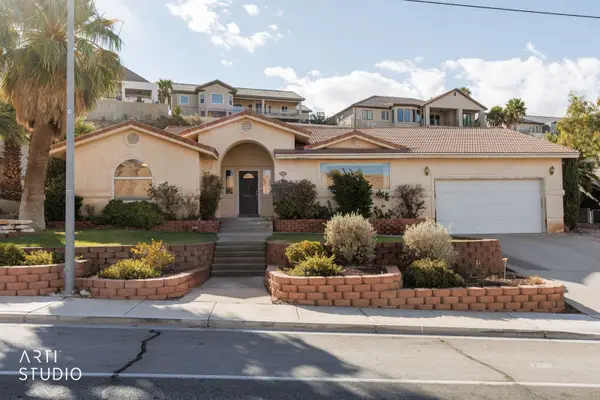 Listed by ERA$449,000Active4 beds 3 baths2,967 sq. ft.
640 Hillside Dr, Mesquite, NV 89027
MLS# 1128153Listed by: ERA BROKERS CONSOLIDATED, INC. - New
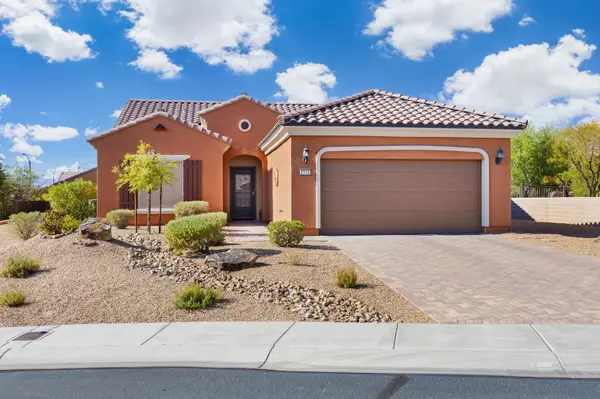 $399,000Active2 beds 2 baths1,571 sq. ft.
1524 Campfire Ln, Mesquite, NV 89034
MLS# 1128152Listed by: EXP REALTY - New
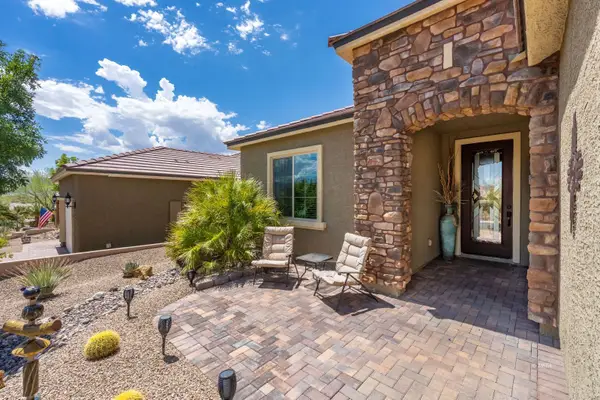 $495,500Active2 beds 2 baths1,663 sq. ft.
684 Bridle Path Ln, Mesquite, NV 89034
MLS# 1128151Listed by: RE/MAX RIDGE REALTY - New
 $475,000Active2 beds 2 baths1,419 sq. ft.
929 Flagstone Bluff, Mesquite, NV 89034
MLS# 1128150Listed by: REALTY ONE GROUP RIVERS EDGE - New
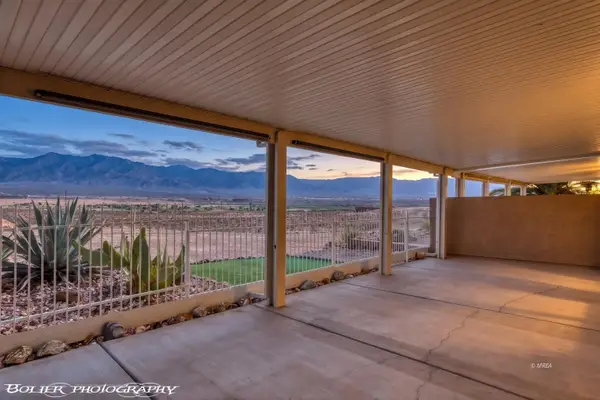 $289,000Active2 beds 2 baths1,148 sq. ft.
700 Aztec Cir #8E, Mesquite, NV 89027
MLS# 1128149Listed by: REALTY ONE GROUP RIVERS EDGE - New
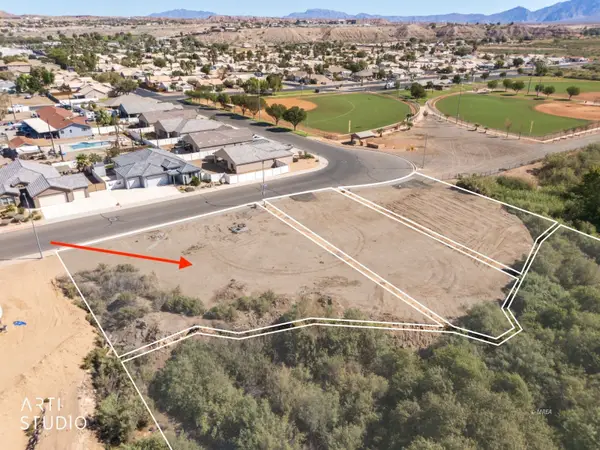 Listed by ERA$115,000Active0.33 Acres
310 E First South St, Mesquite, NV 89027
MLS# 1128146Listed by: ERA BROKERS CONSOLIDATED, INC. - New
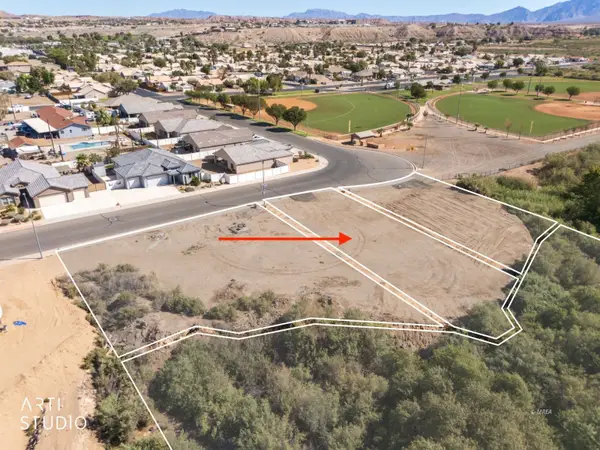 $115,000Active0.26 Acres
320 E First South St, Mesquite, NV 89027
MLS# 1128147Listed by: ERA BROKERS CONSOLIDATED, INC. - New
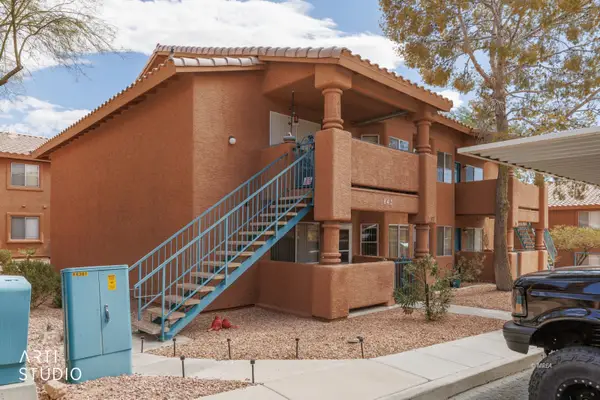 Listed by ERA$160,000Active2 beds 2 baths1,192 sq. ft.
843 Mesquite Springs Dr #102, Mesquite, NV 89027
MLS# 1128143Listed by: ERA BROKERS CONSOLIDATED, INC.


Protect your home and budget from life's surprises with an Assurant Home Warranty, backed by a partner that supports you through every step of homeownership. Explore Plans.
© 2023 - 2026 ERA Franchise Systems LLC. All rights reserved. ERA Franchise Systems LLC fully supports the principles of the Fair Housing Act and the Equal Opportunity Act. ERA, ERA Real Estate powered, and their respective logos are registered service marks of ERA Franchise Systems LLC. Each office is independently owned and operated.