
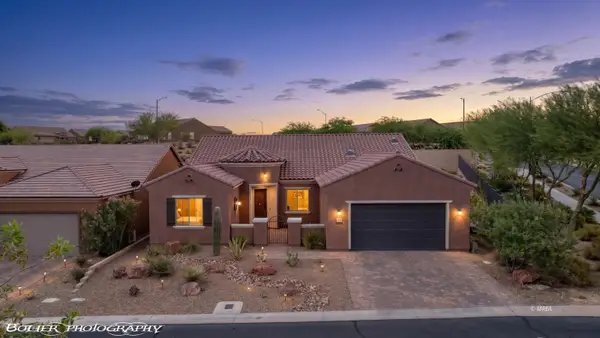
671 Kylee, Mesquite, NV 89027
Local realty services provided by:ERA Brokers Consolidated
671 Kylee,Mesquite, NV 89027
$429,999
- 4 Beds
- 2 Baths
- 1,987 sq. ft.
- Townhouse
- Active
Listed by: david neufeld
Office: re/max ridge realty
MLS#:1128131
Source:NV_MREA
Price summary
- Price:$429,999
- Price per sq. ft.:$216.41
- Monthly HOA dues:$330
About this home
Welcome to 671 Kylee Ave, a beautifully maintained 4-bedroom, 2-bath home offering nearly 2,000 sq. ft. of comfortable living space in Mesquite, NV. Built in 2018, this inviting home features an open and functional floor plan with vaulted ceilings that create a bright and spacious atmosphere throughout the main living areas. The kitchen offers ample workspace and convenient appliances, making everyday living and entertaining a breeze. The spacious primary suite provides a relaxing retreat with a walk-in closet, while three additional bedrooms offer flexibility for guests, an office, or hobbies. Enjoy the convenience of a two-car attached garage and a landscaped outdoor space perfect for enjoying Mesquite's beautiful weather. With its combination of space, comfort, and convenient location near shopping, dining, recreation, and community amenities, 671 Kylee Ave is ready to welcome you home.
Contact an agent
Home facts
- Year built:2018
- Subdivision & Development:Coyote Willows
- Listing ID #:1128131
- Added:1 day(s) ago
- Updated:September 15, 2026 at 03:05 AM
Rooms and interior
- Bedrooms:4
- Total bathrooms:2
- Full bathrooms:2
- Rooms Total:10
- Flooring:Flooring- Tile, Flooring- Vinyl
- Kitchen Description:Dishwasher, Microwave
- Living area:1,987 sq. ft.
Heating and cooling
- Cooling:Central Air
- Heating:Electric, Heat Pump
Structure and exterior
- Roof:Tile
- Year built:2018
- Building area:1,987 sq. ft.
- Lot area:0.06 Acres
- Architectural Style:1 story above ground
- Construction Materials:Frame, Stucco
- Exterior Features:Landscape- Full, Patio- Covered, Sidewalks, Sprinklers- Automatic
- Foundation Description:Slab on Grade
Utilities
- Water:Water Source: City/Municipal, Water Source: Water Company, Water: Potable/Drinking
- Sewer:Septic: Not Allowed
Finances and disclosures
- Price:$429,999
- Price per sq. ft.:$216.41
- Tax amount:$2,863
Features and amenities
- Amenities:Ceiling Fans, Walk-in Closets
- Pool features:Association, Concrete/Gunite, Swimming Pool- Assoc.
Parking
- Parking description:Attached
- Garage spaces:2

New listings near 671 Kylee
- New
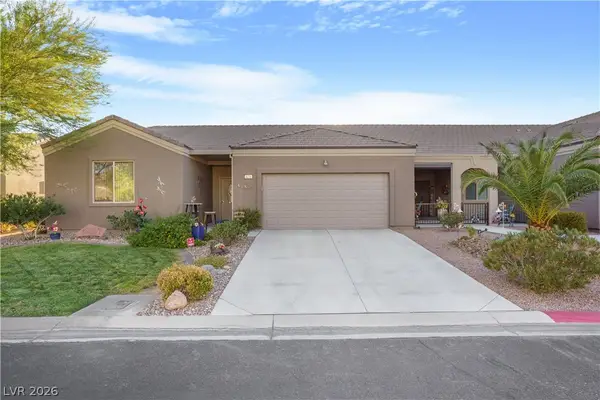 $429,900Active4 beds 2 baths1,987 sq. ft.
671 Kylee Avenue, Mesquite, NV 89027
MLS# 2818616Listed by: RE/MAX RIDGE REALTY - New
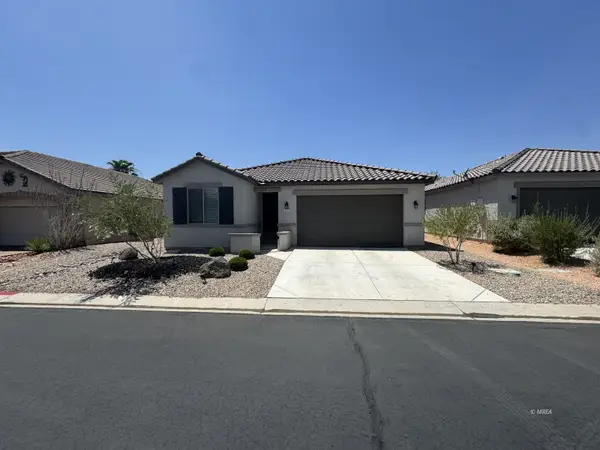 $365,900Active3 beds 2 baths1,165 sq. ft.
1171 Mesa Verde Run, Mesquite, NV 89027
MLS# 1128130Listed by: PREMIER PROPERTIES OF MESQUITE - New
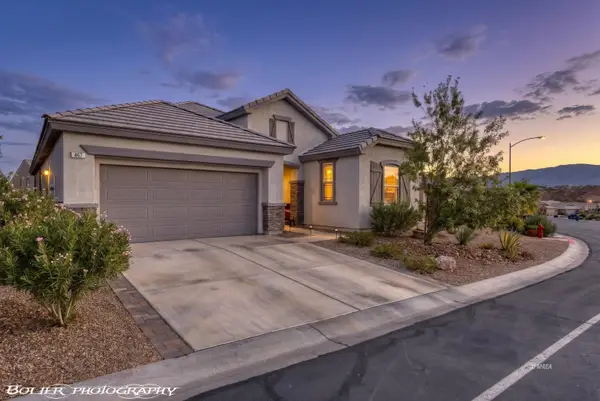 $396,000Active2 beds 3 baths1,725 sq. ft.
467 Cliffrose Ave, Mesquite, NV 89027
MLS# 1128128Listed by: RE/MAX RIDGE REALTY - New
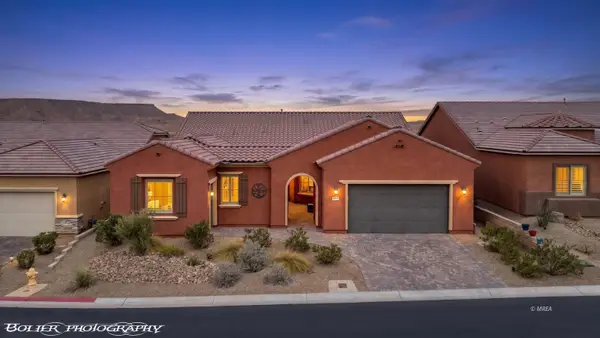 $674,900Active3 beds 3 baths2,565 sq. ft.
1135 Rocky Dr, Mesquite, NV 89034
MLS# 1128126Listed by: SUN CITY REALTY - New
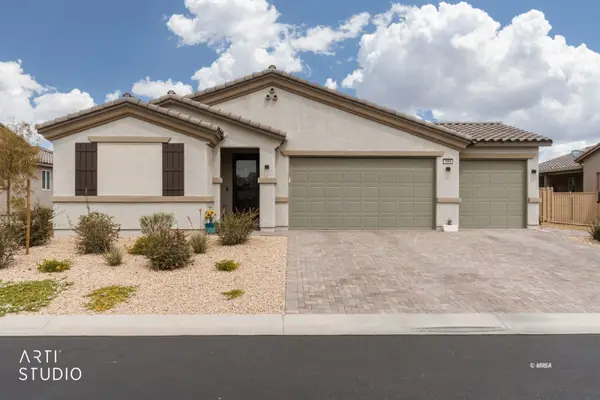 $465,000Active3 beds 2 baths1,750 sq. ft.
1059 Overlook Ln, Mesquite, NV 89027
MLS# 1128127Listed by: ERA BROKERS CONSOLIDATED, INC. - New
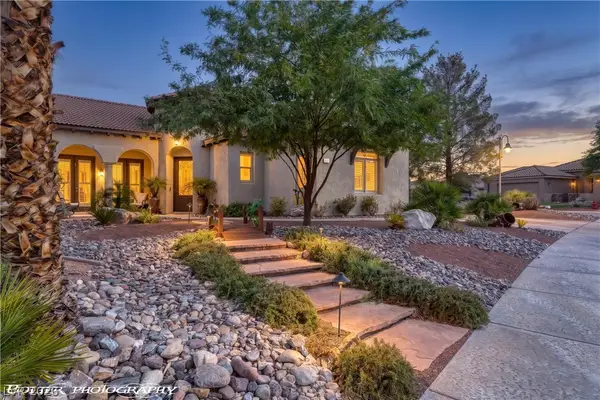 $649,900Active4 beds 4 baths2,620 sq. ft.
565 Paseo Verde Court, Mesquite, NV 89027
MLS# 2818349Listed by: RE/MAX RIDGE REALTY - New
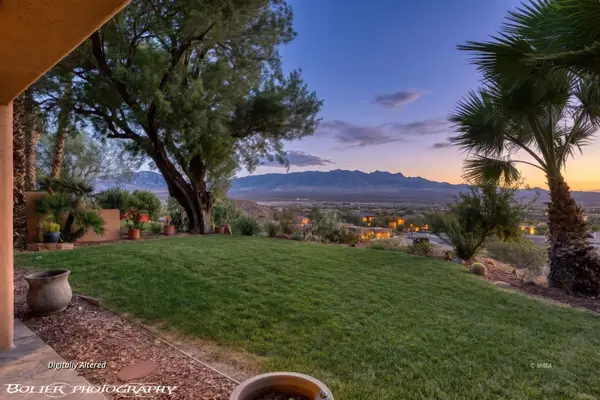 $539,000Active3 beds 4 baths2,724 sq. ft.
582 Via Ventana Dr, Mesquite, NV 89027
MLS# 1128124Listed by: PREMIER PROPERTIES OF MESQUITE - New
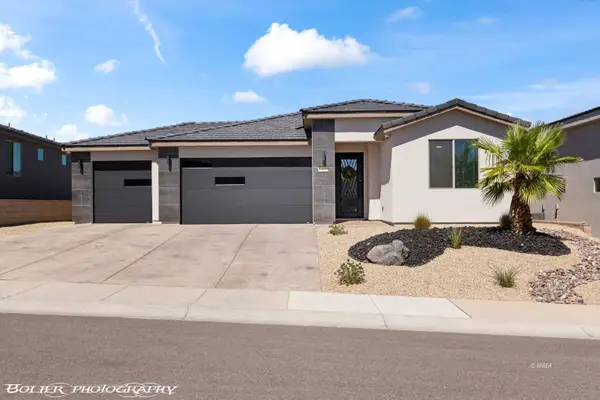 $539,000Active3 beds 2 baths1,463 sq. ft.
1435 Manassas Rdg Rd, Mesquite, NV 89027
MLS# 1128123Listed by: EXP REALTY - New
 $560,000Active3 beds 2 baths2,384 sq. ft.
1407 Golden Needle Trail, Mesquite, NV 89034
MLS# 1128122Listed by: RE/MAX RIDGE REALTY


Protect your home and budget from life's surprises with an Assurant Home Warranty, backed by a partner that supports you through every step of homeownership. Explore Plans.
© 2023 - 2026 ERA Franchise Systems LLC. All rights reserved. ERA Franchise Systems LLC fully supports the principles of the Fair Housing Act and the Equal Opportunity Act. ERA, ERA Real Estate powered, and their respective logos are registered service marks of ERA Franchise Systems LLC. Each office is independently owned and operated.