
684 Bridle Path Ln, Mesquite, NV 89034
Local realty services provided by:ERA Brokers Consolidated
Listed by: cindy risinger
Office: re/max ridge realty
MLS#:1128151
Source:NV_MREA
Price summary
- Price:$495,500
- Price per sq. ft.:$297.96
- Monthly HOA dues:$115
About this home
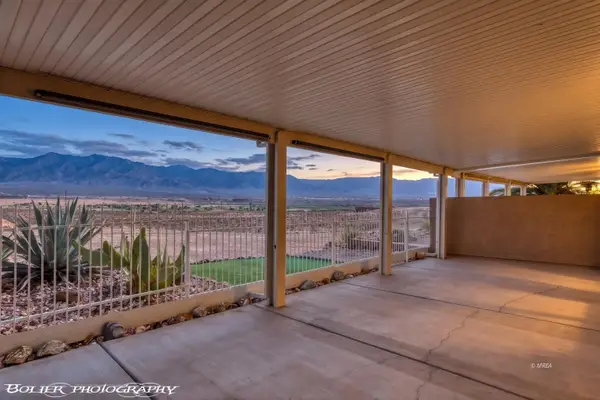
DESIGNER FURNISHINGS, COVERED GOLF CART, 27' DEEP GARAGE, EXPANSIVE PAVER PATIOS AND SPECTACULAR MOUNTAIN VIEWS-ALL INCLUDED! Upgraded to perfection and beautifully appointed, this exceptional home delivers the polished, effortless lifestyle you've been waiting for. Every detail feels intentional, from the designer furnishings and sophisticated finishes to the generous outdoor living spaces created for enjoying the incredible mountain views.Inside, oversized 20" x 20" tile flooring flows through the main living areas, complemented by quartz countertops, custom cabinetry and a striking stone backsplash. A soft beige-gray palette, smooth knockdown plaster finish, two-tone paint and tall 5" baseboards give the home a refined, cohesive look. Like-new quality appliances, custom lighting and thoughtfully selected fixtures elevate the contemporary design, while glass doors and custom window coverings invite beautiful natural light throughout the home. At the heart of the great room, an elegant electric fireplace creates a warm glow and inviting ambiance-perfect for cozy winter evenings. Step outside to a beautifully maintained backyard featuring extensive pavers, approximately triple the typical patio space and extended pergolas that provide multiple areas for relaxing, dining and entertaining against a gorgeous mountain backdrop.And then there's the garage! The oversized 27' deep garage offers the valuable extra space buyers are always looking for-plus, the covered golf cart is included!Located in amenity-rich Sun City Anthem, residents enjoy access to fitness facilities, swimming pools, pickleball, tennis, golf, planned excursions and an exciting array of activities. This is more than a beautifully upgraded home-it's a complete lifestyle, offered designer-furnished and ready to enjoy from the moment you arrive....
Contact an agent
Home facts
- Year built:2018
- Subdivision & Development:Oxen Ridge
- Listing ID #:1128151
- Added:1 day(s) ago
- Updated:September 18, 2026 at 07:05 PM
Rooms and interior
- Bedrooms:2
- Total bathrooms:2
- Full bathrooms:2
- Rooms Total:8
- Flooring:Flooring- Carpet, Flooring- Tile
- Kitchen Description:Dishwasher, Garbage Disposal, Microwave, Oven/Range-Electric, Refrigerator, Water Filter System
- Living area:1,663 sq. ft.
Heating and cooling
- Cooling:Electric, Heat Pump
- Heating:Electric, Heat Pump
Structure and exterior
- Roof:Tile
- Year built:2018
- Building area:1,663 sq. ft.
- Lot area:0.14 Acres
- Architectural Style:1 story above ground, Contemporary, Tuscan
- Construction Materials:Frame, Stone
- Exterior Features:Curb & Gutter, Fenced- Full, Landscape- Full, Patio- Covered, Pickleball Court-HOA
- Foundation Description:Slab on Grade
Utilities
- Water:Water Source: Water Company
Finances and disclosures
- Price:$495,500
- Price per sq. ft.:$297.96
- Tax amount:$3,444
Features and amenities
- Laundry features:W/D Hookups, Washer & Dryer
- Amenities:Ceiling Fans, Walk-in Closets, Water Filter System, Window Coverings
- Pool features:Association, Concrete/Gunite, Fenced, Heated, HotTub/Spa, In Ground, Swimming Pool- Assoc.
Parking
- Parking description:Attached
- Garage spaces:2

New listings near 684 Bridle Path Ln
- New
 $475,000Active2 beds 2 baths1,419 sq. ft.
929 Flagstone Bluff, Mesquite, NV 89034
MLS# 1128150Listed by: REALTY ONE GROUP RIVERS EDGE - New
 $289,000Active2 beds 2 baths1,148 sq. ft.
700 Aztec Cir #8E, Mesquite, NV 89027
MLS# 1128149Listed by: REALTY ONE GROUP RIVERS EDGE - New
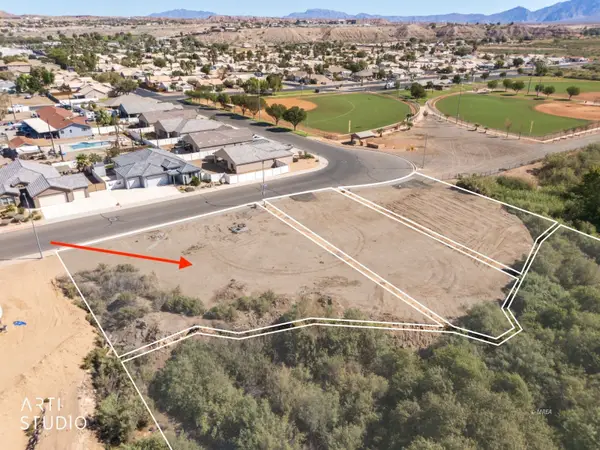 Listed by ERA$115,000Active0.33 Acres
310 E First South St, Mesquite, NV 89027
MLS# 1128146Listed by: ERA BROKERS CONSOLIDATED, INC. - New
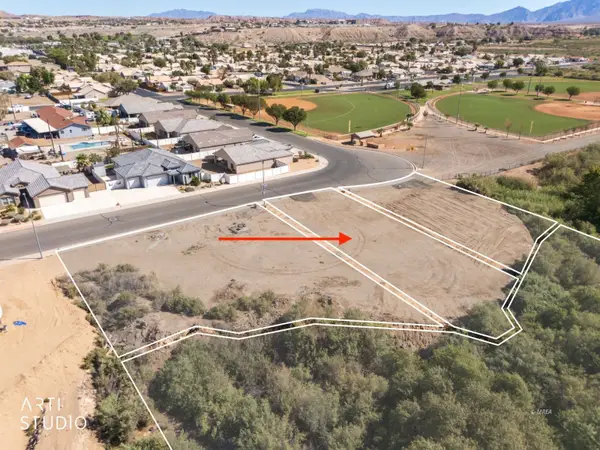 $115,000Active0.26 Acres
320 E First South St, Mesquite, NV 89027
MLS# 1128147Listed by: ERA BROKERS CONSOLIDATED, INC. - New
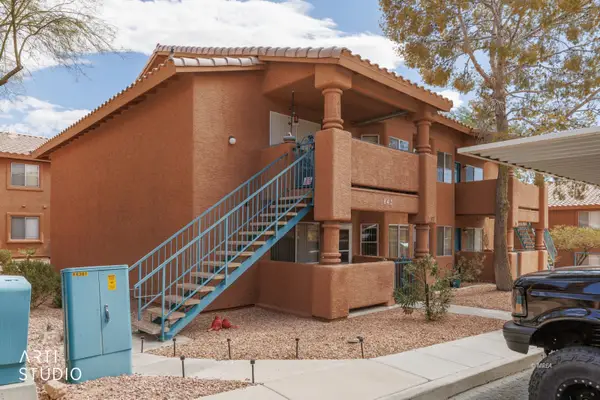 Listed by ERA$160,000Active2 beds 2 baths1,192 sq. ft.
843 Mesquite Springs Dr #102, Mesquite, NV 89027
MLS# 1128143Listed by: ERA BROKERS CONSOLIDATED, INC. - New
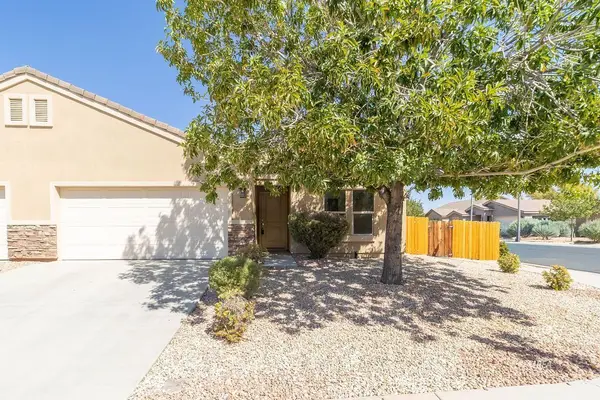 $325,000Active3 beds 2 baths1,347 sq. ft.
829 Santa Maria Way, Mesquite, NV 89027
MLS# 1128144Listed by: PREMIER PROPERTIES OF MESQUITE - New
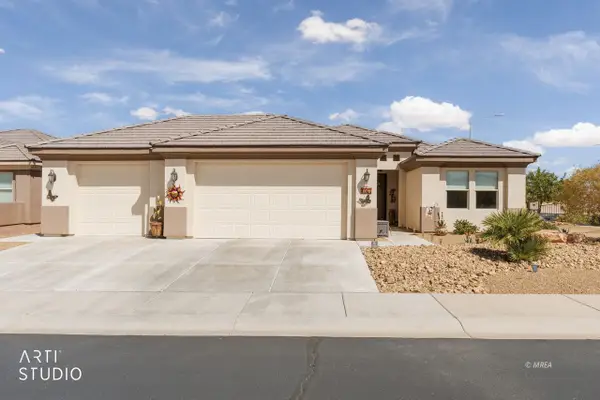 $579,000Active2 beds 2 baths1,628 sq. ft.
1063 Atkins Ln, Mesquite, NV 89027
MLS# 1128140Listed by: ERA BROKERS CONSOLIDATED, INC. - New
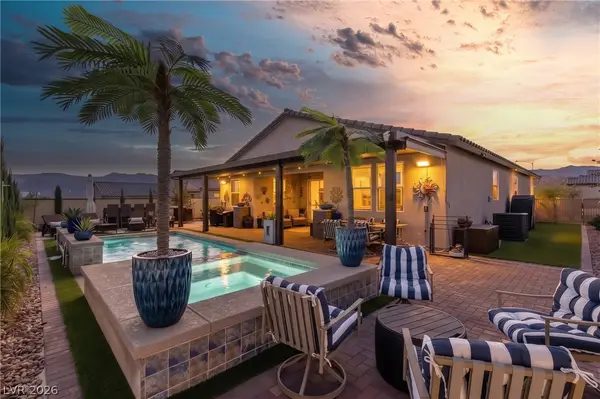 $649,000Active4 beds 3 baths2,015 sq. ft.
975 Atkins Lane, Mesquite, NV 89027
MLS# 2819485Listed by: RE/MAX RIDGE REALTY - Open Sat, 4 to 6pmNew
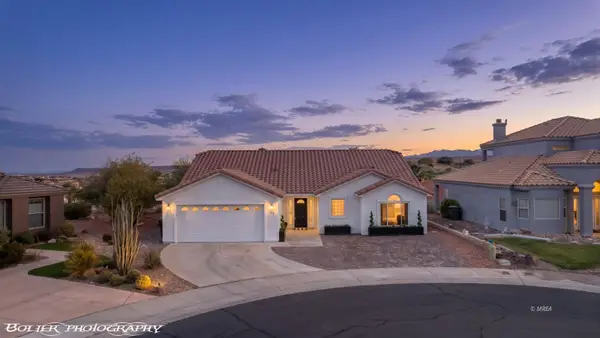 $380,000Active3 beds 2 baths1,525 sq. ft.
941 Via Carlotta Ct, Mesquite, NV 89027
MLS# 1128141Listed by: EXP REALTY


Protect your home and budget from life's surprises with an Assurant Home Warranty, backed by a partner that supports you through every step of homeownership. Explore Plans.
© 2023 - 2026 ERA Franchise Systems LLC. All rights reserved. ERA Franchise Systems LLC fully supports the principles of the Fair Housing Act and the Equal Opportunity Act. ERA, ERA Real Estate powered, and their respective logos are registered service marks of ERA Franchise Systems LLC. Each office is independently owned and operated.