
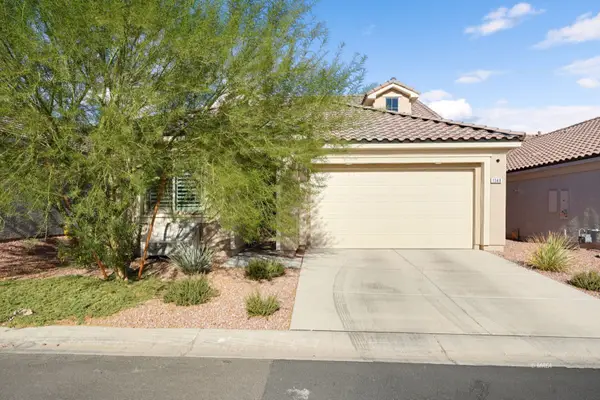
700 Aztec Cir #3B, Mesquite, NV 89027
Local realty services provided by:ERA Brokers Consolidated
Listed by: alexander gutierrez
Office: era brokers consolidated, inc.
MLS#:1128166
Source:NV_MREA
Price summary
- Price:$249,000
- Price per sq. ft.:$216.9
- Monthly HOA dues:$265
About this home
Welcome to 700 Aztec Cir #3B, a single level townhome on the North side of the I-15. This property offers 2 bedrooms, 2 bathrooms and an attached single car garage. The two bedrooms are located on opposite ends of the home providing space and privacy for guests. The primary suite comes with a generous walk-in closet and soaking tub, while the guest room has a bay window and direct access to the bathroom with a walk-in shower. The open, bright living room flows into the kitchen, complete with all appliances and a drinking water filtration system included at no extra cost. The laundry room offers a utility sink and extra cabinetry for storage, with the washer and dryer included at no extra cost as well. The fully fenced backyard is private and complete with a covered patio, perfect for relaxing or entertaining. The furniture can stay at no additional cost or can be removed, whatever works best for you. Additional extras include vaulted ceilings, ceiling fan light fixtures in every bedroom, and a whole house water softener system. The HOA keeps this community looking its best, covering exterior building and common area maintenance, weekly garbage pickup, and front yard care, plus access to the community pool. Come see this move in ready townhome for yourself, you won't be disappointed!...
Contact an agent
Home facts
- Year built:2000
- Subdivision & Development:Scenic View
- Listing ID #:1128166
- Added:1 day(s) ago
- Updated:September 26, 2026 at 12:04 AM
Rooms and interior
- Bedrooms:2
- Total bathrooms:2
- Full bathrooms:2
- Rooms Total:7
- Flooring:Flooring- Carpet, Flooring- Laminate, Flooring- Vinyl
- Kitchen Description:Dishwasher, Microwave, Oven/Range-Electric, Refrigerator
- Living area:1,148 sq. ft.
Heating and cooling
- Cooling:Electric
- Heating:Electric
Structure and exterior
- Roof:Tile
- Year built:2000
- Building area:1,148 sq. ft.
- Lot area:0.03 Acres
- Architectural Style:1 story above ground
- Construction Materials:Stucco
- Exterior Features:Fenced- Full, Landscape- Full, Outdoor Lighting, Patio- Covered, Sprinklers- Automatic, Sprinklers- Drip System
- Foundation Description:Slab on Grade
- Levels:1 Story
Schools
- High school:Virgin Valley
- Middle school:Charles A. Hughes
- Elementary school:Virgin Valley
Utilities
- Water:Water Source: City/Municipal
- Sewer:Sewer: Hooked-up
Finances and disclosures
- Price:$249,000
- Price per sq. ft.:$216.9
- Tax amount:$1,665
Features and amenities
- Laundry features:Washer & Dryer
- Amenities:Bay Windows, Ceiling Fans, Furnished- Partial, Vaulted Ceilings, Walk-in Closets, Window Coverings
- Pool features:Association, In Ground, Swimming Pool- Assoc.
Parking
- Parking description:Attached, Remote Opener
- Garage spaces:1

New listings near 700 Aztec Cir #3B
- New
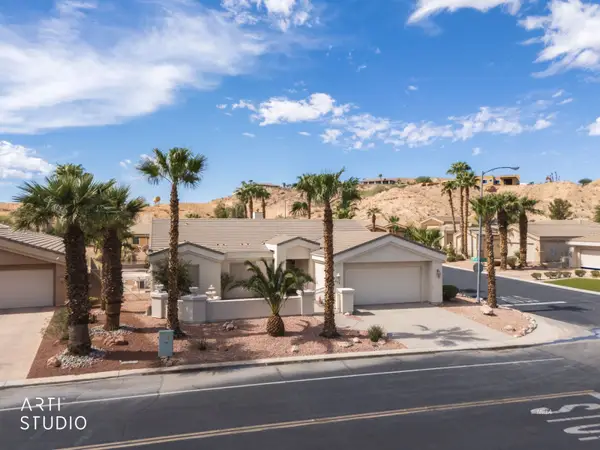 Listed by ERA$739,000Active3 beds 2 baths2,225 sq. ft.
475 Greens Way, Mesquite, NV 89027
MLS# 1128170Listed by: ERA BROKERS CONSOLIDATED, INC. - New
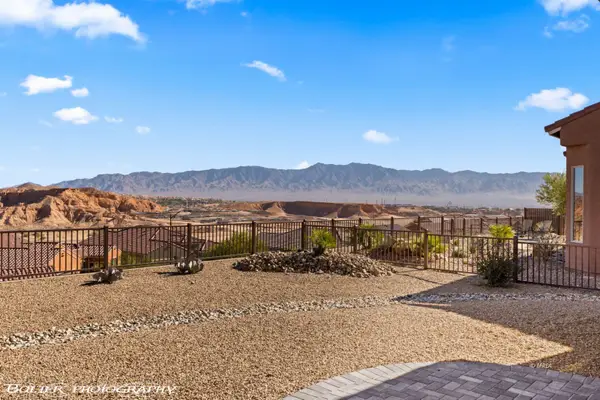 $575,000Active2 beds 2 baths2,184 sq. ft.
1202 Calico Rdg, Mesquite, NV 89034
MLS# 1128167Listed by: DESERT LIVING REALTY - New
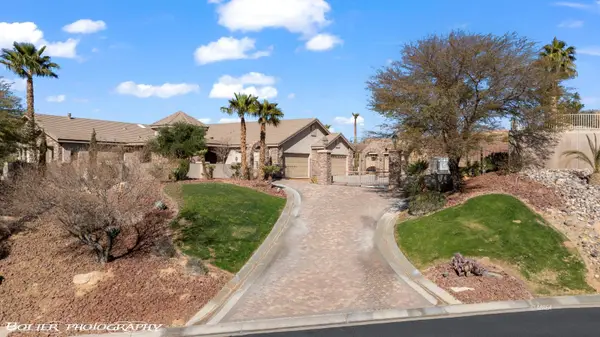 $1,575,000Active4 beds 5 baths6,181 sq. ft.
155 Hanna Ct, Mesquite, NV 89027
MLS# 1128168Listed by: EXP REALTY - New
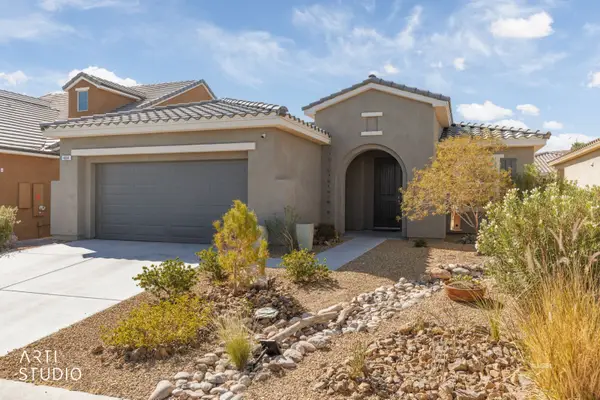 Listed by ERA$407,000Active3 beds 2 baths1,530 sq. ft.
464 Verbena Ln, Mesquite, NV 89027
MLS# 1128165Listed by: ERA BROKERS CONSOLIDATED, INC. - New
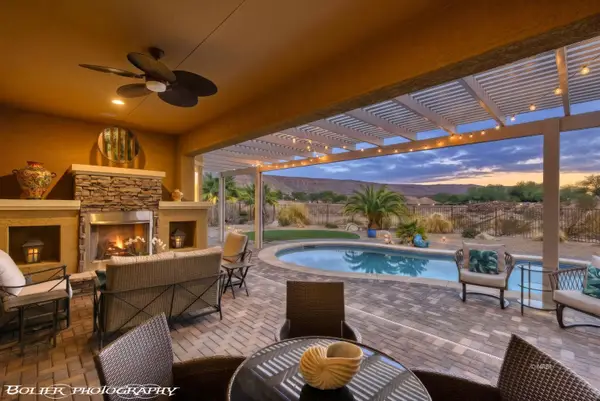 $749,000Active2 beds 3 baths2,563 sq. ft.
1201 Dry Creek Bend, Mesquite, NV 89034
MLS# 1128162Listed by: KELLER WILLIAMS VIP - New
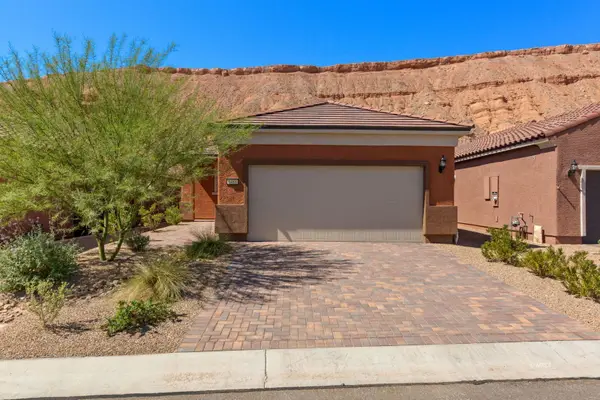 $349,990Active2 beds 2 baths1,282 sq. ft.
1481 Pin Cushion Rdg, Mesquite, NV 89034
MLS# 1128163Listed by: MESQUITE REALTY - New
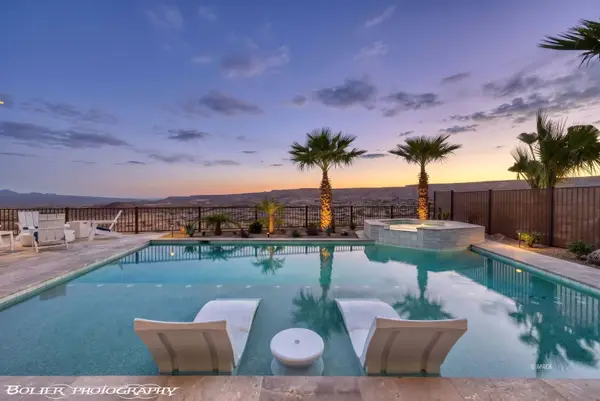 Listed by ERA$879,900Active2 beds 3 baths2,568 sq. ft.
1061 Majestic View, Mesquite, NV 89034
MLS# 1128160Listed by: ERA BROKERS CONSOLIDATED, INC. - New
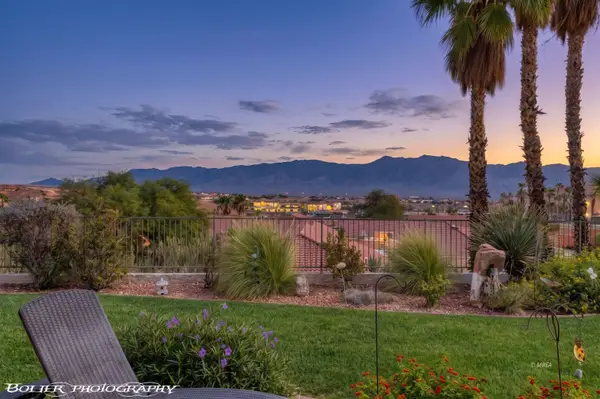 $498,000Active2 beds 2 baths1,949 sq. ft.
554 Falls Cir, Mesquite, NV 89027
MLS# 1128137Listed by: DESERT GOLD REALTY - New
 $499,000Active3 beds 3 baths2,318 sq. ft.
1348 Mariposa Way, Mesquite, NV 89027
MLS# 1128159Listed by: REALTY ONE GROUP RIVERS EDGE


Protect your home and budget from life's surprises with an Assurant Home Warranty, backed by a partner that supports you through every step of homeownership. Explore Plans.
© 2023 - 2026 ERA Franchise Systems LLC. All rights reserved. ERA Franchise Systems LLC fully supports the principles of the Fair Housing Act and the Equal Opportunity Act. ERA, ERA Real Estate powered, and their respective logos are registered service marks of ERA Franchise Systems LLC. Each office is independently owned and operated.