
728 Ventana Cir, Mesquite, NV 89027
Local realty services provided by:ERA Brokers Consolidated
Listed by: melanie cohen, brandon cohen
Office: premier properties of mesquite
MLS#:1128068
Source:NV_MREA
Price summary
- Price:$424,900
- Price per sq. ft.:$169.89
- Monthly HOA dues:$678
About this home
ON TOP OF THE RIDGE.....Sweeping views across the valley setting high on top of the ridge at Summeridge. Views down the fairways of The Palmer Golf Course. 180 degree views of the Virgin Valley Mountains. Truly panoramic. NEW HVAC INSTALLED 2026. New insulated garage door in 2026. Stunning floor plan offers dramatic entrance showcasing a contemporary white wrought iron staircase. Entryway opens up to the great room with towering arched glass windows above the walkout slider along with floor to ceiling combination of windows that wrap the south side of the great room as well. Beautiful natural light flows throughout this entryway/great room. Travertine tiled floors start in entryway and flow throughout the great room, living room, dining area and kitchen. Living room has fireplace. Kitchen has "double ovens". Main suite is luxuriously large with a walkout balcony with views across the valley. Newly painted garage floor. Resurfaced back and side patios. New Smoke Alarms. 12 months HOA dues paid at close of escrow ($8124 value) for buyer OR use credit of $8124 towards closing costs or upgrades. 728 Ventana is truly PICTURE PERFECT and SERENE. Come and see!...
Contact an agent
Home facts
- Year built:1998
- Subdivision & Development:Summer Ridge
- Listing ID #:1128068
- Added:4 day(s) ago
- Updated:September 02, 2026 at 03:22 PM
Rooms and interior
- Bedrooms:2
- Total bathrooms:3
- Full bathrooms:2
- Half bathrooms:1
- Flooring:Flooring- Carpet, Flooring- Tile
- Kitchen Description:Dishwasher, Garbage Disposal, Microwave, Oven/Range, Refrigerator
- Living area:2,501 sq. ft.
Heating and cooling
- Cooling:Heat Pump
- Heating:Heat Pump
Structure and exterior
- Roof:Tile
- Year built:1998
- Building area:2,501 sq. ft.
- Lot area:0.08 Acres
- Construction Materials:Stucco
- Exterior Features:Cul-de-sac, Deck(s) Covered, Gated Community, Landscape- Full, Lawn, On Golf Course, Patio- Covered, Pickleball Court-HOA, Sprinklers- Drip System, Trees
- Levels:2 Story
Finances and disclosures
- Price:$424,900
- Price per sq. ft.:$169.89
- Tax amount:$3,129
Features and amenities
- Laundry features:W/D Hookups, Washer & Dryer
- Amenities:Ceiling Fans, Central Vacuum, Den/Office, Vaulted Ceilings, Walk-in Closets, Window Coverings
- Pool features:Association, HotTub/Spa, Swimming Pool- Assoc.
Parking
- Parking description:Attached
- Garage spaces:2

New listings near 728 Ventana Cir
- New
 $199,000Active2 beds 2 baths996 sq. ft.
920 Mesquite Springs Dr #101, Mesquite, NV 89027
MLS# 1128083Listed by: KELLER WILLIAMS THE MARKETPLACE - New
 $419,000Active2 beds 3 baths1,829 sq. ft.
1432 Oakmont Rdg, Mesquite, NV 89027
MLS# 1128082Listed by: PREMIER PROPERTIES OF MESQUITE - New
 $468,680Active3 beds 2 baths2,059 sq. ft.
327 Sam Way, Mesquite, NV 89027
MLS# 2814001Listed by: LENNAR SALES CORP - New
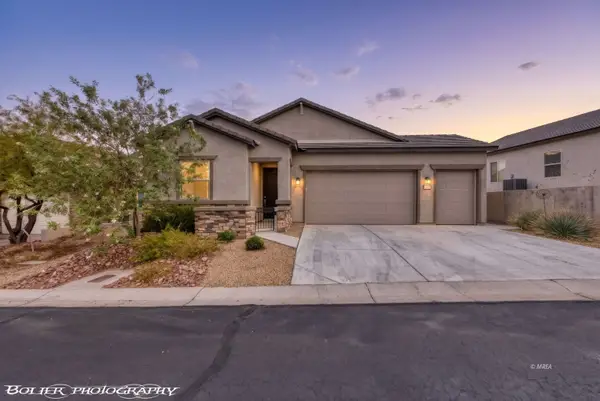 $359,000Active2 beds 2 baths1,283 sq. ft.
157 Mesa Verde Trail, Mesquite, NV 89027
MLS# 1128074Listed by: SUN CITY REALTY - New
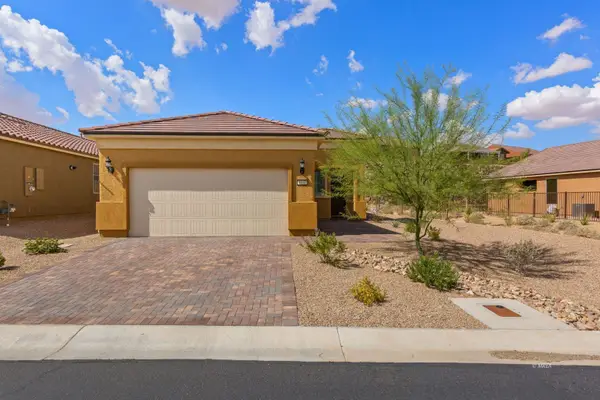 $389,900Active2 beds 2 baths1,390 sq. ft.
1131 Dreamcatcher Blf, Mesquite, NV 89034
MLS# 1128079Listed by: MESQUITE REALTY - New
 $480,000Active3 beds 3 baths2,264 sq. ft.
1307 Basin View, Mesquite, NV 89034
MLS# 1128080Listed by: SUN CITY REALTY - New
 $349,000Active3 beds 2 baths1,345 sq. ft.
415 Turquoise Cir, Mesquite, NV 89027
MLS# 1128081Listed by: RE/MAX RIDGE REALTY - New
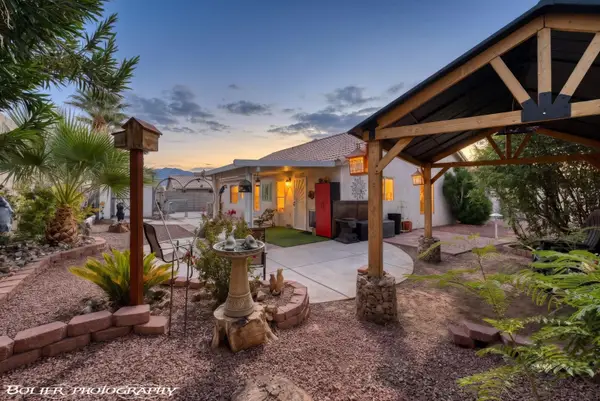 $395,000Active2 beds 2 baths1,333 sq. ft.
589 Condor St, Mesquite, NV 89027
MLS# 1128075Listed by: EXP REALTY - New
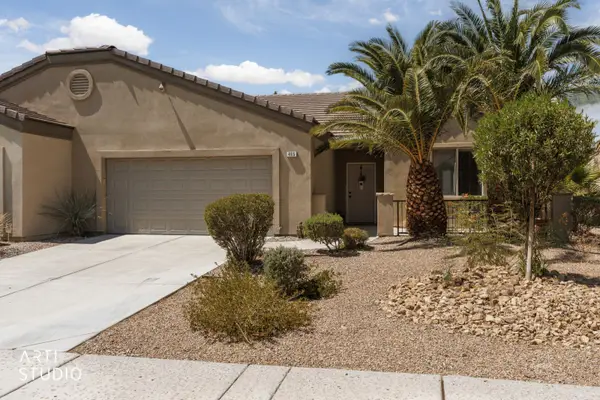 Listed by ERA$389,000Active3 beds 2 baths1,690 sq. ft.
485 Hagens Alley, Mesquite, NV 89027
MLS# 1128071Listed by: ERA BROKERS CONSOLIDATED, INC. - New
 $634,000Active2 beds 2 baths1,884 sq. ft.
918 Majestic Vw, Mesquite, NV 89034
MLS# 1128049Listed by: SUN CITY REALTY


Protect your home and budget from life's surprises with an Assurant Home Warranty, backed by a partner that supports you through every step of homeownership. Explore Plans.
© 2023 - 2026 ERA Franchise Systems LLC. All rights reserved. ERA Franchise Systems LLC fully supports the principles of the Fair Housing Act and the Equal Opportunity Act. ERA, ERA Real Estate powered, and their respective logos are registered service marks of ERA Franchise Systems LLC. Each office is independently owned and operated.