
742 Appletree Ln, Mesquite, NV 89027
Local realty services provided by:ERA Brokers Consolidated
742 Appletree Ln,Mesquite, NV 89027
$260,000
- 2 Beds
- 2 Baths
- 1,095 sq. ft.
- Single family
- Active
Listed by: jason lee
Office: sun city realty
MLS#:1128276
Source:NV_MREA
Price summary
- Price:$260,000
- Price per sq. ft.:$237.44
- Monthly HOA dues:$285
About this home
Welcome to 742 Appletree Lane, a charming townhome offering comfortable living in the beautiful desert community of Mesquite, Nevada. This 1,095 sq. ft. home features 2 bedrooms and 2 bathrooms, with vaulted ceilings that create an open, airy feel and enhance the sense of space throughout. The home also includes a newer A/C system for added comfort and an attached 2-car garage, providing convenient parking and extra storage. Whether you're looking for a full-time residence, a seasonal retreat, or a low-maintenance desert getaway, this townhome offers a wonderful opportunity to enjoy the Mesquite lifestyle.
Contact an agent
Home facts
- Year built:2001
- Subdivision & Development:Crossings
- Listing ID #:1128276
- Added:4 day(s) ago
- Updated:November 03, 2026 at 06:46 PM
Rooms and interior
- Bedrooms:2
- Total bathrooms:2
- Full bathrooms:2
- Rooms Total:8
- Flooring:Flooring- Carpet, Flooring- Tile
- Kitchen Description:Dishwasher, Freezer, Garbage Disposal, Microwave, Oven/Range, Oven/Range-Electric, Refrigerator
- Living area:1,095 sq. ft.
Heating and cooling
- Cooling:Central Air, Electric, Heat Pump
- Heating:Heat Pump
Structure and exterior
- Roof:Cement, Tile
- Year built:2001
- Building area:1,095 sq. ft.
- Lot area:0.05 Acres
- Architectural Style:1 story above ground, Duplex
- Construction Materials:Stucco
- Exterior Features:Fenced- Full, Lawn, Patio- Uncovered, Sprinklers- Automatic
- Foundation Description:Slab on Grade
- Levels:1 Story
Utilities
- Water:City/Municipal
- Sewer:Sewer: Hooked-up
Finances and disclosures
- Price:$260,000
- Price per sq. ft.:$237.44
- Tax amount:$1,851
Features and amenities
- Laundry features:W/D Hookups, Washer & Dryer
- Amenities:Ceiling Fans
Parking
- Garage spaces:2

New listings near 742 Appletree Ln
- New
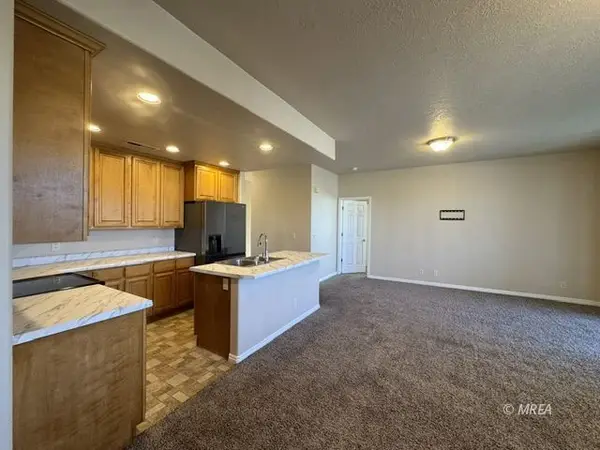 $187,000Active2 beds 2 baths1,130 sq. ft.
123 Desert Willow Ln #B, Mesquite, NV 89027
MLS# 1128307Listed by: PREMIER PROPERTIES OF MESQUITE - New
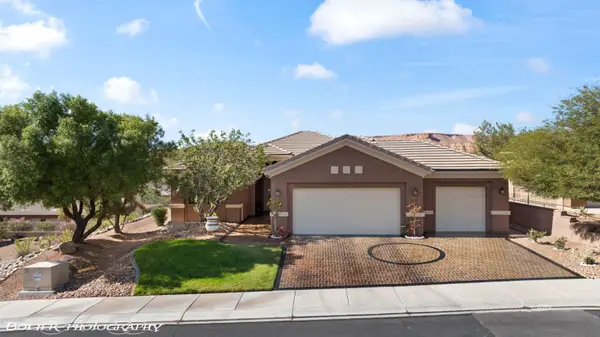 $449,000Active2 beds 2 baths1,909 sq. ft.
489 Long Iron Ln, Mesquite, NV 89027
MLS# 1128306Listed by: RE/MAX RIDGE REALTY - New
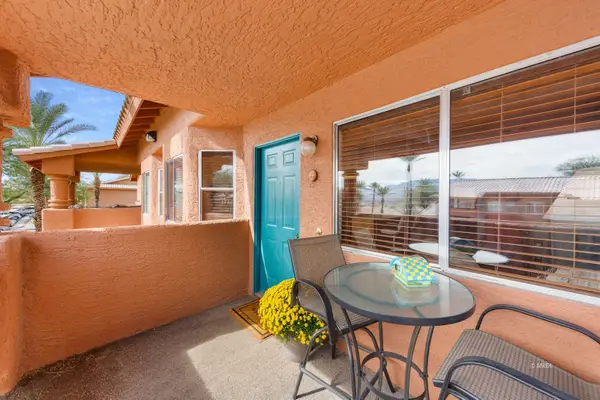 $174,900Active2 beds 2 baths1,192 sq. ft.
834 Mesquite Springs Dr #201, Mesquite, NV 89027
MLS# 1128305Listed by: DESERT GOLD REALTY - New
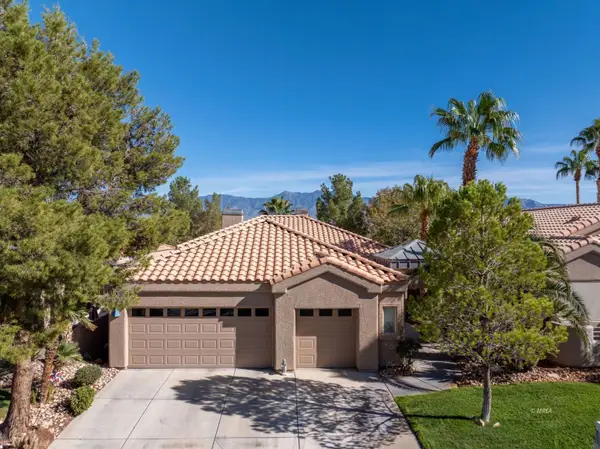 $529,900Active3 beds 3 baths2,595 sq. ft.
692 Pinnacle Ct, Mesquite, NV 89027
MLS# 1128304Listed by: RE/MAX RIDGE REALTY - New
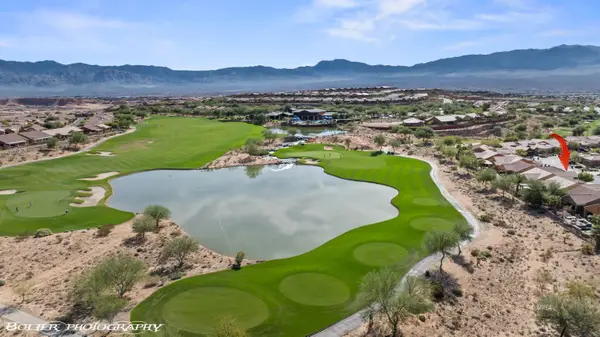 $519,000Active2 beds 2 baths1,571 sq. ft.
1410 Saddle Horn, Mesquite, NV 89034
MLS# 1128302Listed by: SUN CITY REALTY - Open Sat, 7 to 9pmNew
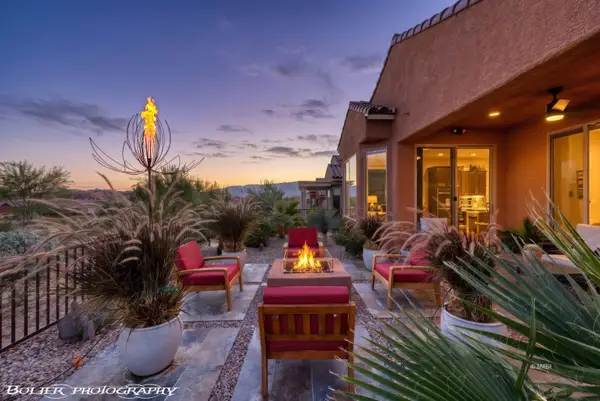 $430,000Active2 beds 2 baths1,439 sq. ft.
951 Outlook Trail, Mesquite, NV 89034
MLS# 1128303Listed by: KELLER WILLIAMS VIP - New
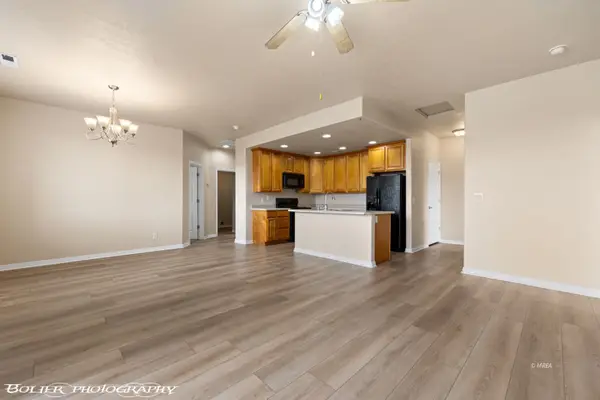 $199,000Active2 beds 2 baths1,130 sq. ft.
194 Shade Tree Ln #B, Mesquite, NV 89027
MLS# 1128301Listed by: PREMIER PROPERTIES OF MESQUITE - New
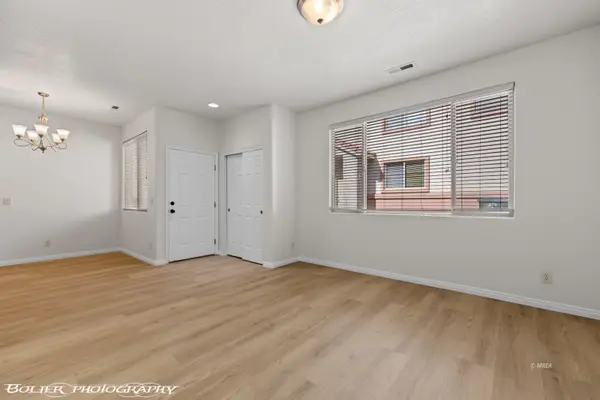 $199,000Active2 beds 2 baths975 sq. ft.
116 Desert Willow Ln #C, Mesquite, NV 89027
MLS# 1128300Listed by: PREMIER PROPERTIES OF MESQUITE - New
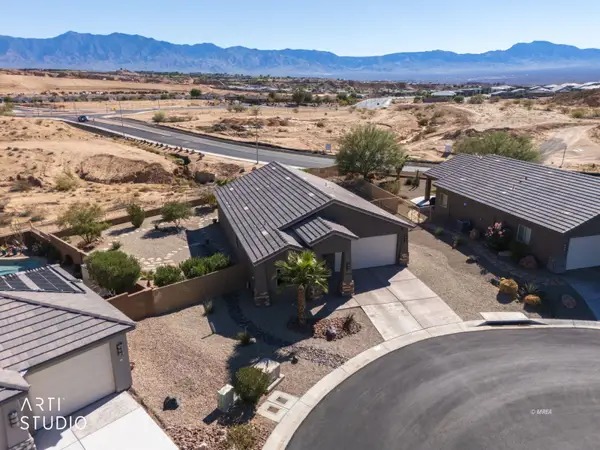 Listed by ERA$465,000Active3 beds 2 baths1,472 sq. ft.
1642 Gypsum Cir, Mesquite, NV 89027
MLS# 1128294Listed by: ERA BROKERS CONSOLIDATED, INC. - New
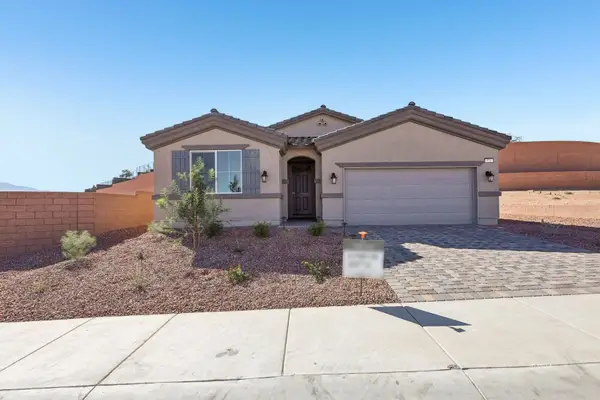 Listed by ERA$447,162Active3 beds 2 baths1,769 sq. ft.
570 Hamilton Rd, Mesquite, NV 89027
MLS# 1128298Listed by: ERA BROKERS CONSOLIDATED, INC.


Protect your home and budget from life's surprises with an Assurant Home Warranty, backed by a partner that supports you through every step of homeownership. Explore Plans.
© 2023 - 2026 ERA Franchise Systems LLC. All rights reserved. ERA Franchise Systems LLC fully supports the principles of the Fair Housing Act and the Equal Opportunity Act. ERA, ERA Real Estate powered, and their respective logos are registered service marks of ERA Franchise Systems LLC. Each office is independently owned and operated.