
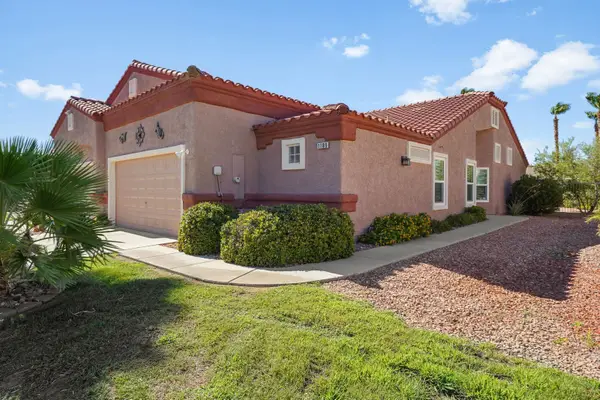
820 Bison Trl, Mesquite, NV 89034
Local realty services provided by:ERA Brokers Consolidated
Listed by: renald leduc
Office: desert living realty
MLS#:1128096
Source:NV_MREA
Price summary
- Price:$359,000
- Price per sq. ft.:$244.05
- Monthly HOA dues:$145
About this home
Beautifully designed 2-BR/2-BA home plus den, that can be used as a 3rd BR, with mountain views and climate controlled 2-car garage offers a balanced blend of comfort, modern elegance and an open layout ideal for entertaining. The flowing kitchen to gathering room design creates a seamless space for cooking, dining, and hosting. Recent upgrades add peace of mind, including a new hot water heater and water softener (2026) and fresh exterior paint (2025). The HVAC systems-both in the home and garage-have been professionally serviced every six months by the original owner. Inside, tile flooring throughout provides durability, easy maintenance and improved indoor air quality-without the upkeep or allergens associated with carpet. The large, beautifully appointed kitchen is a standout feature, offering granite countertops, stainless steel appliances, upgraded cabinetry with pull-out shelves and a spacious dining area. The generously sized great room offers ample space for relaxation and entertaining. The spacious main bedroom includes an ensuite bathroom with a dual sink vanity, walk-in tiled shower and walk-in closet. Step outside to a scenic covered patio retreat with extended paver flooring, set beside a soothing water feature and framed by picturesque mountain views-a perfect place to unwind. Residents enjoy access to Mesquite's premier amenities, including a 30,000 SF recreation center, 12,000 SF ballroom, indoor/outdoor pools and hot tubs, fitness room, indoor walking track, billiards, ping pong, pickleball, tennis, bocce courts, an 18'hole putting green, numerous clubs and activities, plus discounts at the Conestoga Golf Club and 1880 Grille. Get ready for the next great chapter of your life in a home that truly has it all....
Contact an agent
Home facts
- Year built:2016
- Subdivision & Development:Frontier Pass
- Listing ID #:1128096
- Added:1 day(s) ago
- Updated:September 05, 2026 at 12:00 AM
Rooms and interior
- Bedrooms:2
- Total bathrooms:2
- Full bathrooms:2
- Rooms Total:10
- Flooring:Flooring- Tile
- Kitchen Description:Dishwasher, Garbage Disposal, Microwave, Oven/Range, Oven/Range-Electric, Refrigerator
- Living area:1,471 sq. ft.
Heating and cooling
- Cooling:Central Air, Electric, Heat Pump
- Heating:Electric, Forced Air/Central
Structure and exterior
- Roof:Tile
- Year built:2016
- Building area:1,471 sq. ft.
- Lot area:0.11 Acres
- Architectural Style:1 story above ground, Spanish
- Construction Materials:Stucco
- Exterior Features:Curb & Gutter, Fenced- Partial, Landscape- Full, Outdoor Lighting, Patio- Covered, Pickleball Court-HOA, Senior Only Area, Sidewalks, Sprinklers- Automatic, Trees
- Foundation Description:Post Tension, Slab on Grade
Schools
- High school:Virgin Valley
- Middle school:Charles A. Hughes
- Elementary school:Virgin Valley
Utilities
- Water:Water Source: Water Company
- Sewer:Sewer: Hooked-up
Finances and disclosures
- Price:$359,000
- Price per sq. ft.:$244.05
- Tax amount:$2,644
Features and amenities
- Laundry features:W/D Hookups, Washer & Dryer
- Amenities:Bay Windows, Ceiling Fans, Den/Office, Walk-in Closets, Window Coverings
- Pool features:Association, Concrete/Gunite, Fenced, Heated, HotTub/Spa, In Ground, Indoor, Swimming Pool- Assoc.
Parking
- Parking description:Attached, Auto Door(s), Heated, Remote Opener, Shelves

New listings near 820 Bison Trl
- New
 $80,000Active0.1 Acres
483 Palm Cove Ct., Mesquite, NV 89027
MLS# 1128098Listed by: PREMIER PROPERTIES OF MESQUITE - New
 $289,000Active2 beds 2 baths1,250 sq. ft.
1189 Madrigal Dr, Mesquite, NV 89027
MLS# 1128095Listed by: SUN CITY REALTY - New
 $167,900Active2 beds 2 baths996 sq. ft.
957 Mesquite Springs Dr #201, Mesquite, NV 89027
MLS# 1128097Listed by: ERA BROKERS CONSOLIDATED, INC. - New
 $180,000Active2 beds 2 baths1,282 sq. ft.
313 Haley Way #D, Mesquite, NV 89027
MLS# 1128089Listed by: ERA BROKERS CONSOLIDATED, INC. - New
 Listed by ERA$179,999Active2 beds 2 baths996 sq. ft.
451 Mesa Blvd #102, Mesquite, NV 89027
MLS# 1128094Listed by: ERA BROKERS CONSOLIDATED, INC. - New
 $420,000Active2 beds 3 baths1,830 sq. ft.
333 Montpere Cir, Mesquite, NV 89027
MLS# 1128093Listed by: EXP REALTY - New
 $368,000Active2 beds 2 baths1,410 sq. ft.
813 Frontier Pass, Mesquite, NV 89034
MLS# 1127805Listed by: REALTY ONE GROUP RIVERS EDGE - New
 $559,900Active3 beds 2 baths1,540 sq. ft.
188 Lantana, Mesquite, NV 89027
MLS# 1128091Listed by: EXP REALTY  $164,500Pending2 beds 2 baths1,125 sq. ft.
746 Mesa Springs Dr., Mesquite, NV 89027
MLS# 1128088Listed by: CENTURY 21 AMERICANA


Protect your home and budget from life's surprises with an Assurant Home Warranty, backed by a partner that supports you through every step of homeownership. Explore Plans.
© 2023 - 2026 ERA Franchise Systems LLC. All rights reserved. ERA Franchise Systems LLC fully supports the principles of the Fair Housing Act and the Equal Opportunity Act. ERA, ERA Real Estate powered, and their respective logos are registered service marks of ERA Franchise Systems LLC. Each office is independently owned and operated.