
829 Santa Maria Way, Mesquite, NV 89027
Local realty services provided by:ERA Brokers Consolidated
829 Santa Maria Way,Mesquite, NV 89027
$325,000
- 3 Beds
- 2 Baths
- 1,347 sq. ft.
- Townhouse
- Active
Listed by: trent graves
Office: premier properties of mesquite
MLS#:1128144
Source:NV_MREA
Price summary
- Price:$325,000
- Price per sq. ft.:$241.28
- Monthly HOA dues:$107
About this home
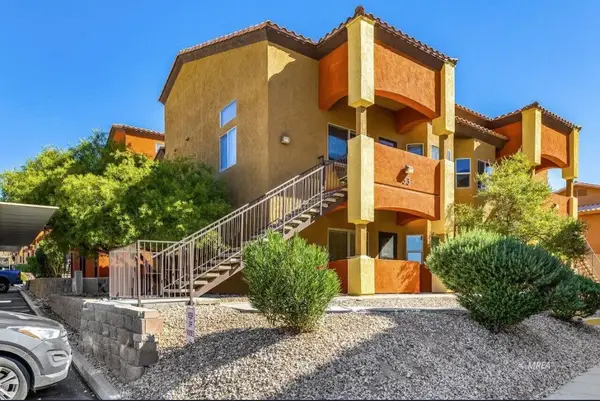
This spacious 2 bedroom plus den, 2 bathroom townhome is located in Santa Theresa subdivision near Casablanca Resort. A modern open-concept layout includes nearly 1350 sq. ft of living space. Off the kitchen is a large pantry and incorporates the washer and dryer, which leads to the 2 car garage. Recent improvements to this property include: New carpet and interior paint. Fully fenced with good size back and side yard. This is a corner lot offering more outdoor space.
Contact an agent
Home facts
- Year built:2011
- Subdivision & Development:Santa Theresa Estates
- Listing ID #:1128144
- Added:1 day(s) ago
- Updated:September 17, 2026 at 11:55 PM
Rooms and interior
- Bedrooms:3
- Total bathrooms:2
- Full bathrooms:2
- Rooms Total:8
- Flooring:Flooring- Carpet, Flooring- Tile
- Kitchen Description:Dishwasher, Microwave, Oven/Range-Electric, Refrigerator
- Living area:1,347 sq. ft.
Heating and cooling
- Cooling:Heat Pump
- Heating:Heat Pump
Structure and exterior
- Roof:Tile
- Year built:2011
- Building area:1,347 sq. ft.
- Lot area:0.13 Acres
- Architectural Style:1 story above ground, Duplex
- Construction Materials:Stucco
- Exterior Features:Corner Lot, Fenced- Full, Landscape- Full, Trees
- Foundation Description:Slab on Grade
Utilities
- Water:City/Municipal
- Sewer:Sewer: Hooked-up
Finances and disclosures
- Price:$325,000
- Price per sq. ft.:$241.28
- Tax amount:$1,692
Features and amenities
- Laundry features:Washer & Dryer
Parking
- Parking description:Attached
- Garage spaces:2

New listings near 829 Santa Maria Way
- New
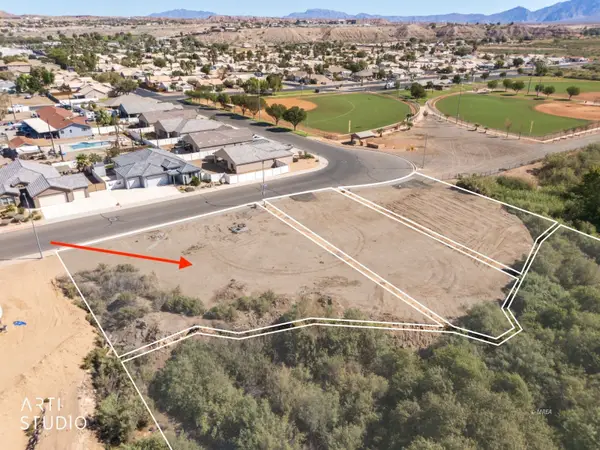 Listed by ERA$115,000Active0.33 Acres
310 E First South St, Mesquite, NV 89027
MLS# 1128146Listed by: ERA BROKERS CONSOLIDATED, INC. - New
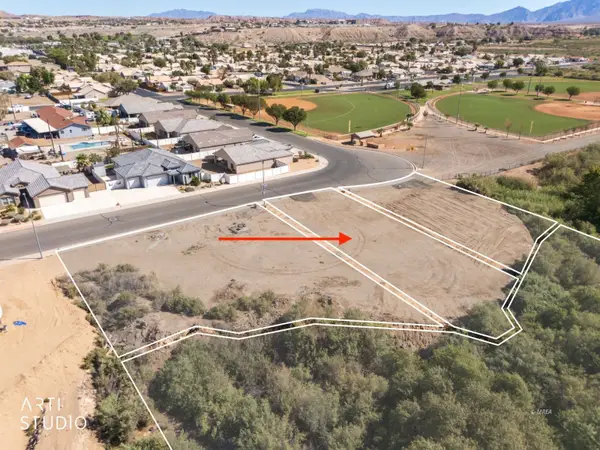 $115,000Active0.26 Acres
320 E First South St, Mesquite, NV 89027
MLS# 1128147Listed by: ERA BROKERS CONSOLIDATED, INC. - New
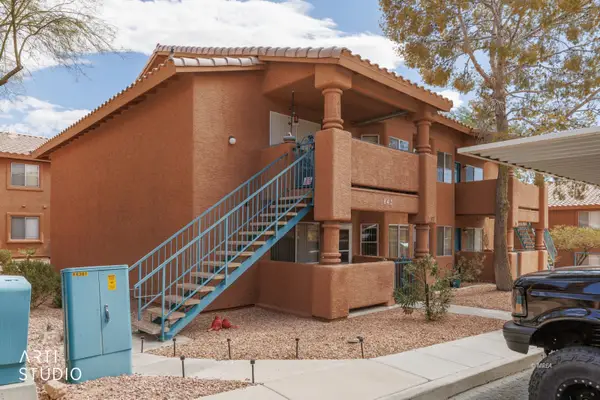 Listed by ERA$160,000Active2 beds 2 baths1,192 sq. ft.
843 Mesquite Springs Dr #102, Mesquite, NV 89027
MLS# 1128143Listed by: ERA BROKERS CONSOLIDATED, INC. - New
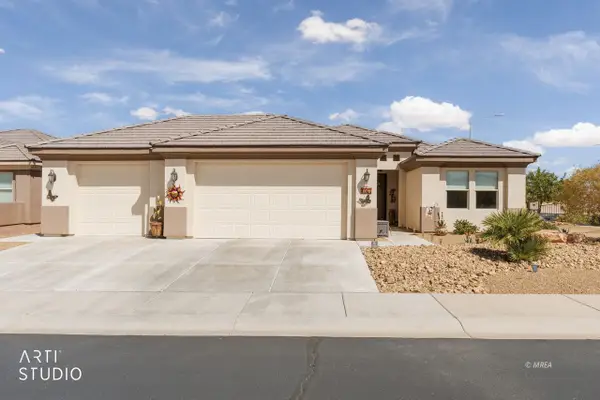 $579,000Active2 beds 2 baths1,628 sq. ft.
1063 Atkins Ln, Mesquite, NV 89027
MLS# 1128140Listed by: ERA BROKERS CONSOLIDATED, INC. - New
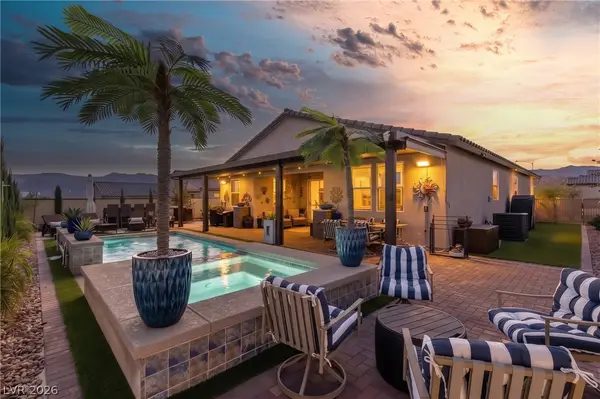 $649,000Active4 beds 3 baths2,015 sq. ft.
975 Atkins Lane, Mesquite, NV 89027
MLS# 2819485Listed by: RE/MAX RIDGE REALTY - New
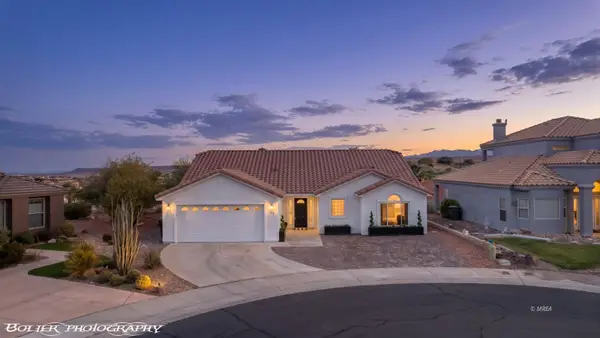 $380,000Active3 beds 2 baths1,525 sq. ft.
941 Via Carlotta Ct, Mesquite, NV 89027
MLS# 1128141Listed by: EXP REALTY - New
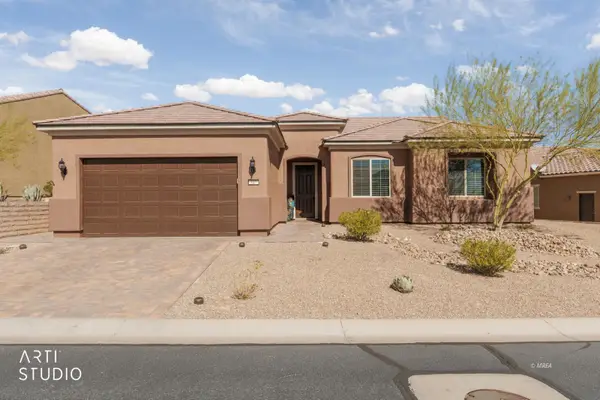 Listed by ERA$535,000Active2 beds 2 baths2,148 sq. ft.
847 Bridle Path Ln, Mesquite, NV 89034
MLS# 1128139Listed by: ERA BROKERS CONSOLIDATED, INC. - New
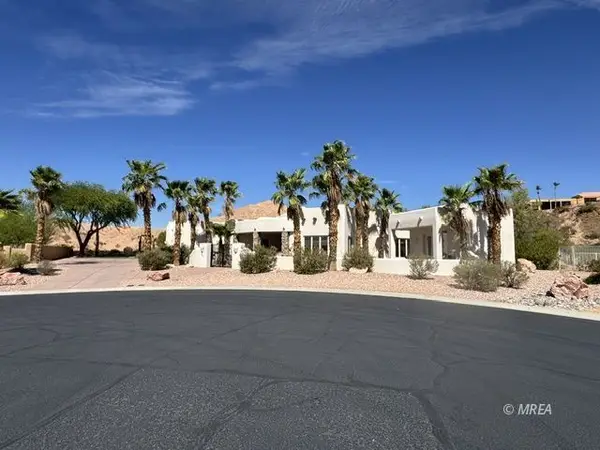 $1,450,000Active4 beds 5 baths3,532 sq. ft.
585 Lascala Dr, Mesquite, NV 89027
MLS# 1128138Listed by: PREMIER PROPERTIES OF MESQUITE - New
 $228,000Active2 beds 2 baths994 sq. ft.
890 Kitty Hawk #3311, Mesquite, NV 89027
MLS# 1128136Listed by: PREMIER PROPERTIES OF MESQUITE


Protect your home and budget from life's surprises with an Assurant Home Warranty, backed by a partner that supports you through every step of homeownership. Explore Plans.
© 2023 - 2026 ERA Franchise Systems LLC. All rights reserved. ERA Franchise Systems LLC fully supports the principles of the Fair Housing Act and the Equal Opportunity Act. ERA, ERA Real Estate powered, and their respective logos are registered service marks of ERA Franchise Systems LLC. Each office is independently owned and operated.