
837 Joshua Dr, Mesquite, NV 89027
Local realty services provided by:ERA Brokers Consolidated
Listed by: alexander gutierrez
Office: era brokers consolidated, inc.
MLS#:1127998
Source:NV_MREA
Price summary
- Price:$239,000
- Price per sq. ft.:$188.78
- Monthly HOA dues:$115
About this home
Welcome to 837 Joshua Dr., the best priced single family home in the city of Mesquite, Nevada. This home is located directly across the street from the community outdoor pool and common grass area. This layout offers two bedrooms, two bathrooms and an attached single car garage. The interior has been freshly painted, vaulted ceilings in the living area, carpet through the main living spaces and bedrooms while tile covers the kitchen and both bathrooms. The primary suite comes with a custom tile walk-in shower, a modern dual vanity and direct access to the backyard. The guest bedroom has direct access to the full guest bathroom, complete with a bathtub, making it comfortable and convenient for family or visitors. Step outside to an oversized covered patio and concrete pad with a fully fenced yard, ready for relaxing or entertaining. All of this in a community with a low HOA of just $115 a month. Come see it for yourself, you won't be disappointed!
Contact an agent
Home facts
- Year built:1997
- Subdivision & Development:Rivers Bend
- Listing ID #:1127998
- Added:18 day(s) ago
- Updated:August 11, 2026 at 07:15 PM
Rooms and interior
- Bedrooms:2
- Total bathrooms:2
- Full bathrooms:2
- Rooms Total:7
- Flooring:Flooring- Carpet, Flooring- Tile
- Kitchen Description:Dishwasher, Garbage Disposal, Microwave, Oven/Range-Electric, Refrigerator
- Living area:1,266 sq. ft.
Heating and cooling
- Cooling:Electric
- Heating:Electric
Structure and exterior
- Roof:Tile
- Year built:1997
- Building area:1,266 sq. ft.
- Lot area:0.08 Acres
- Architectural Style:1 story above ground
- Construction Materials:Stucco
- Exterior Features:Fenced- Full, Landscape- Full, Outdoor Lighting, Patio- Covered, Sprinklers- Drip System
- Foundation Description:Slab on Grade
Utilities
- Water:Water Source: City/Municipal
- Sewer:Sewer: Hooked-up
Finances and disclosures
- Price:$239,000
- Price per sq. ft.:$188.78
- Tax amount:$1,477
Features and amenities
- Laundry features:Washer & Dryer
- Amenities:Ceiling Fans, Vaulted Ceilings, Window Coverings
- Pool features:Association, Swimming Pool- Assoc.
Parking
- Parking description:Attached
- Garage spaces:1

New listings near 837 Joshua Dr
- New
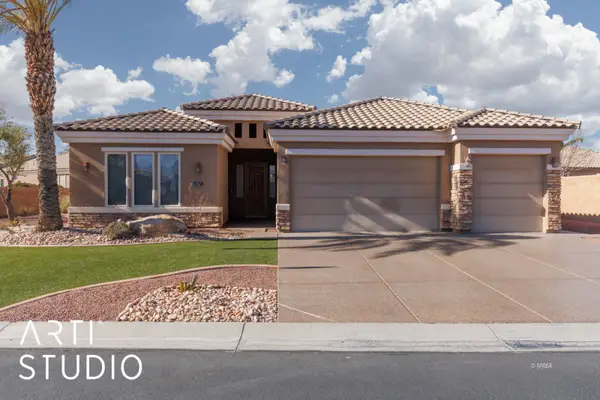 $545,000Active3 beds 3 baths2,072 sq. ft.
378 Sublimity Crest, Mesquite, NV 89027
MLS# 1128051Listed by: PREMIER PROPERTIES OF MESQUITE - New
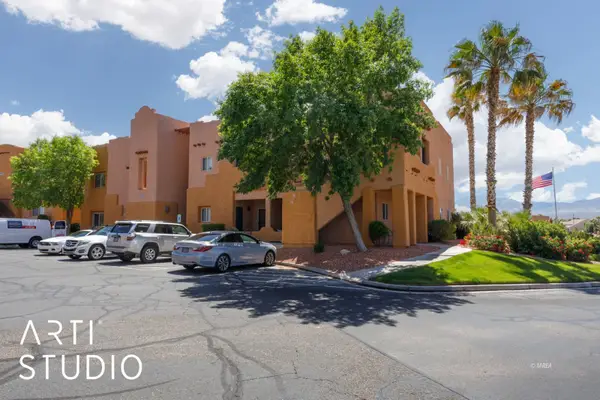 Listed by ERA$274,500Active2 beds 2 baths1,328 sq. ft.
738 Hardy Way #A, Mesquite, NV 89027
MLS# 1128050Listed by: ERA BROKERS CONSOLIDATED, INC. - New
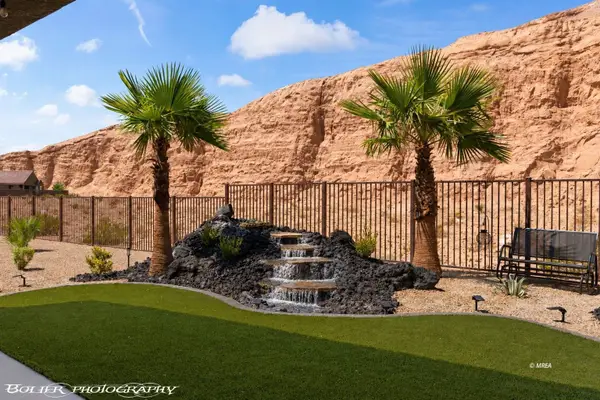 $570,000Active2 beds 2 baths2,007 sq. ft.
1409 Pin Cushion Ridge, Mesquite, NV 89034
MLS# 1127972Listed by: REALTY ONE GROUP RIVERS EDGE - New
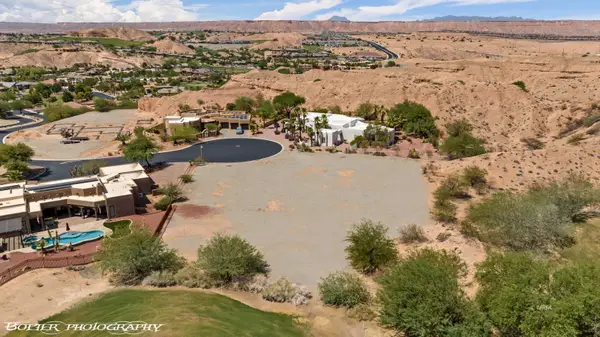 $749,000Active0.82 Acres
562 Lascala Dr, Mesquite, NV 89027
MLS# 1128046Listed by: PREMIER PROPERTIES OF MESQUITE - New
 $493,477Active2 beds 2 baths2,033 sq. ft.
1835 Boxwood Terrace, Mesquite, NV 89034
MLS# 1128047Listed by: RE/MAX RIDGE REALTY - New
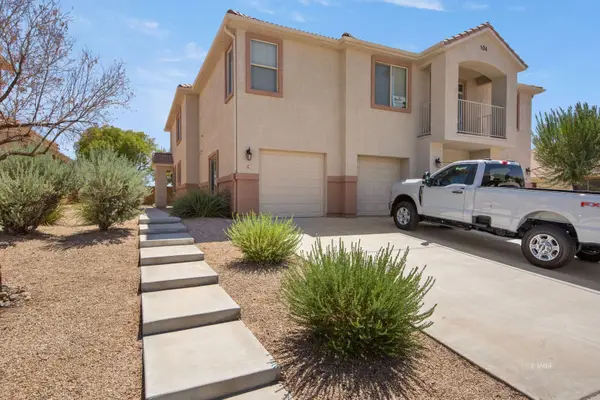 $285,000Active2 beds 3 baths1,381 sq. ft.
104 Shade Tree Ln #C, Mesquite, NV 89027
MLS# 1128045Listed by: DESERT GOLD REALTY - New
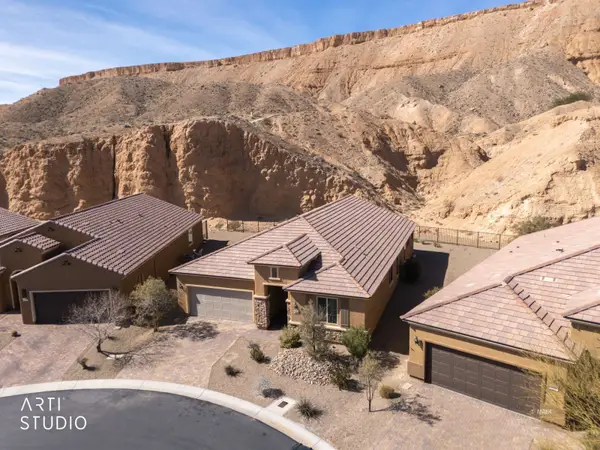 Listed by ERA$569,000Active2 beds 2 baths2,237 sq. ft.
1511 Rainbow Bnd, Mesquite, NV 89034
MLS# 1128042Listed by: ERA BROKERS CONSOLIDATED, INC. - New
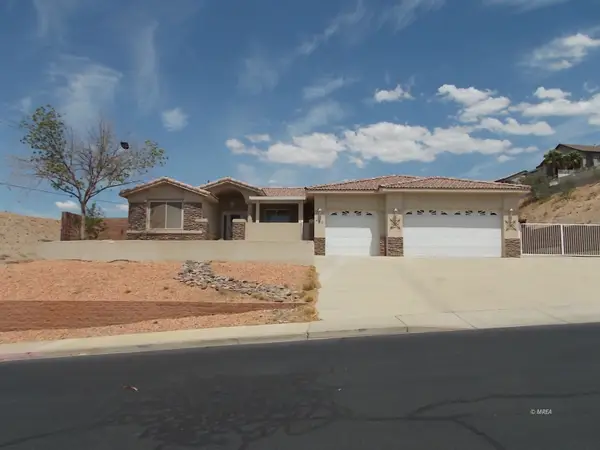 $385,000Active3 beds 2 baths1,768 sq. ft.
430 Parkview Dr, Mesquite, NV 89027
MLS# 1128043Listed by: CENTURY 21 AMERICANA - New
 $839,000Active3 beds 3 baths2,679 sq. ft.
560 Rolling Hills, Mesquite, NV 89027
MLS# 1128041Listed by: PREMIER PROPERTIES OF MESQUITE - New
 $419,000Active3 beds 2 baths2,016 sq. ft.
955 Vista Del Sol Court, Mesquite, NV 89027
MLS# 2810765Listed by: RE/MAX RIDGE REALTY


Protect your home and budget from life's surprises with an Assurant Home Warranty, backed by a partner that supports you through every step of homeownership. Explore Plans.
© 2023 - 2026 ERA Franchise Systems LLC. All rights reserved. ERA Franchise Systems LLC fully supports the principles of the Fair Housing Act and the Equal Opportunity Act. ERA, ERA Real Estate powered, and their respective logos are registered service marks of ERA Franchise Systems LLC. Each office is independently owned and operated.