
859 Sagedell Rd, Mesquite, NV 89027
Local realty services provided by:ERA Brokers Consolidated
Listed by: melanie cohen, brandon cohen
Office: premier properties of mesquite
MLS#:1127978
Source:NV_MREA
Price summary
- Price:$475,000
- Price per sq. ft.:$196.61
- Monthly HOA dues:$100
About this home
Opportunities Galore !!! 859 Sagedell....Look what we have to offer.....5 Bedrooms !!! Separate Casita for mother-in-law !!! Sewing Room !!! Workout Room !!! Room for Pool Table !!! The main home has 4 bedrooms with two bathrooms. The attached casita has a bedroom, bathroom and kitchen/coffee station with its own private access, separate from the main home. Spacious "Family Room" plus an oversized "Living Room". Vaulted ceilings throughout the entire home give this a open and airy feeling in every room. Kitchen looks out into the living room, family room and dining room. Incredibly open floor plan that offers inclusivity whether you preparing the meals or gathering as friends and family. Each bedroom has vaulted ceilings with ceiling fans. Main bedroom suite has large walk-in closet with built-in closet organizers, soaking tub and oversized walk-in shower. Back patio extends almost the entire length of the home with a custom solid awning that covers the entire patio. North facing patio offers year round comfortable outdoor entertaining area for bbq's and family gatherings. **Sale is contingent upon court approval, due to probate. Allow 60-90 days to close....
Contact an agent
Home facts
- Year built:2006
- Subdivision & Development:Falcon Glenn
- Listing ID #:1127978
- Added:34 day(s) ago
- Updated:September 05, 2026 at 10:30 AM
Rooms and interior
- Bedrooms:5
- Total bathrooms:3
- Full bathrooms:2
- Flooring:Flooring- Carpet, Flooring- Tile
- Kitchen Description:Dishwasher, Garbage Disposal, Microwave, Oven/Range
- Living area:2,416 sq. ft.
Heating and cooling
- Cooling:Heat Pump
- Heating:Heat Pump
Structure and exterior
- Roof:Tile
- Year built:2006
- Building area:2,416 sq. ft.
- Lot area:0.14 Acres
- Architectural Style:1 story above ground
- Construction Materials:Stucco
- Exterior Features:Fenced- Full, Landscape- Full, Outdoor Lighting, Patio- Covered, Sprinklers- Drip System, Trees
- Levels:1 Story
Finances and disclosures
- Price:$475,000
- Price per sq. ft.:$196.61
- Tax amount:$2,985
Features and amenities
- Laundry features:W/D Hookups
- Amenities:Ceiling Fans, Guest House/Casita, Vaulted Ceilings, Walk-in Closets, Window Coverings
Parking
- Parking description:Attached
- Garage spaces:2

New listings near 859 Sagedell Rd
- New
 $215,000Active2 beds 2 baths996 sq. ft.
797 Mesquite Springs Drive #102, Mesquite, NV 89027
MLS# 2815908Listed by: RE/MAX RIDGE REALTY - New
 $80,000Active0.1 Acres
483 Palm Cove Ct., Mesquite, NV 89027
MLS# 1128098Listed by: PREMIER PROPERTIES OF MESQUITE - New
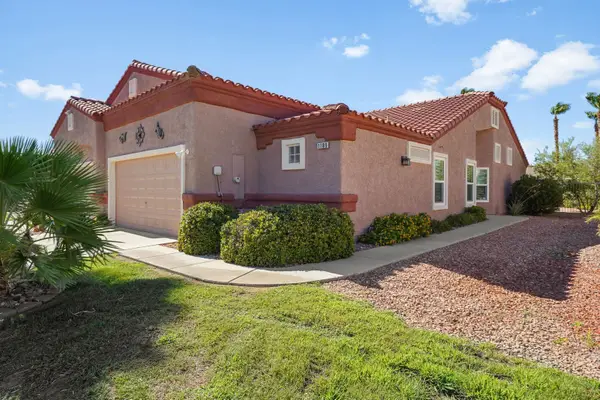 $289,000Active2 beds 2 baths1,250 sq. ft.
1189 Madrigal Dr, Mesquite, NV 89027
MLS# 1128095Listed by: SUN CITY REALTY - New
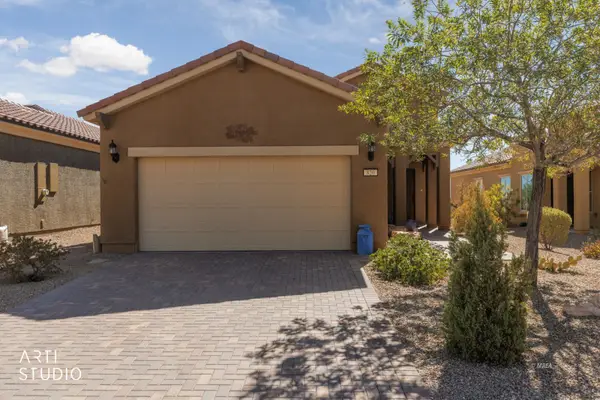 $359,000Active2 beds 2 baths1,471 sq. ft.
820 Bison Trl, Mesquite, NV 89034
MLS# 1128096Listed by: DESERT LIVING REALTY - New
 $167,900Active2 beds 2 baths996 sq. ft.
957 Mesquite Springs Dr #201, Mesquite, NV 89027
MLS# 1128097Listed by: ERA BROKERS CONSOLIDATED, INC. - New
 $180,000Active2 beds 2 baths1,282 sq. ft.
313 Haley Way #D, Mesquite, NV 89027
MLS# 1128089Listed by: ERA BROKERS CONSOLIDATED, INC. - New
 Listed by ERA$179,999Active2 beds 2 baths996 sq. ft.
451 Mesa Blvd #102, Mesquite, NV 89027
MLS# 1128094Listed by: ERA BROKERS CONSOLIDATED, INC. - New
 $420,000Active2 beds 3 baths1,830 sq. ft.
333 Montpere Cir, Mesquite, NV 89027
MLS# 1128093Listed by: EXP REALTY - New
 $368,000Active2 beds 2 baths1,410 sq. ft.
813 Frontier Pass, Mesquite, NV 89034
MLS# 1127805Listed by: REALTY ONE GROUP RIVERS EDGE - New
 $559,900Active3 beds 2 baths1,540 sq. ft.
188 Lantana, Mesquite, NV 89027
MLS# 1128091Listed by: EXP REALTY


Protect your home and budget from life's surprises with an Assurant Home Warranty, backed by a partner that supports you through every step of homeownership. Explore Plans.
© 2023 - 2026 ERA Franchise Systems LLC. All rights reserved. ERA Franchise Systems LLC fully supports the principles of the Fair Housing Act and the Equal Opportunity Act. ERA, ERA Real Estate powered, and their respective logos are registered service marks of ERA Franchise Systems LLC. Each office is independently owned and operated.