
883 Bridle Path Lane, Mesquite, NV 89034
Local realty services provided by:ERA Brokers Consolidated
883 Bridle Path Lane,Mesquite, NV 89034
$589,000
- 2 Beds
- 3 Baths
- 2,511 sq. ft.
- Single family
- Active
Upcoming open houses
- Fri, Sep 1808:00 pm - 10:00 pm
Listed by: tanya smith
Office: keller williams vip
MLS#:1127979
Source:NV_MREA
Price summary
- Price:$589,000
- Price per sq. ft.:$234.57
- Monthly HOA dues:$145
About this home
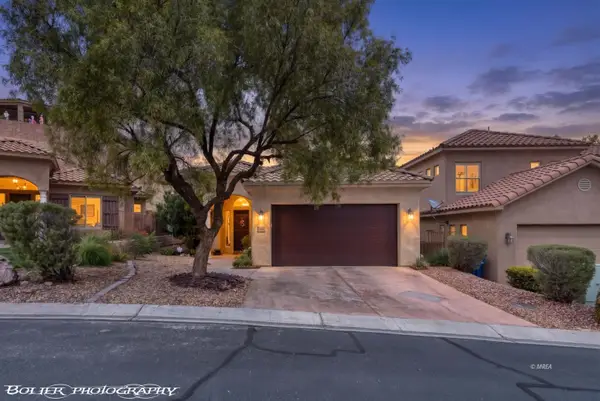
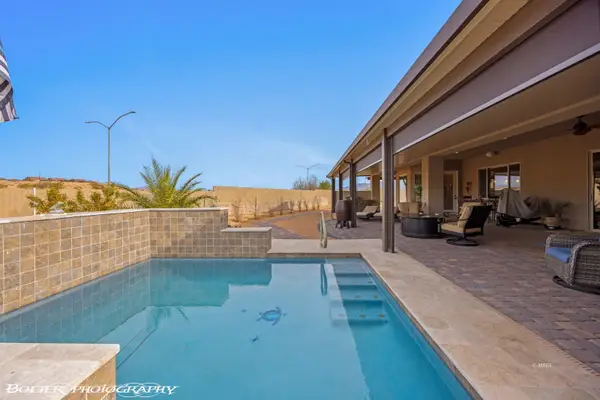
Welcome to your private sanctuary, where luxury finishes and thoughtful design create a peaceful, inviting retreat. This beautifully upgraded Journey floor plan features durable luxury vinyl plank (LVP) flooring, elegant 5-inch baseboards, plantation shutters, automated interior and exterior blinds, and a stunning upgraded glass front door that makes a lasting first impression. The gourmet kitchen showcases beautiful quartz countertops and opens seamlessly into the spacious living area, making it perfect for entertaining or relaxing. The primary suite offers a luxurious walk-in glass shower complete with a rainfall showerhead, creating a true resort-style experience. Designed for exceptional indoor-outdoor living, the enclosed courtyard provides a private oasis for morning coffee or evening gatherings. The fully fenced backyard offers privacy and security. Premium features include epoxy-coated garage floors and an extended list of quality upgrades throughout. Every detail has been thoughtfully selected to create a quiet, peaceful, and welcoming atmosphere you'll love. Schedule your private showing today & experience this exceptional home!...
Contact an agent
Home facts
- Year built:2019
- Subdivision & Development:Oxen Ridge
- Listing ID #:1127979
- Added:35 day(s) ago
- Updated:September 10, 2026 at 01:34 AM
Rooms and interior
- Bedrooms:2
- Total bathrooms:3
- Full bathrooms:2
- Half bathrooms:1
- Rooms Total:11
- Flooring:Flooring- Carpet, Flooring- Laminate
- Kitchen Description:Dishwasher, Garbage Disposal, Microwave, Oven/Range-Electric, Refrigerator
- Living area:2,511 sq. ft.
Heating and cooling
- Cooling:Electric, Heat Pump
- Heating:Electric, Heat Pump
Structure and exterior
- Roof:Tile
- Year built:2019
- Building area:2,511 sq. ft.
- Lot area:0.17 Acres
- Architectural Style:1 story above ground, Southwest, Spanish
- Construction Materials:Stucco
- Exterior Features:Curb & Gutter, Fenced- Full, Gutters & Downspouts, Landscape- Full, Patio- Covered, Pickleball Court-HOA, Senior Only Area, Sidewalks, Sprinklers- Automatic, Sprinklers- Drip System, Trees
- Foundation Description:Post Tension
- Levels:1 Story
Utilities
- Water:Water Source: Water Company, Water: Potable/Drinking
- Sewer:Sewer: Hooked-up
Finances and disclosures
- Price:$589,000
- Price per sq. ft.:$234.57
- Tax amount:$4,550
Features and amenities
- Laundry features:Washer & Dryer
- Amenities:Bay Windows, Den/Office, Smart Wiring, Walk-in Closets, Window Coverings
- Pool features:Association, Heated, HotTub/Spa, In Ground, Indoor, Swimming Pool- Assoc.
Parking
- Parking description:Attached, Auto Door(s), Golf Cart Garage, Remote Opener, Shelves
- Garage spaces:3

New listings near 883 Bridle Path Lane
- New
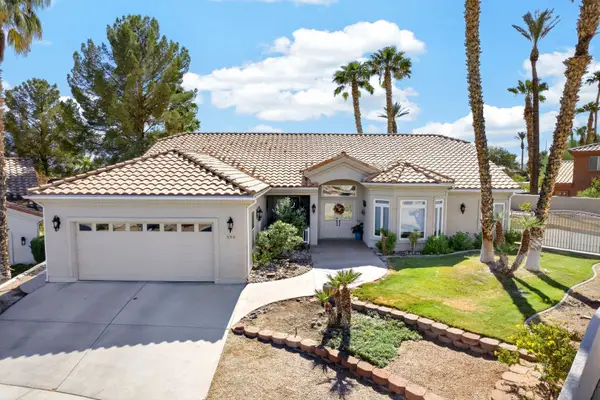 $550,000Active2 beds 2 baths1,863 sq. ft.
558 Los Altos Cir, Mesquite, NV 89027
MLS# 1128110Listed by: EXP REALTY - New
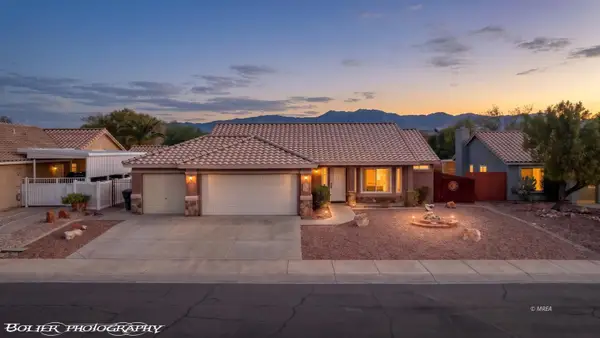 $419,000Active3 beds 2 baths1,721 sq. ft.
182 Hermosa Way, Mesquite, NV 89027
MLS# 1128067Listed by: RE/MAX RIDGE REALTY - New
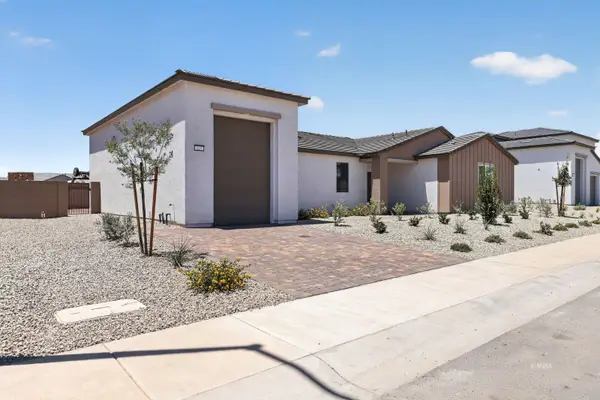 $449,000Active3 beds 2 baths2,059 sq. ft.
327 Sam Way, Mesquite, NV 89027
MLS# 1128108Listed by: EXP REALTY - New
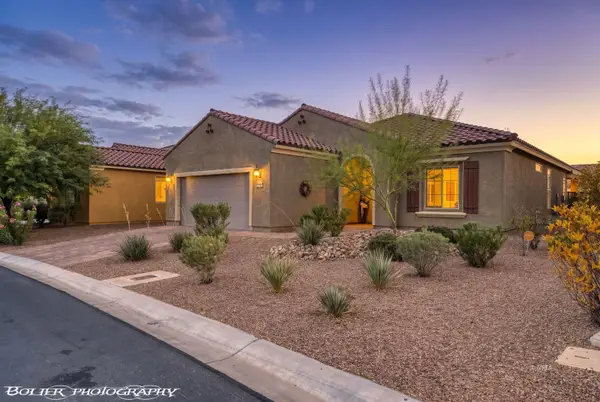 $485,000Active2 beds 2 baths1,876 sq. ft.
939 Trickling Brook Ridge, Mesquite, NV 89034
MLS# 1128109Listed by: PREMIER PROPERTIES OF MESQUITE - New
 $399,900Active3 beds 2 baths1,580 sq. ft.
771 Villa La Paz Dr, Mesquite, NV 89027
MLS# 1128107Listed by: RE/MAX RIDGE REALTY - New
 $699,999Active3 beds 3 baths2,468 sq. ft.
1071 Atkins Ln, Mesquite, NV 89027
MLS# 1128105Listed by: SUN CITY REALTY - New
 $345,000Active2 beds 2 baths1,612 sq. ft.
1382 Harbour Dr, Mesquite, NV 89027
MLS# 1128104Listed by: PRIME PROPERTIES MESQUITE - New
 $309,000Active2 beds 3 baths1,603 sq. ft.
706 Mesa Springs, Mesquite, NV 89027
MLS# 1128102Listed by: SUN CITY REALTY - New
 $3,876,000Active19.48 Acres
1327 E Collin Falls Drive, Mesquite, NV 89027
MLS# 2816415Listed by: KELLER WILLIAMS MARKETPLACE - New
 $741,800Active3 beds 2 baths2,248 sq. ft.
1006 Blazing Star Crossing, Mesquite, NV 89034
MLS# 1128078Listed by: REALTY ONE GROUP RIVERS EDGE


Protect your home and budget from life's surprises with an Assurant Home Warranty, backed by a partner that supports you through every step of homeownership. Explore Plans.
© 2023 - 2026 ERA Franchise Systems LLC. All rights reserved. ERA Franchise Systems LLC fully supports the principles of the Fair Housing Act and the Equal Opportunity Act. ERA, ERA Real Estate powered, and their respective logos are registered service marks of ERA Franchise Systems LLC. Each office is independently owned and operated.