
956 Outlook Trail, Mesquite, NV 89034
Local realty services provided by:ERA Brokers Consolidated
956 Outlook Trail,Mesquite, NV 89034
$428,000
- 2 Beds
- 2 Baths
- 1,419 sq. ft.
- Single family
- Active
Listed by: tanya smith
Office: keller williams vip
MLS#:1128173
Source:NV_MREA
Price summary
- Price:$428,000
- Price per sq. ft.:$301.62
- Monthly HOA dues:$145
About this home
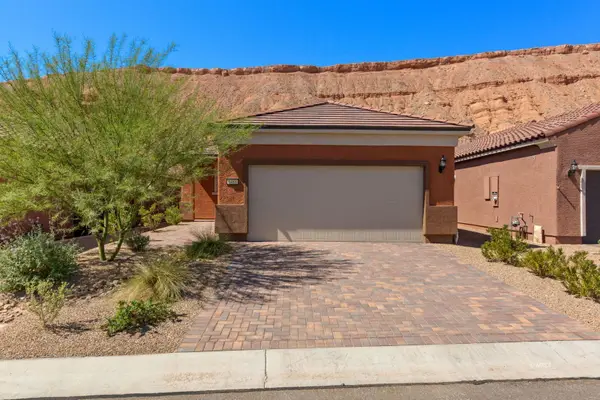
Discover the views that make this Pine Springs home special! Located in Sun City Mesquite by Del Webb, this 1,419 sq. ft. home offers two bedrooms, two bathrooms, a two car garage and sweeping, south-facing 180-degree views of the Virgin Mountains. Luxury vinyl plank flooring brings a polished feel to the living spaces. The kitchen pairs crisp white cabinetry and custom selected granite countertops with a gorgeous backsplash and upgraded pendant lighting. A versatile den with unique barn doors provides a welcoming space for an office, hobbies, or guests. Enjoy your included private Hot Tub. Come see this home and its remarkable mountain views for yourself! Drone video to view: https://youtu.be/QMDAvilo_KU
Contact an agent
Home facts
- Year built:2023
- Subdivision & Development:Outlook Point
- Listing ID #:1128173
- Added:1 day(s) ago
- Updated:September 28, 2026 at 12:06 AM
Rooms and interior
- Bedrooms:2
- Total bathrooms:2
- Full bathrooms:2
- Rooms Total:8
- Flooring:Flooring- Carpet, Flooring- Laminate
- Kitchen Description:Dishwasher, Garbage Disposal, Oven/Range- Nat. Gas, Water Filter System
- Living area:1,419 sq. ft.
Heating and cooling
- Cooling:Central Air, Heat Pump
Structure and exterior
- Roof:Tile
- Year built:2023
- Building area:1,419 sq. ft.
- Lot area:0.11 Acres
- Architectural Style:1 story above ground, Southwest, Spanish
- Construction Materials:Stucco
- Exterior Features:Curb & Gutter, Fenced- Partial, Landscape- Full, Patio- Covered, Pickleball Court-HOA, Senior Only Area, Sidewalks, Sprinklers- Automatic, Sprinklers- Drip System, Trees
- Foundation Description:Post Tension
- Levels:1 Story
Utilities
- Water:Water Source: Water Company, Water: Potable/Drinking
- Sewer:Sewer: Hooked-up
Finances and disclosures
- Price:$428,000
- Price per sq. ft.:$301.62
- Tax amount:$2,859
Features and amenities
- Laundry features:W/D Hookups
- Amenities:Ceiling Fans, Den/Office, Smart Wiring, Walk-in Closets, Water Filter System, Window Coverings
- Pool features:Association, Heated, HotTub/Spa, Indoor, Swimming Pool- Assoc.
Parking
- Parking description:Attached, Auto Door(s), Remote Opener
- Garage spaces:2

New listings near 956 Outlook Trail
- New
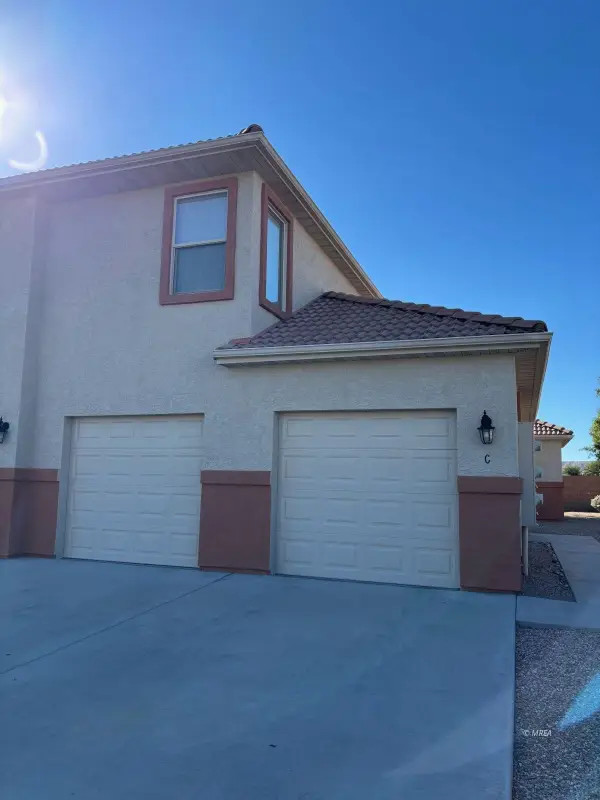 $269,000Active3 beds 2 baths1,128 sq. ft.
193 Desert Willow #C, Mesquite, NV 89027
MLS# 1128172Listed by: DESERT GOLD REALTY - New
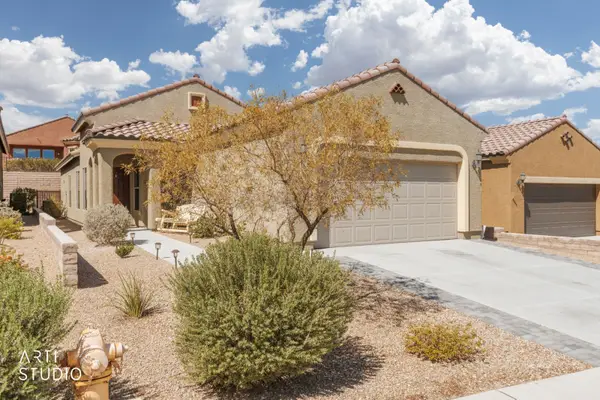 $363,900Active2 beds 2 baths1,451 sq. ft.
1335 Cottage Ridge, Mesquite, NV 89034
MLS# 1128164Listed by: ERA BROKERS CONSOLIDATED, INC. - New
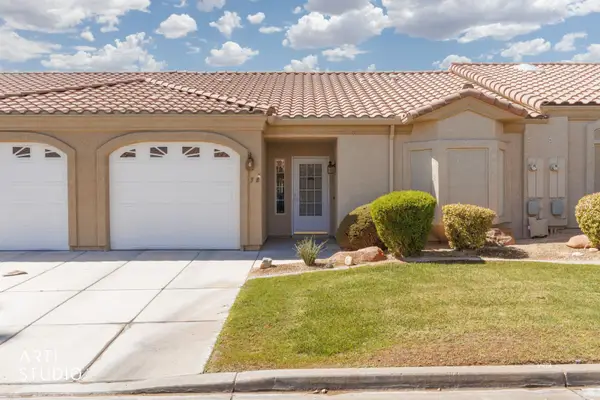 Listed by ERA$249,000Active2 beds 2 baths1,148 sq. ft.
700 Aztec Cir #3B, Mesquite, NV 89027
MLS# 1128166Listed by: ERA BROKERS CONSOLIDATED, INC. - New
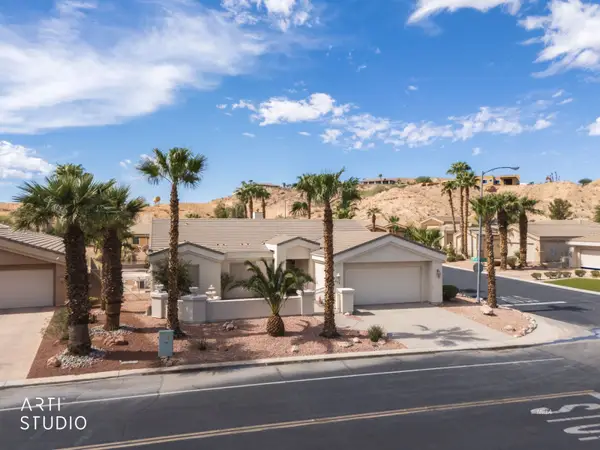 Listed by ERA$739,000Active3 beds 2 baths2,225 sq. ft.
475 Greens Way, Mesquite, NV 89027
MLS# 1128170Listed by: ERA BROKERS CONSOLIDATED, INC. - New
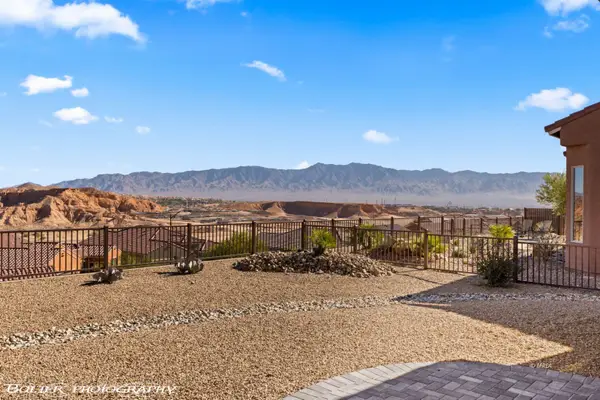 $575,000Active2 beds 2 baths2,184 sq. ft.
1202 Calico Rdg, Mesquite, NV 89034
MLS# 1128167Listed by: DESERT LIVING REALTY - New
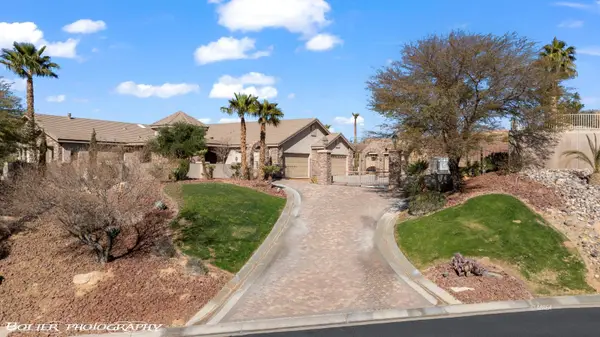 $1,575,000Active4 beds 5 baths6,181 sq. ft.
155 Hanna Ct, Mesquite, NV 89027
MLS# 1128168Listed by: EXP REALTY - New
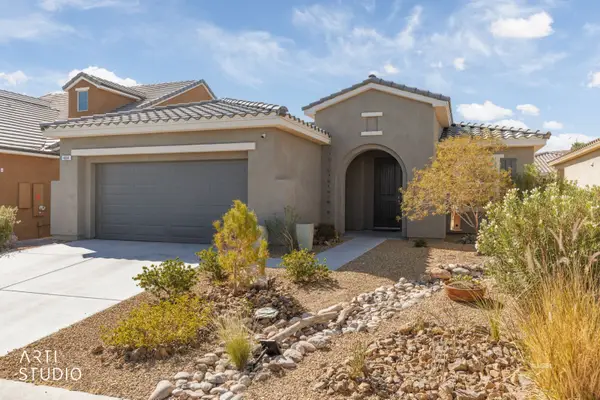 Listed by ERA$407,000Active3 beds 2 baths1,530 sq. ft.
464 Verbena Ln, Mesquite, NV 89027
MLS# 1128165Listed by: ERA BROKERS CONSOLIDATED, INC. - New
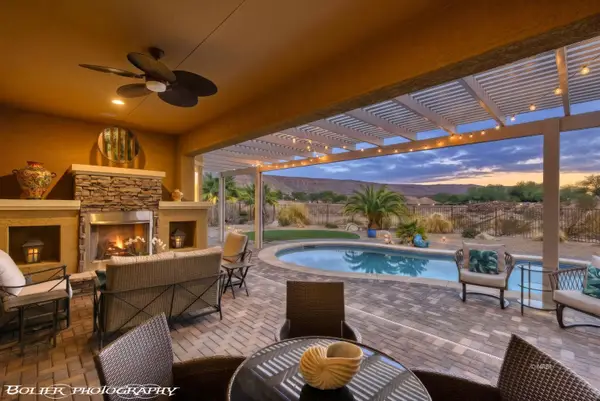 $749,000Active2 beds 3 baths2,563 sq. ft.
1201 Dry Creek Bend, Mesquite, NV 89034
MLS# 1128162Listed by: KELLER WILLIAMS VIP - New
 $349,990Active2 beds 2 baths1,282 sq. ft.
1481 Pin Cushion Rdg, Mesquite, NV 89034
MLS# 1128163Listed by: MESQUITE REALTY


Protect your home and budget from life's surprises with an Assurant Home Warranty, backed by a partner that supports you through every step of homeownership. Explore Plans.
© 2023 - 2026 ERA Franchise Systems LLC. All rights reserved. ERA Franchise Systems LLC fully supports the principles of the Fair Housing Act and the Equal Opportunity Act. ERA, ERA Real Estate powered, and their respective logos are registered service marks of ERA Franchise Systems LLC. Each office is independently owned and operated.