
2521 Hightree Street, North Las Vegas, NV 89030
Local realty services provided by:ERA Brokers Consolidated
Listed by: jillian m. batchelor
Office: real broker llc.
MLS#:2834628
Source:GLVAR
Price summary
- Price:$335,000
- Price per sq. ft.:$267.15
About this home
Welcome to this charming single-story North Las Vegas home featuring 3 bedrooms, 2 bathrooms, and 1,254 square feet of inviting living space. Vinyl plank flooring flows throughout, brick accent wall brings warmth and character to the spacious living room. A versatile adjoining space offers room for formal dining or a cozy den. The kitchen features stainless steel appliances and a garden window. Fully fenced front and back yards provide space to enjoy the outdoors, with storage shed and attached two-car carport adding everyday convenience.
Thoughtful updates include: triple-pane windows throughout installed featuring reflective tint, highly durable screens, and a lifetime warranty and water heater installed in 2024. The hallway bathroom also features a new toilet. A welcoming place to settle in and make your own! Vehicle under the carport does not convey with the property and will be removed. The darker area on the living room floor marks the former location of a freestanding fireplace, which has been removed and its connection capped...
Contact an agent
Home facts
- Year built:1970
- Subdivision & Development:Holiday Park #5
- Listing ID #:2834628
- Added:1 day(s) ago
- Updated:November 20, 2026 at 01:22 PM
Rooms and interior
- Bedrooms:3
- Total bathrooms:2
- Full bathrooms:1
- Rooms Total:5
- Flooring:Linoleum, Vinyl
- Kitchen Description:Dishwasher, Disposal, Electric Range, Microwave
- Living area:1,254 sq. ft.
Heating and cooling
- Cooling:Central Air, Electric
- Heating:Central, Electric
- Central air:Yes
Structure and exterior
- Roof:Asphalt, Shingle
- Year built:1970
- Building area:1,254 sq. ft.
- Lot area:0.12 Acres
- Lot Features:Desert Landscaping, Landscaped
- Exterior Features:Patio, Private Yard, Shed
- Levels:1 Story
Schools
- High school:Sunrise Mountain School
- Middle school:Von Tobel Ed
- Elementary school:Herron, Fay,Herron, Fay
Utilities
- Water:Public
Finances and disclosures
- Price:$335,000
- Price per sq. ft.:$267.15
- Tax amount:$824
Features and amenities
- Appliances:Dishwasher, Disposal, Electric Range, Electric Water Heater, Microwave, Washer
- Laundry features:Electric Dryer Hookup, On Main Level, Washer
- Amenities:Double Pane Windows
Parking
- Parking description:2 Carport Space(s), Attached Carport, Garage, Private
- Carport spaces:2
New listings near 2521 Hightree Street
- Coming Soon
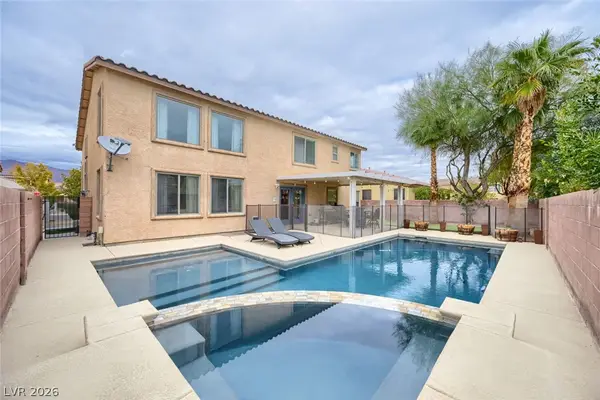 $595,000Coming Soon4 beds 3 baths2,521 sq. ft.
1921 Gentle Bluff Court, North Las Vegas, NV 89084
MLS# 2835689Listed by: THE BROKERAGE A RE FIRM - Coming Soon
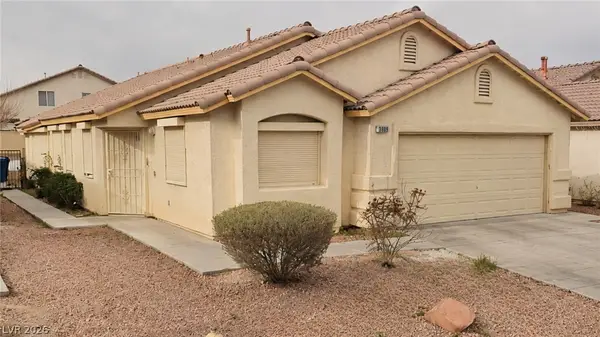 $405,000Coming Soon4 beds 2 baths1,520 sq. ft.
3809 White Quail Court, North Las Vegas, NV 89032
MLS# 2834890Listed by: VISIT VEGAS HOMES - Coming Soon
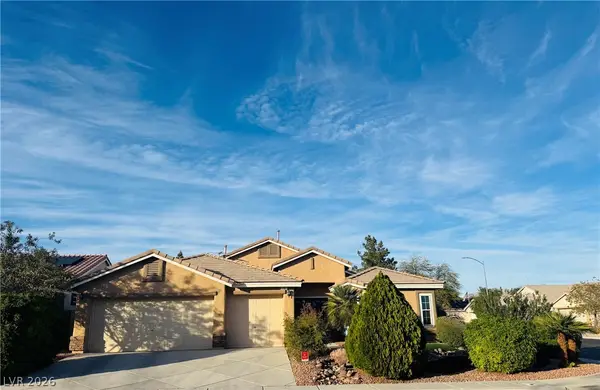 $485,000Coming Soon4 beds 2 baths2,162 sq. ft.
76 Fox Crossing Avenue, North Las Vegas, NV 89084
MLS# 2835048Listed by: SIMPLY VEGAS - Coming Soon
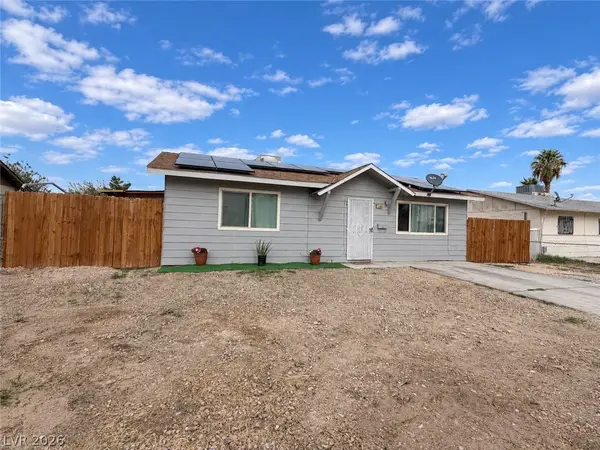 $290,000Coming Soon2 beds 1 baths864 sq. ft.
2708 E Gowan Road, North Las Vegas, NV 89030
MLS# 2834816Listed by: REAL BROKER LLC - Coming Soon
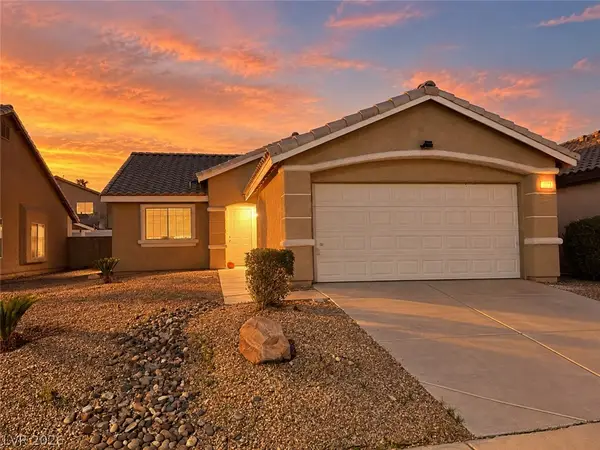 $370,000Coming Soon3 beds 2 baths1,336 sq. ft.
3323 Wild Filly Lane, North Las Vegas, NV 89032
MLS# 2834325Listed by: KELLER WILLIAMS VIP - Coming Soon
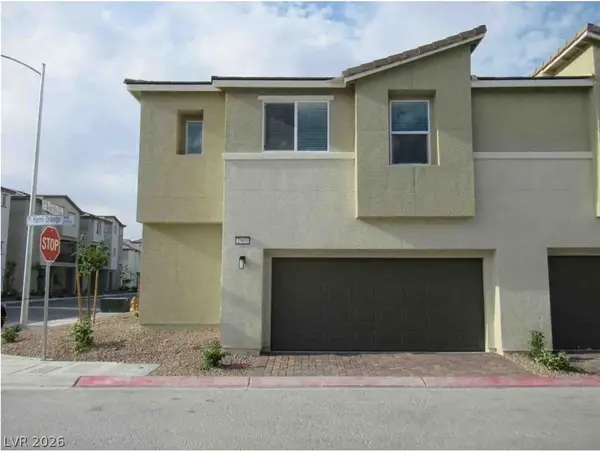 $325,000Coming Soon3 beds 3 baths1,684 sq. ft.
2905 Hemi Orange Avenue, North Las Vegas, NV 89086
MLS# 2832900Listed by: HUNTINGTON & ELLIS, A REAL EST - Coming Soon
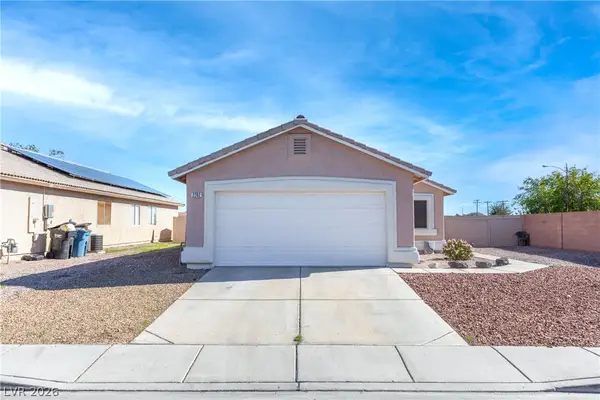 $385,000Coming Soon3 beds 2 baths1,342 sq. ft.
2202 Glastonbury Thorn Street, North Las Vegas, NV 89032
MLS# 2832785Listed by: HUNTINGTON & ELLIS, A REAL EST - Coming Soon
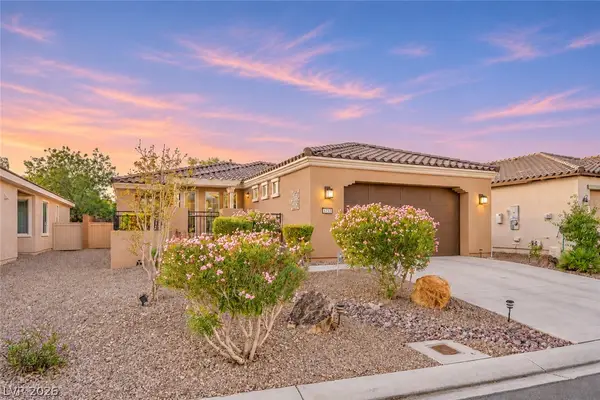 $400,000Coming Soon2 beds 2 baths1,592 sq. ft.
5733 Sagamore Canyon Street, North Las Vegas, NV 89081
MLS# 2831581Listed by: CENTURY 21 AMERICANA - Coming Soon
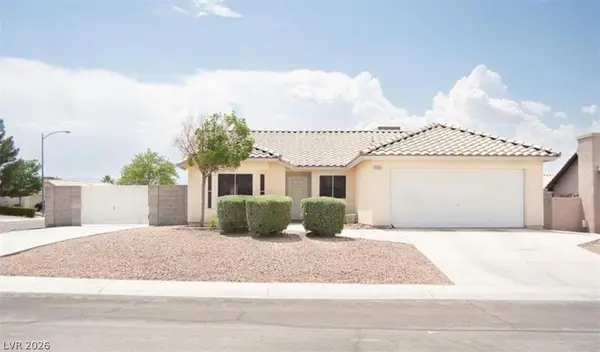 $399,990Coming Soon3 beds 2 baths1,328 sq. ft.
3909 Counter Way, North Las Vegas, NV 89032
MLS# 2832956Listed by: REALTY ONE GROUP, INC - New
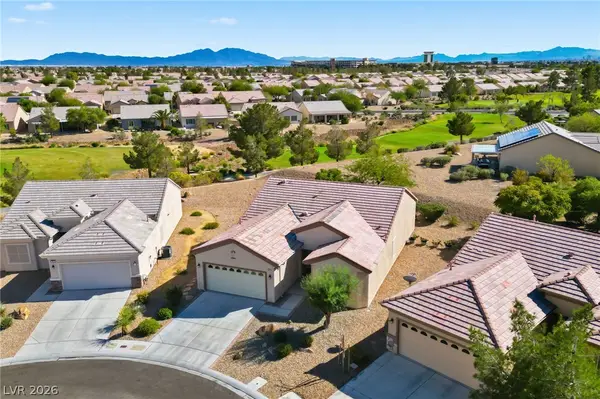 $429,900Active3 beds 2 baths1,718 sq. ft.
3605 Hammerkop Drive, North Las Vegas, NV 89084
MLS# 2835421Listed by: GALINDO GROUP REAL ESTATE


Protect your home and budget from life's surprises with an Assurant Home Warranty, backed by a partner that supports you through every step of homeownership. Explore Plans.
© 2023 - 2026 ERA Franchise Systems LLC. All rights reserved. ERA Franchise Systems LLC fully supports the principles of the Fair Housing Act and the Equal Opportunity Act. ERA, ERA Real Estate powered, and their respective logos are registered service marks of ERA Franchise Systems LLC. Each office is independently owned and operated.