
3213 Avawatz Court, North Las Vegas, NV 89032
Local realty services provided by:ERA Brokers Consolidated
Listed by: alba c. villanueva
Office: axxs realty
MLS#:2834813
Source:GLVAR
Price summary
- Price:$425,000
- Price per sq. ft.:$274.73
About this home
Nestled in a quiet cul-de-sac, this property features fresh interior paint, laminate flooring, an open-concept layout, granite countertops, as well as a cozy fireplace. Enjoy a beautifully landscaped backyard with a covered patio, pavers, artificial turf, and an above-ground spa under a pergola. Additional highlights include a spacious primary bedroom with a walk-in closet and versatile living space. This move-in-ready home offers comfort, charm, and endless possibilities!
Contact an agent
Home facts
- Year built:1995
- Subdivision & Development:Gowan Estate #2A
- Listing ID #:2834813
- Added:1 day(s) ago
- Updated:November 20, 2026 at 01:22 PM
Rooms and interior
- Bedrooms:4
- Total bathrooms:2
- Full bathrooms:2
- Rooms Total:5
- Flooring:Laminate
- Kitchen Description:Disposal, Gas Range, Microwave, Refrigerator
- Living area:1,547 sq. ft.
Heating and cooling
- Cooling:Central Air, Electric
- Heating:Central, Gas
- Central air:Yes
Structure and exterior
- Roof:Tile
- Year built:1995
- Building area:1,547 sq. ft.
- Lot area:0.13 Acres
- Lot Features:Cul De Sac, Landscaped, Synthetic Grass
- Construction Materials:Drywall
- Exterior Features:Patio, Porch
- Levels:1 Story
Schools
- High school:Cheyenne
- Middle school:Swainston Theron
- Elementary school:Priest, Richard C.,Priest, Richard C.
Utilities
- Water:Public
Finances and disclosures
- Price:$425,000
- Price per sq. ft.:$274.73
- Tax amount:$1,496
Features and amenities
- Appliances:Disposal, Gas Range, Microwave, Refrigerator, Washer
- Laundry features:Electric Dryer Hookup, Gas Dryer Hookup, Laundry Room, On Main Level, Washer
Parking
- Parking description:Garage, Private
- Garage:Yes
- Garage spaces:2
New listings near 3213 Avawatz Court
- Coming Soon
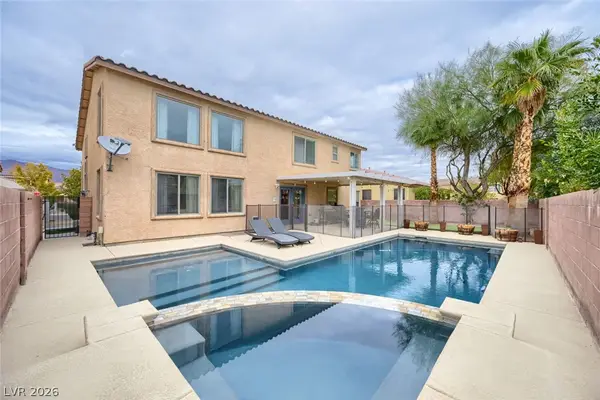 $595,000Coming Soon4 beds 3 baths2,521 sq. ft.
1921 Gentle Bluff Court, North Las Vegas, NV 89084
MLS# 2835689Listed by: THE BROKERAGE A RE FIRM - Coming Soon
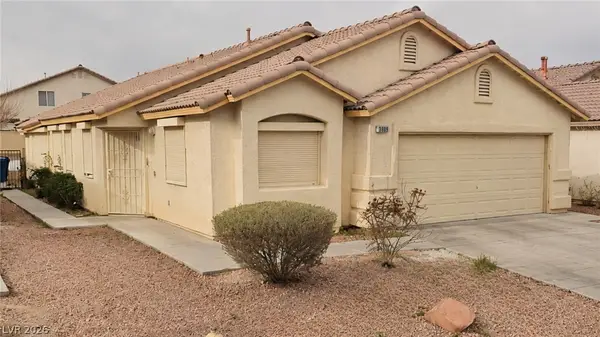 $405,000Coming Soon4 beds 2 baths1,520 sq. ft.
3809 White Quail Court, North Las Vegas, NV 89032
MLS# 2834890Listed by: VISIT VEGAS HOMES - Coming Soon
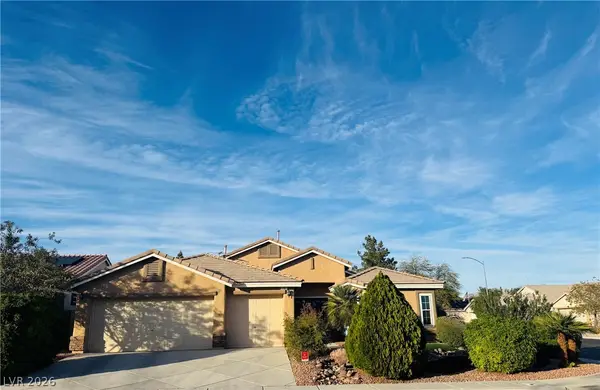 $485,000Coming Soon4 beds 2 baths2,162 sq. ft.
76 Fox Crossing Avenue, North Las Vegas, NV 89084
MLS# 2835048Listed by: SIMPLY VEGAS - Coming Soon
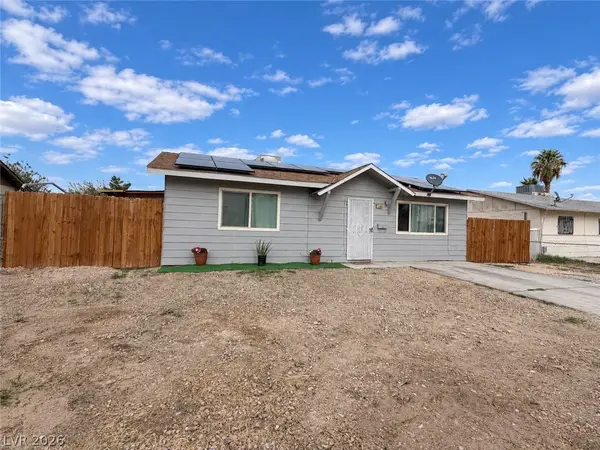 $290,000Coming Soon2 beds 1 baths864 sq. ft.
2708 E Gowan Road, North Las Vegas, NV 89030
MLS# 2834816Listed by: REAL BROKER LLC - Coming Soon
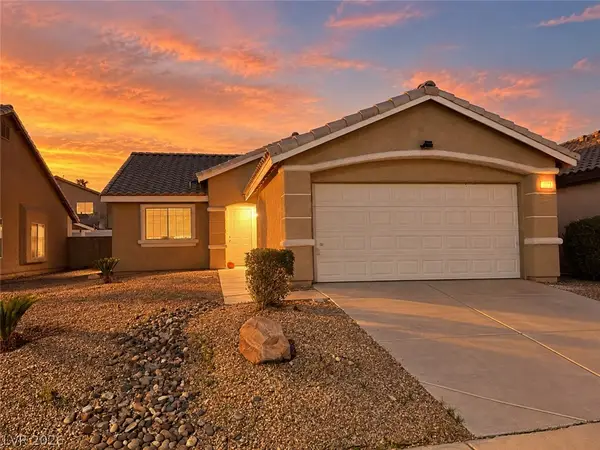 $370,000Coming Soon3 beds 2 baths1,336 sq. ft.
3323 Wild Filly Lane, North Las Vegas, NV 89032
MLS# 2834325Listed by: KELLER WILLIAMS VIP - Coming Soon
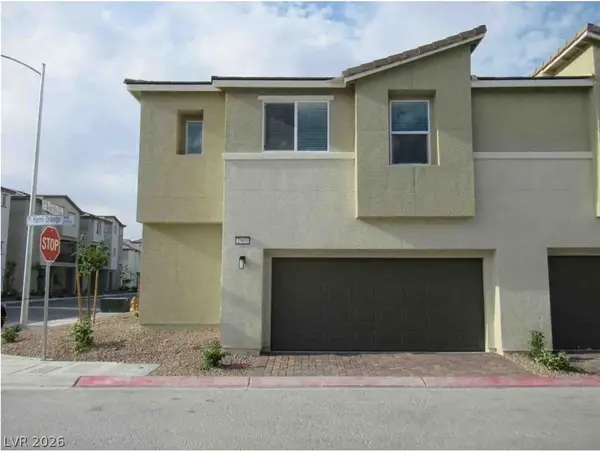 $325,000Coming Soon3 beds 3 baths1,684 sq. ft.
2905 Hemi Orange Avenue, North Las Vegas, NV 89086
MLS# 2832900Listed by: HUNTINGTON & ELLIS, A REAL EST - Coming Soon
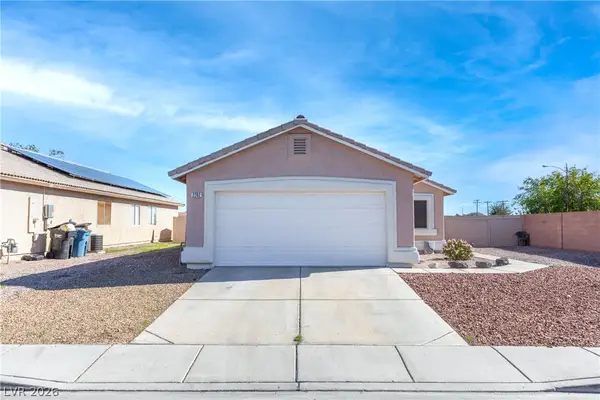 $385,000Coming Soon3 beds 2 baths1,342 sq. ft.
2202 Glastonbury Thorn Street, North Las Vegas, NV 89032
MLS# 2832785Listed by: HUNTINGTON & ELLIS, A REAL EST - Coming Soon
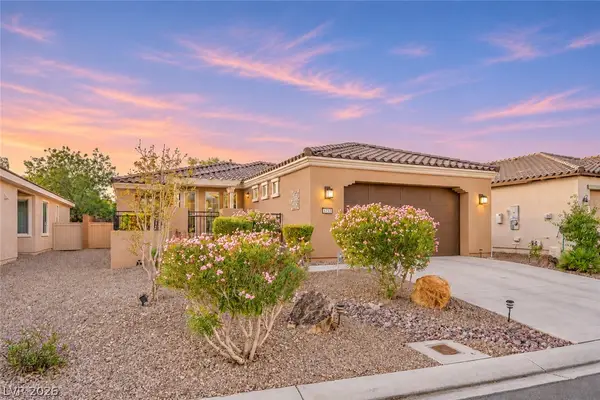 $400,000Coming Soon2 beds 2 baths1,592 sq. ft.
5733 Sagamore Canyon Street, North Las Vegas, NV 89081
MLS# 2831581Listed by: CENTURY 21 AMERICANA - Coming Soon
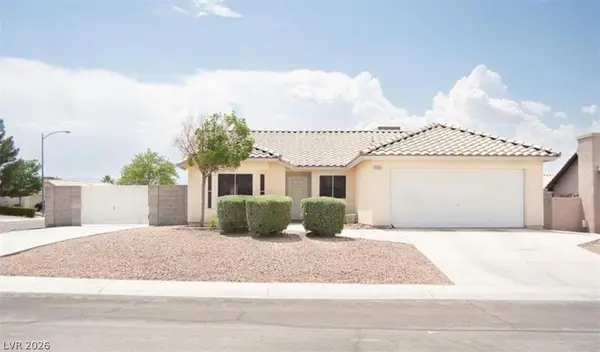 $399,990Coming Soon3 beds 2 baths1,328 sq. ft.
3909 Counter Way, North Las Vegas, NV 89032
MLS# 2832956Listed by: REALTY ONE GROUP, INC - New
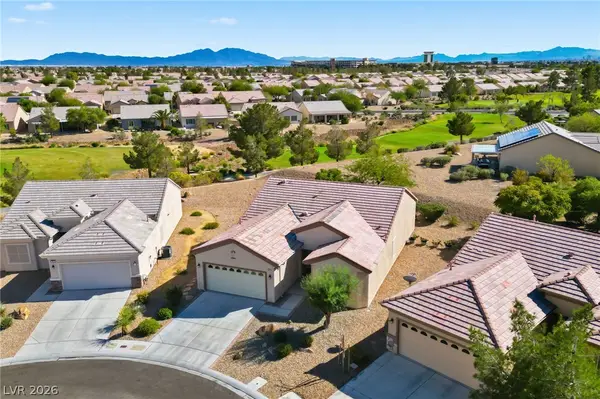 $429,900Active3 beds 2 baths1,718 sq. ft.
3605 Hammerkop Drive, North Las Vegas, NV 89084
MLS# 2835421Listed by: GALINDO GROUP REAL ESTATE


Protect your home and budget from life's surprises with an Assurant Home Warranty, backed by a partner that supports you through every step of homeownership. Explore Plans.
© 2023 - 2026 ERA Franchise Systems LLC. All rights reserved. ERA Franchise Systems LLC fully supports the principles of the Fair Housing Act and the Equal Opportunity Act. ERA, ERA Real Estate powered, and their respective logos are registered service marks of ERA Franchise Systems LLC. Each office is independently owned and operated.