
441 Restful Brook Avenue, North Las Vegas, NV 89084
Local realty services provided by:ERA Brokers Consolidated
441 Restful Brook Avenue,North las Vegas, NV 89084
$821,820
- 6 Beds
- 5 Baths
- 4,418 sq. ft.
- Single family
- Active
Listed by: kaelyn hearn
Office: d r horton inc
MLS#:2809508
Source:GLVAR
Price summary
- Price:$821,820
- Price per sq. ft.:$186.02
- Monthly HOA dues:$33
About this home
BRAND NEW HOΜE WΙΤH DOWNSTAIRS MULTIGΕN ЅUITE & 3-CAR GARAGE! OCTOBER Move In! Welcome to the impressive Plan 4418 at Heartland Summit Phase V, offering approximately 4,418 sq. ft., 6 bedrooms, 4.5 bathrooms, a spacious loft and a finished 3-car garage in the gated Villages at Tule Springs master-planned community.
Designed for multigenerational living, this home features a private downstairs MultiGEN suite with its own living area, ideal for extended family or guests. The expansive second floor includes the primary suite, four additional bedrooms, multiple walk-in closets, secondary baths, an upstairs laundry room and a large loft.
The gourmet kitchen features KitchenAid stainless steel appliances, including a 42” refrigerator, 36” 5-burner cooktop with hood, two 30” built-in ovens, built-in microwave and dishwasher. Additional kitchen features include 42” full-overlay shaker-style soft-close cabinetry with dovetail drawers, quartz or granite countertops with 2¼” edge, walk-in pantry, single-bowl undermount stainless-steel sink, Moen pullout faucet, Ultra Pure drinking water system and island pendant-light prewire.
Elevated interior finishes include 10’ flat ceilings on the first floor, luxury vinyl plank flooring throughout the downstairs living areas, hallways, great room and dining room, two-tone interior paint, 5½” baseboards, 8’ six-panel interior doors, skip-trowel wall and ceiling texture, quartz or granite bathroom countertops and comfort-height toilets and so much more.
Enjoy indoor/outdoor living with a 12’ multi-slide door at the great room, covered patio with ceiling-fan prewire, patterned paver driveway, walkways and patio, front-yard landscaping, enclosed backyard with block wall and dual mesh access gates, and gas BBQ stub-out.
Located in Heartland Summit within the gated Villages at Tule Springs master-planned community, offering access to neighborhood trails, parks and pickleball....
Contact an agent
Home facts
- Year built:2026
- Subdivision & Development:Heartland Summit V
- Listing ID #:2809508
- Added:1 day(s) ago
- Updated:August 20, 2026 at 11:45 PM
Rooms and interior
- Bedrooms:6
- Total bathrooms:5
- Full bathrooms:4
- Half bathrooms:1
- Rooms Total:6
- Flooring:Carpet
- Kitchen Description:Built In Electric Oven, Dishwasher, Disposal, Double Oven, Electric Cooktop, Microwave, Refrigerator
- Living area:4,418 sq. ft.
Heating and cooling
- Cooling:Gas, High Effciency
- Heating:Gas, High Efficiency
Structure and exterior
- Roof:Flat, Tile
- Year built:2026
- Building area:4,418 sq. ft.
- Lot area:0.18 Acres
- Lot Features:Corner Lot, Desert Landscaping, Landscaped
- Exterior Features:Patio, Sprinkler Irrigation
- Levels:2 Story
Schools
- High school:Legacy
- Middle school:Saville Anthony
- Elementary school:Triggs, Vincent,Triggs, Vincent
Utilities
- Water:Public
Finances and disclosures
- Price:$821,820
- Price per sq. ft.:$186.02
- Tax amount:$9,732
Features and amenities
- Appliances:Built-In Electric Oven, Dishwasher, Disposal, Electric Cooktop, Microwave, Refrigerator, Water Purifier
- Laundry features:Gas Dryer Hookup, Laundry Room, On Main Level, On Upper Level, Sink
- Amenities:Double Pane Windows, Fire Sprinkler System, Low Emissivity Windows, Prewired
Parking
- Parking description:Garage, Private
- Garage:Yes
- Garage spaces:3
New listings near 441 Restful Brook Avenue
- New
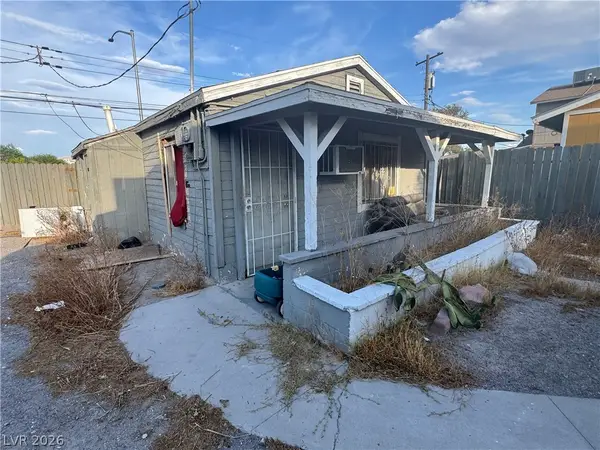 $225,000Active-- beds -- baths1,300 sq. ft.
1828 Harvard Street, North Las Vegas, NV 89030
MLS# 2810779Listed by: INNOVATIVE REAL ESTATE STRATEG - New
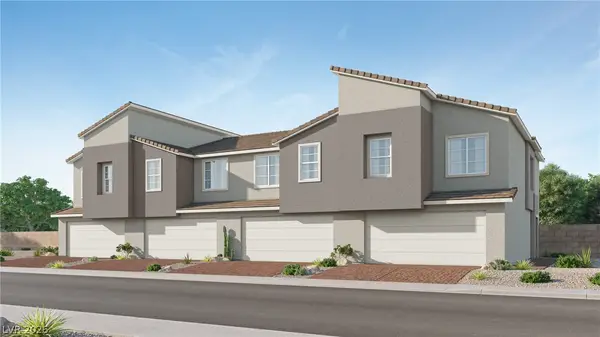 $367,150Active3 beds 3 baths1,475 sq. ft.
174 Stardust Grove Avenue, North Las Vegas, NV 89031
MLS# 2810847Listed by: LENNAR SALES CORP - New
 $410,000Active3 beds 3 baths1,962 sq. ft.
632 Civic Holiday Avenue, North Las Vegas, NV 89031
MLS# 2809881Listed by: REALTY ONE GROUP, INC - New
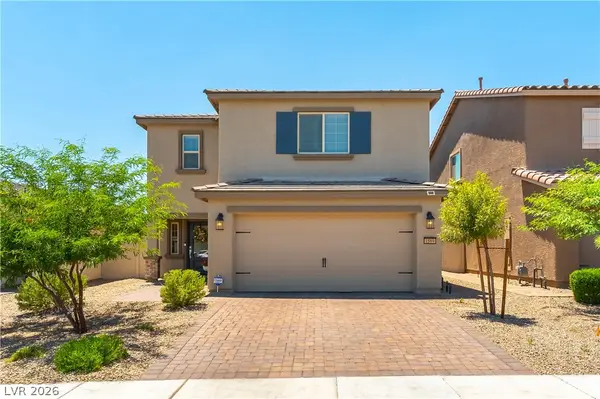 $412,500Active3 beds 3 baths1,532 sq. ft.
1589 Oro Grande Drive, North Las Vegas, NV 89032
MLS# 2810525Listed by: ZAHLER PROPERTIES LLC - New
 $399,999Active3 beds 3 baths1,689 sq. ft.
5712 Grandmother Hat Street, North Las Vegas, NV 89081
MLS# 2810719Listed by: LPT REALTY, LLC - New
 $453,990Active4 beds 4 baths1,802 sq. ft.
7577 Scott Harbor Street, North Las Vegas, NV 89084
MLS# 2810732Listed by: D R HORTON INC - New
 $425,000Active4 beds 3 baths2,226 sq. ft.
5503 Jett Canyon Street, North Las Vegas, NV 89031
MLS# 2810740Listed by: HUNTINGTON & ELLIS, A REAL EST - New
 $494,990Active5 beds 3 baths2,660 sq. ft.
3837 Tropical Zen Avenue, North Las Vegas, NV 89081
MLS# 2810773Listed by: D R HORTON INC - New
 $379,999Active3 beds 3 baths1,497 sq. ft.
3429 Booth Street, North Las Vegas, NV 89032
MLS# 2809424Listed by: UNITED REALTY GROUP - New
 $350,000Active3 beds 2 baths1,501 sq. ft.
337 Maritocca Avenue, North Las Vegas, NV 89031
MLS# 2809562Listed by: THE AGENCY LAS VEGAS


Protect your home and budget from life's surprises with an Assurant Home Warranty, backed by a partner that supports you through every step of homeownership. Explore Plans.
© 2023 - 2026 ERA Franchise Systems LLC. All rights reserved. ERA Franchise Systems LLC fully supports the principles of the Fair Housing Act and the Equal Opportunity Act. ERA, ERA Real Estate powered, and their respective logos are registered service marks of ERA Franchise Systems LLC. Each office is independently owned and operated.