
5220 Giallo Vista Court, North Las Vegas, NV 89031
Local realty services provided by:ERA Brokers Consolidated
5220 Giallo Vista Court,North las Vegas, NV 89031
$415,000
- 3 Beds
- 3 Baths
- - sq. ft.
- Single family
- Sold
Listed by: jack greenberg
Office: huntington & ellis, a real est
MLS#:2787147
Source:GLVAR
Sorry, we are unable to map this address
Price summary
- Price:$415,000
- Monthly HOA dues:$37
About this home
Beautiful 4-bedroom, 3-bath home nestled on a cul-de-sac lot in the Bella Vista community! Offering over 2,000 sq. ft. of living space, this two-story residence features an open floor plan, spacious living areas, and a versatile layout perfect for modern living. The generous primary suite, sizable secondary bedrooms, and large backyard provide plenty of space to relax, work, and entertain. Conveniently located near parks, shopping, dining, schools, and freeway access, this home combines comfort, functionality, and value in one fantastic package.
Contact an agent
Home facts
- Year built:2003
- Listing ID #:2787147
- Added:52 day(s) ago
- Updated:July 21, 2026 at 05:55 AM
Rooms and interior
- Bedrooms:3
- Total bathrooms:3
- Full bathrooms:3
- Rooms Total:11
- Flooring:Carpet, Tile
- Kitchen Description:Disposal, Gas Range
Heating and cooling
- Cooling:Central Air, Electric
- Heating:Central, Gas
- Central air:Yes
Structure and exterior
- Roof:Tile
- Year built:2003
- Lot Features:Desert Landscaping, Front Yard, Landscaped
- Exterior Features:Private Yard
- Levels:2 Story
Schools
- High school:Cheyenne
- Middle school:Swainston Theron
- Elementary school:Wolfe, Eva M.,Guy, Adelliar D.
Utilities
- Water:Public
Finances and disclosures
- Price:$415,000
- Tax amount:$1,892
Features and amenities
- Appliances:Disposal, Gas Range
- Laundry features:Gas Dryer Hookup, Laundry Room, On Main Level
Parking
- Parking description:Garage, Private
- Garage:Yes
- Garage spaces:2
New listings near 5220 Giallo Vista Court
- New
 $405,000Active3 beds 2 baths1,470 sq. ft.
3813 Magenta Hills Drive, North Las Vegas, NV 89031
MLS# 2800828Listed by: EXP REALTY - New
 $348,990Active3 beds 3 baths1,410 sq. ft.
7369 Philip Cove Street, North Las Vegas, NV 89084
MLS# 2801861Listed by: D R HORTON INC - New
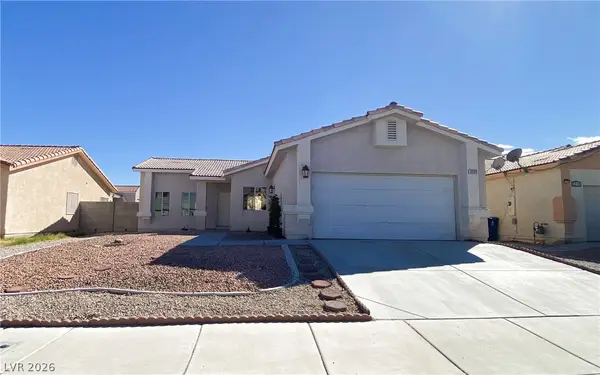 $420,000Active4 beds 2 baths1,560 sq. ft.
3209 W Colton Avenue, North Las Vegas, NV 89032
MLS# 2798110Listed by: THE PMG REALTY COMPANY LLC - New
 $469,900Active5 beds 3 baths2,476 sq. ft.
2206 Spanish Town Avenue, North Las Vegas, NV 89031
MLS# 2798738Listed by: RE/MAX ADVANTAGE - New
 $539,999Active5 beds 3 baths2,787 sq. ft.
4504 Moon Hill Rock Avenue, North Las Vegas, NV 89084
MLS# 2799800Listed by: ROTHWELL GORNT COMPANIES - New
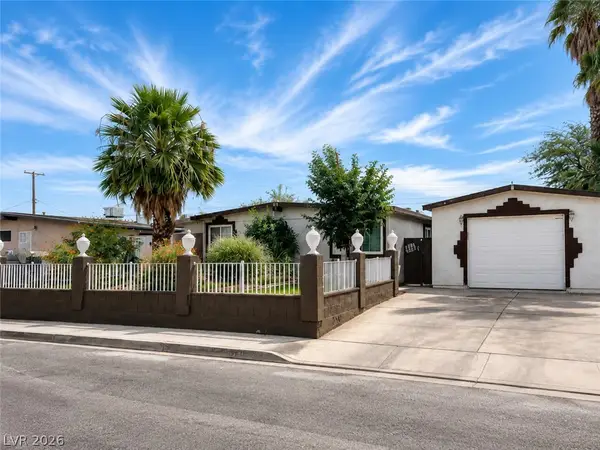 $345,000Active3 beds 2 baths1,233 sq. ft.
3420 Taylor Avenue, North Las Vegas, NV 89030
MLS# 2801413Listed by: IPROPERTIES INTERNATIONAL - New
 $389,000Active3 beds 3 baths1,535 sq. ft.
3348 Steppe Street, North Las Vegas, NV 89032
MLS# 2801593Listed by: LAS VEGAS REALTY LLC - New
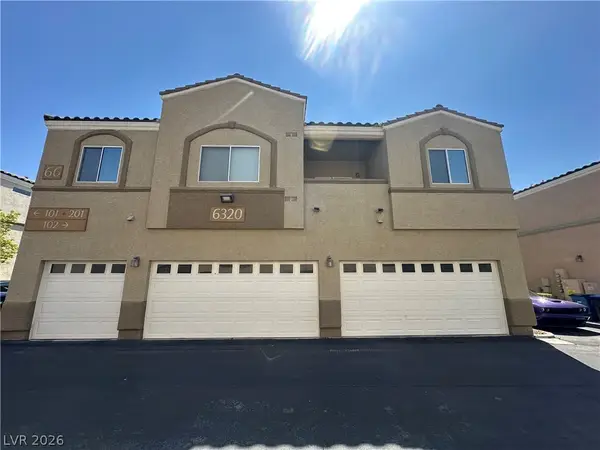 $290,000Active3 beds 3 baths1,367 sq. ft.
6320 Rolling Rose Street #102, North Las Vegas, NV 89081
MLS# 2801619Listed by: UNITED REALTY GROUP - New
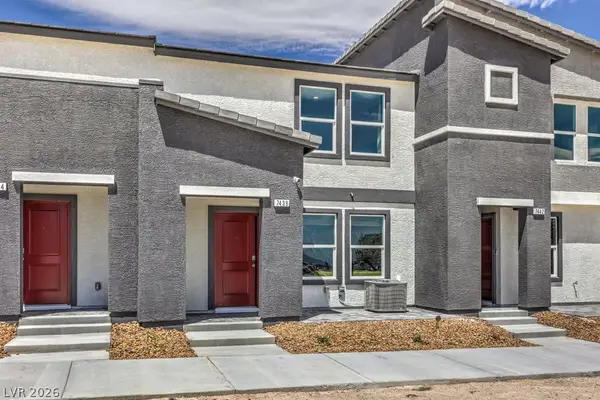 $320,990Active3 beds 3 baths1,309 sq. ft.
1387 Pamela Springs Lane, North Las Vegas, NV 89084
MLS# 2801848Listed by: D R HORTON INC - New
 $325,000Active2 beds 2 baths1,118 sq. ft.
7558 Garnet Moon Street, North Las Vegas, NV 89084
MLS# 2799487Listed by: REAL BROKER LLC


Protect your home and budget from life's surprises with an Assurant Home Warranty, backed by a partner that supports you through every step of homeownership. Explore Plans.
© 2023 - 2026 ERA Franchise Systems LLC. All rights reserved. ERA Franchise Systems LLC fully supports the principles of the Fair Housing Act and the Equal Opportunity Act. ERA, ERA Real Estate powered, and their respective logos are registered service marks of ERA Franchise Systems LLC. Each office is independently owned and operated.