
5448 Flying Arrow Place, North Las Vegas, NV 89031
Local realty services provided by:ERA Brokers Consolidated
5448 Flying Arrow Place,North las Vegas, NV 89031
$515,000
- 4 Beds
- 3 Baths
- 2,283 sq. ft.
- Single family
- Active
Listed by: jonathan h. slack
Office: keller williams realty las veg
MLS#:2779388
Source:GLVAR
Price summary
- Price:$515,000
- Price per sq. ft.:$225.58
- Monthly HOA dues:$27
About this home
Beautiful single-story home offering 2,283 sq ft, 4 bedrooms, and a 3-car garage! This well-maintained property features low-maintenance landscaping and a functional open layout designed for comfortable everyday living. Inside, you’ll find no carpet throughout, creating a clean and modern feel, while every bedroom is equipped with ceiling fans for added comfort. The kitchen is the heart of the home with white cabinetry, stylish tile backsplash, cooktop, built-in double ovens, spacious island, and ample prep and storage space. Generous living areas provide flexibility for entertaining or relaxing. Step outside to the backyard featuring a covered patio, perfect for outdoor dining or enjoying quiet evenings. A wonderful combination of space, convenience, and easy upkeep!
Contact an agent
Home facts
- Year built:2003
- Listing ID #:2779388
- Added:52 day(s) ago
- Updated:July 21, 2026 at 11:02 AM
Rooms and interior
- Bedrooms:4
- Total bathrooms:3
- Full bathrooms:2
- Rooms Total:7
- Flooring:Laminate, Tile
- Kitchen Description:Built In Gas Oven, Disposal, Double Oven, Gas Cooktop
- Living area:2,283 sq. ft.
Heating and cooling
- Cooling:Central Air, Electric
- Heating:Central, Gas
- Central air:Yes
Structure and exterior
- Roof:Pitched, Tile
- Year built:2003
- Building area:2,283 sq. ft.
- Lot area:0.14 Acres
- Lot Features:Desert Landscaping, Landscaped, Rocks
- Exterior Features:Patio, Private Yard
- Levels:1 Story
Schools
- High school:Cheyenne
- Middle school:Cram Brian & Teri
- Elementary school:Cozine, Steve,Cozine, Steve
Utilities
- Water:Public
Finances and disclosures
- Price:$515,000
- Price per sq. ft.:$225.58
- Tax amount:$2,216
Features and amenities
- Appliances:Built-In Gas Oven, Disposal, Gas Cooktop
- Laundry features:Gas Dryer Hookup, Laundry Room, On Main Level
- Amenities:Blinds, Double Pane Windows
Parking
- Parking description:Garage, Inside Entrance, Private
- Garage:Yes
- Garage spaces:3
New listings near 5448 Flying Arrow Place
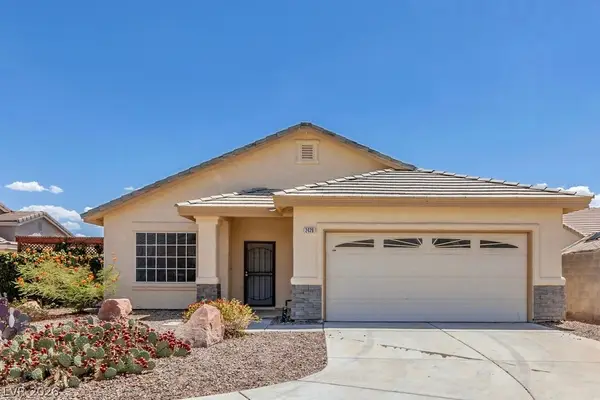 $440,000Active3 beds 2 baths1,729 sq. ft.
2429 Sunrise Springs Court, North Las Vegas, NV 89031
MLS# 2793815Listed by: SERHANT- New
 $405,000Active3 beds 2 baths1,470 sq. ft.
3813 Magenta Hills Drive, North Las Vegas, NV 89031
MLS# 2800828Listed by: EXP REALTY - New
 $348,990Active3 beds 3 baths1,410 sq. ft.
7369 Philip Cove Street, North Las Vegas, NV 89084
MLS# 2801861Listed by: D R HORTON INC - New
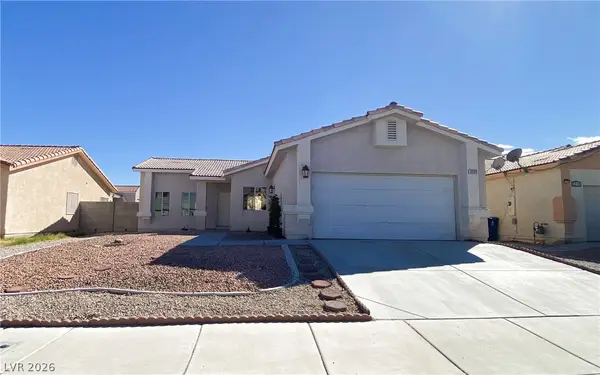 $420,000Active4 beds 2 baths1,560 sq. ft.
3209 W Colton Avenue, North Las Vegas, NV 89032
MLS# 2798110Listed by: THE PMG REALTY COMPANY LLC - New
 $469,900Active5 beds 3 baths2,476 sq. ft.
2206 Spanish Town Avenue, North Las Vegas, NV 89031
MLS# 2798738Listed by: RE/MAX ADVANTAGE - New
 $539,999Active5 beds 3 baths2,787 sq. ft.
4504 Moon Hill Rock Avenue, North Las Vegas, NV 89084
MLS# 2799800Listed by: ROTHWELL GORNT COMPANIES - New
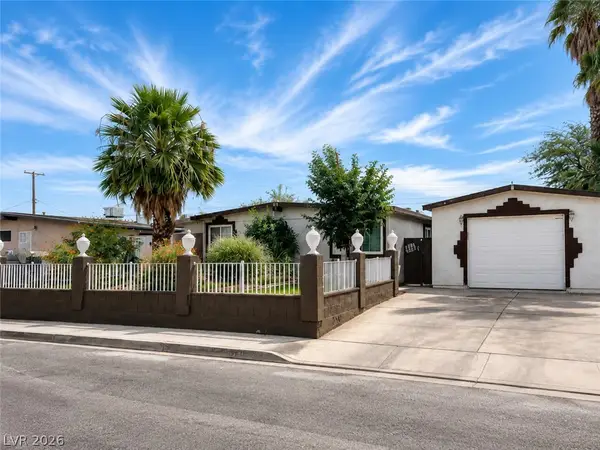 $345,000Active3 beds 2 baths1,233 sq. ft.
3420 Taylor Avenue, North Las Vegas, NV 89030
MLS# 2801413Listed by: IPROPERTIES INTERNATIONAL - New
 $389,000Active3 beds 3 baths1,535 sq. ft.
3348 Steppe Street, North Las Vegas, NV 89032
MLS# 2801593Listed by: LAS VEGAS REALTY LLC - New
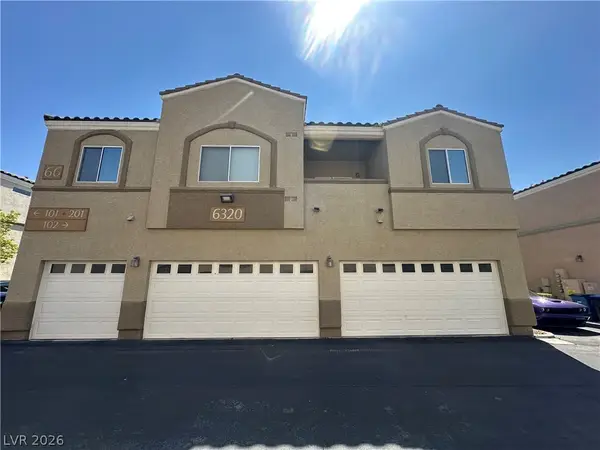 $290,000Active3 beds 3 baths1,367 sq. ft.
6320 Rolling Rose Street #102, North Las Vegas, NV 89081
MLS# 2801619Listed by: UNITED REALTY GROUP - New
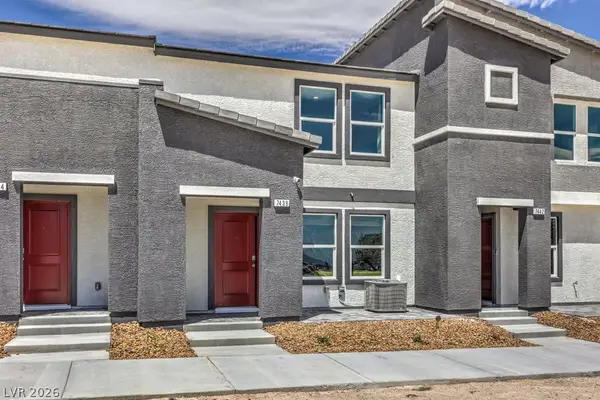 $320,990Active3 beds 3 baths1,309 sq. ft.
1387 Pamela Springs Lane, North Las Vegas, NV 89084
MLS# 2801848Listed by: D R HORTON INC


Protect your home and budget from life's surprises with an Assurant Home Warranty, backed by a partner that supports you through every step of homeownership. Explore Plans.
© 2023 - 2026 ERA Franchise Systems LLC. All rights reserved. ERA Franchise Systems LLC fully supports the principles of the Fair Housing Act and the Equal Opportunity Act. ERA, ERA Real Estate powered, and their respective logos are registered service marks of ERA Franchise Systems LLC. Each office is independently owned and operated.