
5622 Wedgefield Street, North Las Vegas, NV 89081
Local realty services provided by:ERA Brokers Consolidated
Listed by: jessie j. gregorio
Office: lpt realty, llc.
MLS#:2834824
Source:GLVAR
Price summary
- Price:$559,990
- Price per sq. ft.:$150.9
- Monthly HOA dues:$105
About this home
**STUNNING 3,711 SQ. FT. HOME IN A GATED COMMUNITY WITH A PRIVATE COURTYARD!** Discover the perfect combination of space, comfort, and indoor-outdoor living in this beautifully designed 5-bedroom home! From the moment you enter, you'll appreciate the soaring ceilings, custom accent wall, and spacious open-concept floor plan featuring two inviting living areas. The upgraded kitchen is a true centerpiece, showcasing granite countertops, abundant cabinetry, and a distinctive oversized shark-fin island, perfect for entertaining and everyday living. One of the home's most captivating features is the private courtyard, seamlessly connecting the living spaces and creating an incredible indoor-outdoor retreat complete with a relaxing hot tub and overhead string lighting. The generously sized first-floor primary suite offers a private escape with dual vanities, a soaking tub, and separate shower. Upstairs, enjoy an expansive loft, additional bedrooms, and an oversized room offering endless possibilities for a game room, home theater, or flexible living space. Additional highlights include a cozy fireplace, low-maintenance landscaping, and an attached 3-car garage. With 3,711 square feet of versatile living space and a unique courtyard design, this home is an entertainer's dream. **DON'T MISS THIS ONE!**...
Contact an agent
Home facts
- Year built:2006
- Subdivision & Development:Shadows
- Listing ID #:2834824
- Added:1 day(s) ago
- Updated:November 20, 2026 at 01:22 PM
Rooms and interior
- Bedrooms:5
- Total bathrooms:3
- Full bathrooms:2
- Half bathrooms:1
- Rooms Total:8
- Flooring:Carpet, Tile
- Kitchen Description:Dishwasher, Disposal, Gas Cooktop, Microwave, Refrigerator
- Living area:3,711 sq. ft.
Heating and cooling
- Cooling:Central Air, Electric
- Heating:Central, Gas
- Central air:Yes
Structure and exterior
- Roof:Tile
- Year built:2006
- Building area:3,711 sq. ft.
- Lot area:0.15 Acres
- Lot Features:Desert Landscaping, Landscaped
- Levels:2 Story
Schools
- High school:Mojave
- Middle school:Findlay Clifford O.
- Elementary school:Tartan, John,Tartan, John
Utilities
- Water:Public
Finances and disclosures
- Price:$559,990
- Price per sq. ft.:$150.9
- Tax amount:$2,295
Features and amenities
- Appliances:Dishwasher, Disposal, Gas Cooktop, Microwave, Refrigerator, Washer
- Laundry features:Laundry Closet, Washer
- Amenities:Security System Leased
Parking
- Parking description:Garage, Private
- Garage:Yes
- Garage spaces:3
New listings near 5622 Wedgefield Street
- Coming Soon
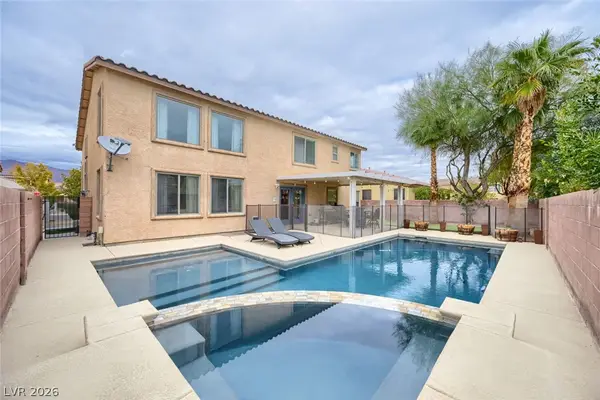 $595,000Coming Soon4 beds 3 baths2,521 sq. ft.
1921 Gentle Bluff Court, North Las Vegas, NV 89084
MLS# 2835689Listed by: THE BROKERAGE A RE FIRM - Coming Soon
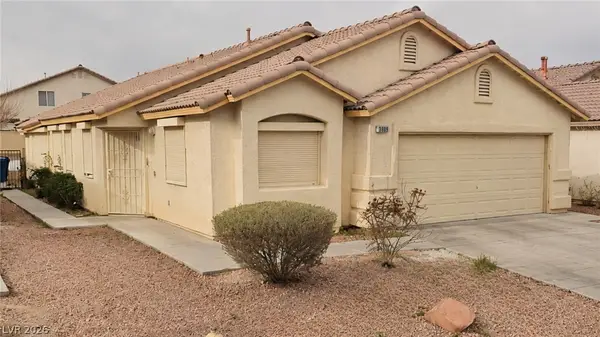 $405,000Coming Soon4 beds 2 baths1,520 sq. ft.
3809 White Quail Court, North Las Vegas, NV 89032
MLS# 2834890Listed by: VISIT VEGAS HOMES - Coming Soon
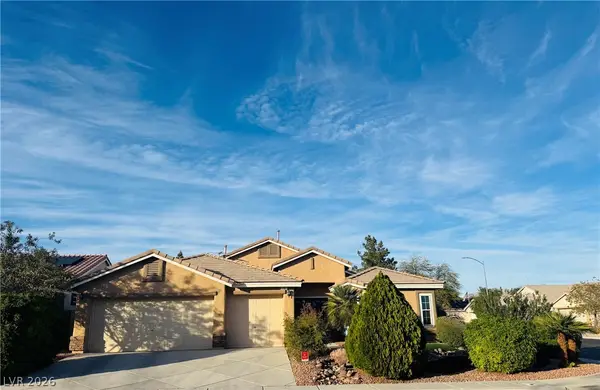 $485,000Coming Soon4 beds 2 baths2,162 sq. ft.
76 Fox Crossing Avenue, North Las Vegas, NV 89084
MLS# 2835048Listed by: SIMPLY VEGAS - Coming Soon
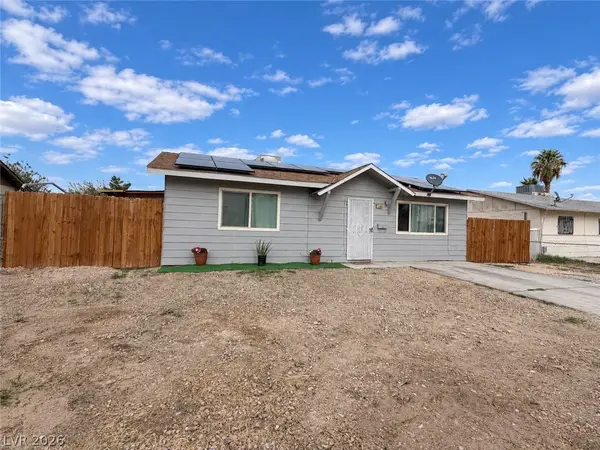 $290,000Coming Soon2 beds 1 baths864 sq. ft.
2708 E Gowan Road, North Las Vegas, NV 89030
MLS# 2834816Listed by: REAL BROKER LLC - Coming Soon
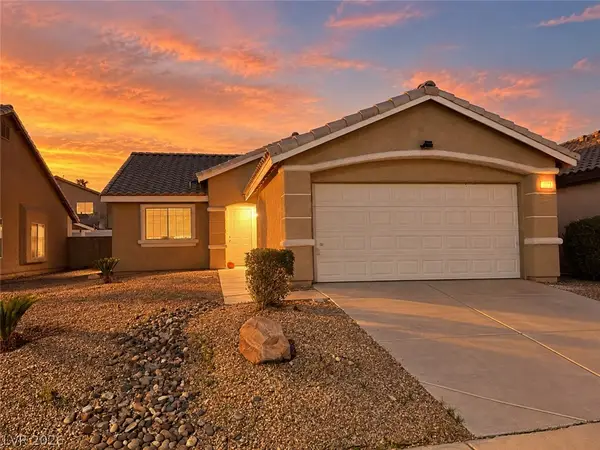 $370,000Coming Soon3 beds 2 baths1,336 sq. ft.
3323 Wild Filly Lane, North Las Vegas, NV 89032
MLS# 2834325Listed by: KELLER WILLIAMS VIP - Coming Soon
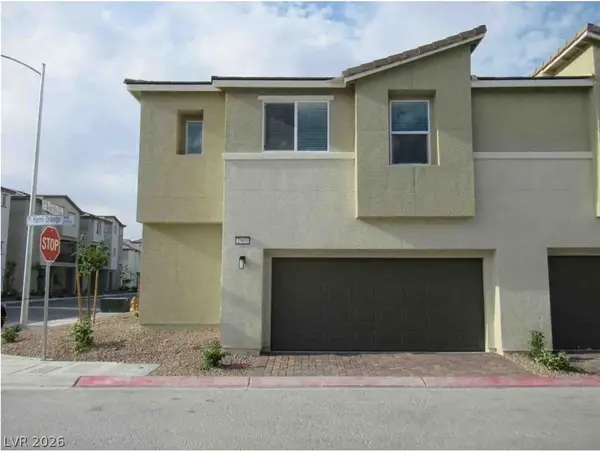 $325,000Coming Soon3 beds 3 baths1,684 sq. ft.
2905 Hemi Orange Avenue, North Las Vegas, NV 89086
MLS# 2832900Listed by: HUNTINGTON & ELLIS, A REAL EST - Coming Soon
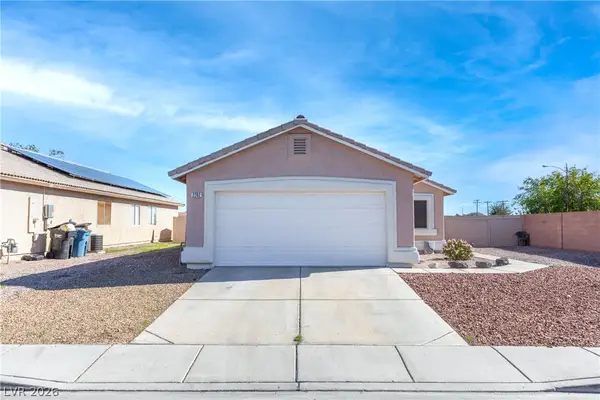 $385,000Coming Soon3 beds 2 baths1,342 sq. ft.
2202 Glastonbury Thorn Street, North Las Vegas, NV 89032
MLS# 2832785Listed by: HUNTINGTON & ELLIS, A REAL EST - Coming Soon
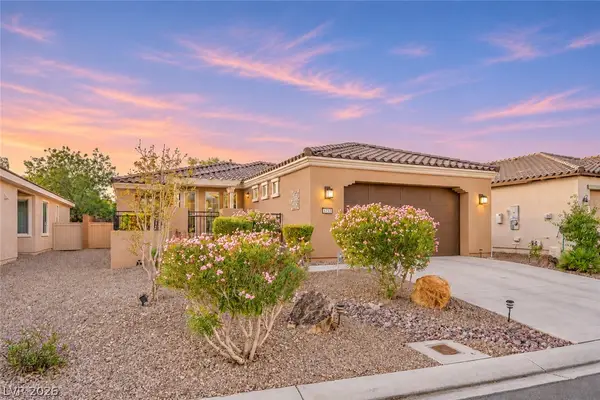 $400,000Coming Soon2 beds 2 baths1,592 sq. ft.
5733 Sagamore Canyon Street, North Las Vegas, NV 89081
MLS# 2831581Listed by: CENTURY 21 AMERICANA - Coming Soon
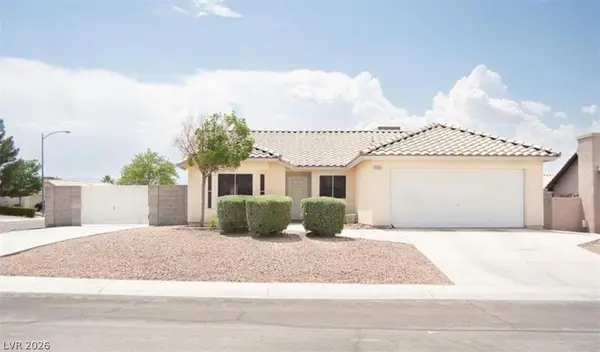 $399,990Coming Soon3 beds 2 baths1,328 sq. ft.
3909 Counter Way, North Las Vegas, NV 89032
MLS# 2832956Listed by: REALTY ONE GROUP, INC - New
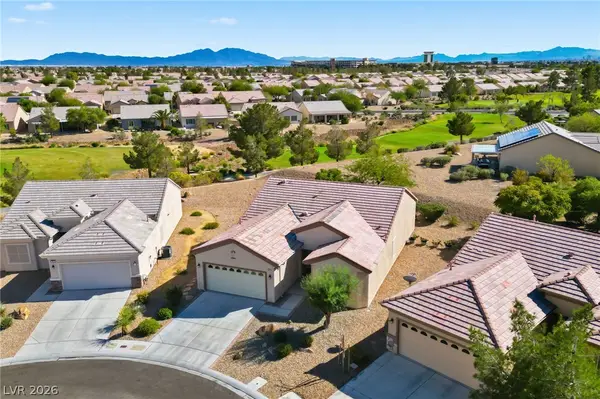 $429,900Active3 beds 2 baths1,718 sq. ft.
3605 Hammerkop Drive, North Las Vegas, NV 89084
MLS# 2835421Listed by: GALINDO GROUP REAL ESTATE


Protect your home and budget from life's surprises with an Assurant Home Warranty, backed by a partner that supports you through every step of homeownership. Explore Plans.
© 2023 - 2026 ERA Franchise Systems LLC. All rights reserved. ERA Franchise Systems LLC fully supports the principles of the Fair Housing Act and the Equal Opportunity Act. ERA, ERA Real Estate powered, and their respective logos are registered service marks of ERA Franchise Systems LLC. Each office is independently owned and operated.