
5824 Pleasant Palms Street, North Las Vegas, NV 89081
Local realty services provided by:ERA Brokers Consolidated
Listed by: loralee a. wood
Office: coldwell banker premier
MLS#:2820269
Source:GLVAR
Price summary
- Price:$469,900
- Price per sq. ft.:$169.39
- Monthly HOA dues:$250
About this home
Welcome home to this bright, open & spacious 2,774 sq ft home located on a corner lot in the gated 55+ Ardiente community! This stunning home offers 3 bedrooms, 3 full baths, a den PLUS an upstairs loft. The main level features tile thru out the 1st floor: featuring a spacious primary suite with double-door entry, ensuite bath with dual sinks, soaking tub & walk-in closet. A second bedroom & full bath are also downstairs, along with a den featuring a slider that opens to the courtyard. The open kitchen offers Corian counters, breakfast bar, center island, pantry, refrigerator and room to prepare delicious meals or do lots of Holiday baking along with a casual dining area to enjoy a hot cup of coffee each morning! The huge living room adjoins the kitchen & formal dining room, creating a wonderful open layout for entertaining. Convenient first-floor laundry & water softener included. Upstairs features a generous loft, third bedroom & full bath—perfect for guests or additional living space. Enjoy a fully landscaped & fenced yard plus a 2-car garage with shelving. Ardiente offers an incredible active-adult lifestyle with a clubhouse, 2 swimming pools, hot tub, pickleball, tennis, basketball, putting green, exercise facilities & a full social calendar. HOA is approximately $250/month with so much to enjoy right within the community! Conveniently located near shopping, dining & highway access. Professionally cleaned, including interior, tile & windows, and ready for its new owner. Experience the best of 55+ living at Ardiente— resort-style amenities, an active social lifestyle & all the world-class dining, entertainment and excitement of Las Vegas come together to make every day feel like a vacation!...
Contact an agent
Home facts
- Year built:2006
- Subdivision & Development:Runvee Hobart
- Listing ID #:2820269
- Added:7 day(s) ago
- Updated:September 27, 2026 at 11:19 AM
Rooms and interior
- Bedrooms:3
- Total bathrooms:3
- Full bathrooms:3
- Rooms Total:9
- Flooring:Carpet, Ceramic Tile, Tile
- Kitchen Description:Dishwasher, Disposal, Gas Range, Microwave, Refrigerator
- Living area:2,774 sq. ft.
Heating and cooling
- Cooling:Central Air, Electric
- Heating:Central, Gas, Multiple Heating Units
- Central air:Yes
Structure and exterior
- Roof:Pitched, Tile
- Year built:2006
- Building area:2,774 sq. ft.
- Lot area:0.15 Acres
- Lot Features:Corner Lot, Desert Landscaping, Landscaped, Rocks, Sprinklers Timer
- Exterior Features:Barbecue, Patio, Private Yard, Sprinkler Irrigation
- Levels:2 Story
Schools
- High school:Mojave
- Middle school:Findlay Clifford O.
- Elementary school:Dickens, D. L. Dusty,Dickens, D. L. Dusty
Utilities
- Water:Public
Finances and disclosures
- Price:$469,900
- Price per sq. ft.:$169.39
- Tax amount:$2,399
Features and amenities
- Appliances:Dishwasher, Disposal, Gas Range, Gas Water Heater, Microwave, Refrigerator, Water Softener Owned
- Laundry features:Gas Dryer Hookup, Laundry Room, On Main Level
- Amenities:Blinds, Gated Community, Low Emissivity Windows
- Pool features:Community, Pool
Parking
- Parking description:Finished Garage, Garage, Garage Door Opener, Inside Entrance, Private
- Garage:Yes
- Garage spaces:2
New listings near 5824 Pleasant Palms Street
- Coming Soon
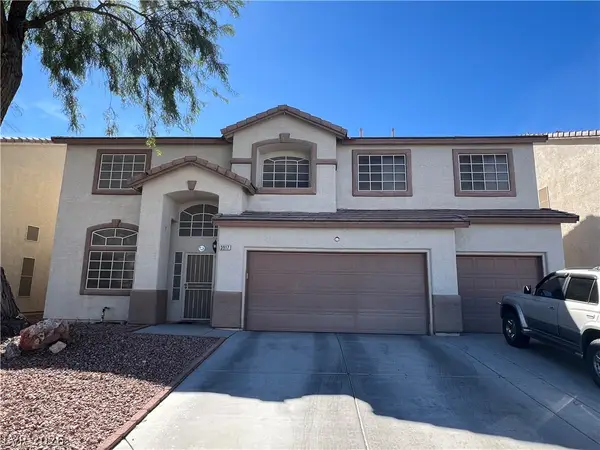 $550,000Coming Soon5 beds 5 baths3,210 sq. ft.
3917 Canary Cedar Street, North Las Vegas, NV 89032
MLS# 2821999Listed by: EXP REALTY - Coming Soon
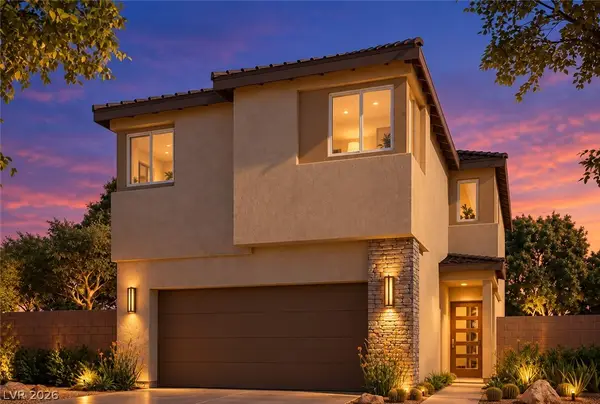 $465,000Coming Soon3 beds 3 baths1,808 sq. ft.
2719 High Echelon Road, North Las Vegas, NV 89086
MLS# 2821314Listed by: REALTY ONE GROUP, INC - Coming Soon
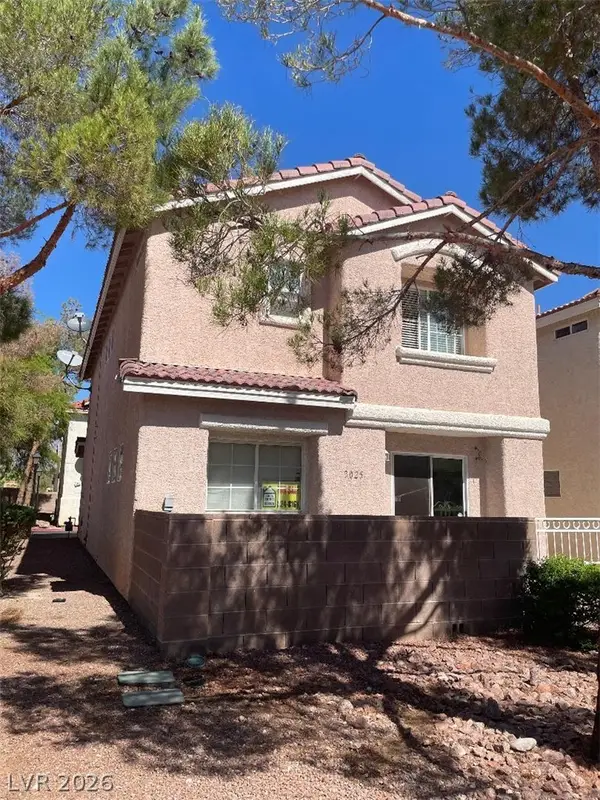 $307,000Coming Soon3 beds 3 baths1,406 sq. ft.
3025 Sunrise Bay Avenue, North Las Vegas, NV 89031
MLS# 2821473Listed by: LINDA BOTHOF - Coming Soon
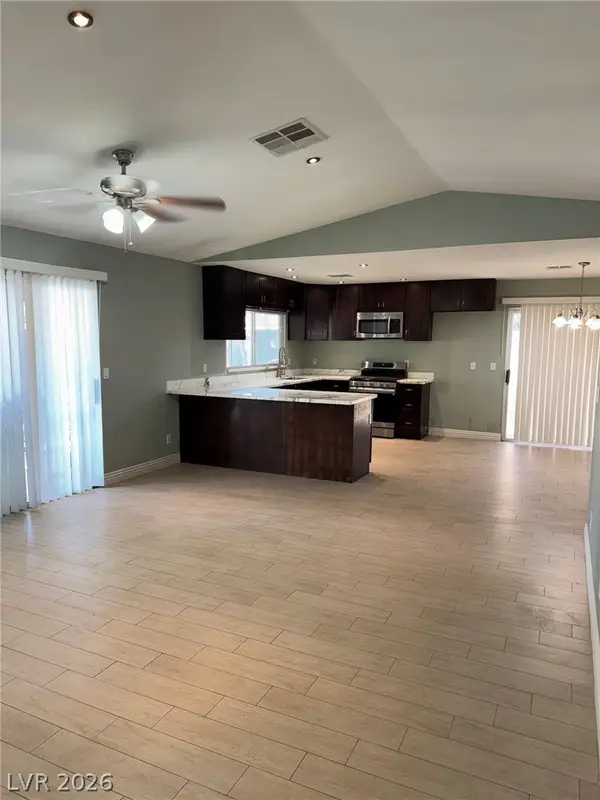 $595,000Coming Soon3 beds 2 baths2,422 sq. ft.
4313 W Red Coach Avenue, North Las Vegas, NV 89031
MLS# 2821263Listed by: REALTY ONE GROUP, INC - Coming Soon
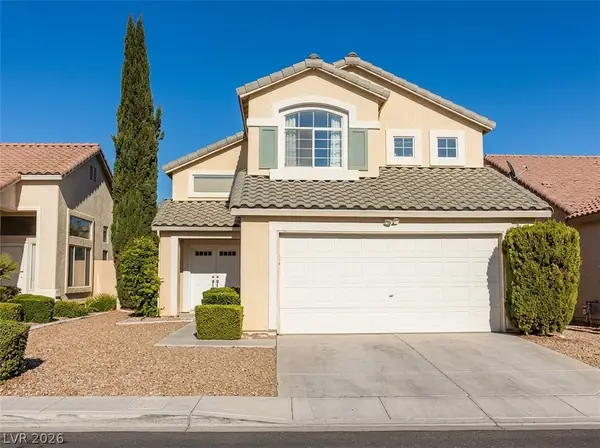 $415,000Coming Soon4 beds 3 baths1,700 sq. ft.
6028 Shadow Oak Drive, North Las Vegas, NV 89031
MLS# 2819120Listed by: VEGAS CAPITAL REALTY - Coming Soon
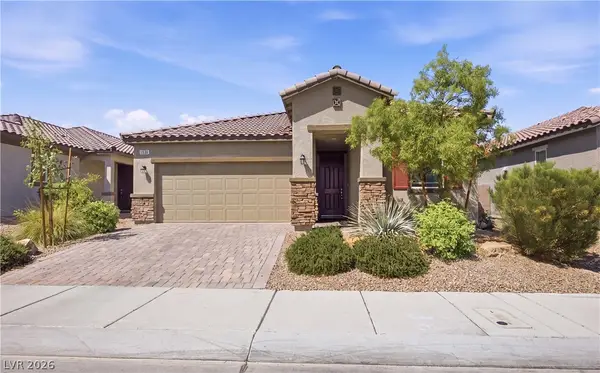 $425,000Coming Soon3 beds 2 baths1,585 sq. ft.
1536 Deep Valley Avenue, North Las Vegas, NV 89084
MLS# 2820059Listed by: HUNTINGTON & ELLIS, A REAL EST - Coming Soon
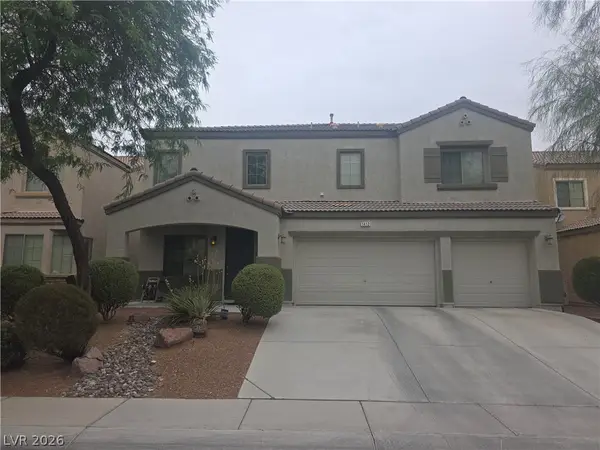 $600,000Coming Soon6 beds 5 baths3,799 sq. ft.
1412 Danielle Rebecca Avenue, North Las Vegas, NV 89086
MLS# 2814339Listed by: REALTY ONE GROUP, INC - Coming Soon
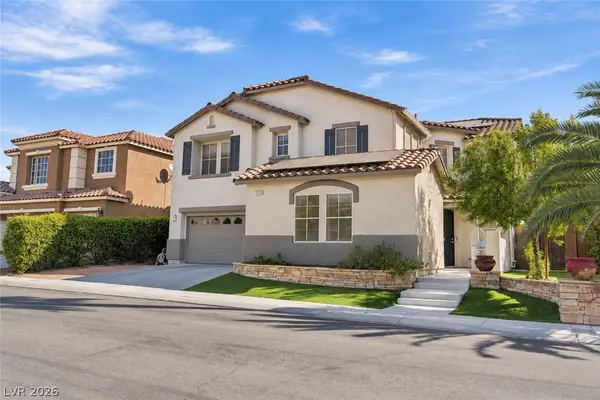 $649,990Coming Soon5 beds 5 baths3,790 sq. ft.
2128 Mountain Rail Drive, North Las Vegas, NV 89084
MLS# 2816855Listed by: SIMPLY VEGAS - Coming Soon
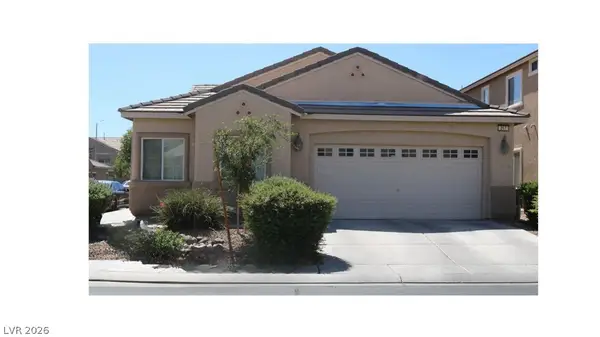 $410,000Coming Soon4 beds 2 baths1,672 sq. ft.
217 Iron Summit Avenue, North Las Vegas, NV 89031
MLS# 2819848Listed by: LOVE LAS VEGAS REALTY - New
 $329,000Active2 beds 3 baths1,244 sq. ft.
264 Banished Avenue #2, North Las Vegas, NV 89031
MLS# 2822158Listed by: BHHS NEVADA PROPERTIES


Protect your home and budget from life's surprises with an Assurant Home Warranty, backed by a partner that supports you through every step of homeownership. Explore Plans.
© 2023 - 2026 ERA Franchise Systems LLC. All rights reserved. ERA Franchise Systems LLC fully supports the principles of the Fair Housing Act and the Equal Opportunity Act. ERA, ERA Real Estate powered, and their respective logos are registered service marks of ERA Franchise Systems LLC. Each office is independently owned and operated.