
5913 Whitebridge Street, North Las Vegas, NV 89031
Local realty services provided by:ERA Brokers Consolidated
Listed by: tina gibson
Office: bhhs nevada properties
MLS#:2834646
Source:GLVAR
Price summary
- Price:$430,000
- Price per sq. ft.:$223.96
- Monthly HOA dues:$72
About this home
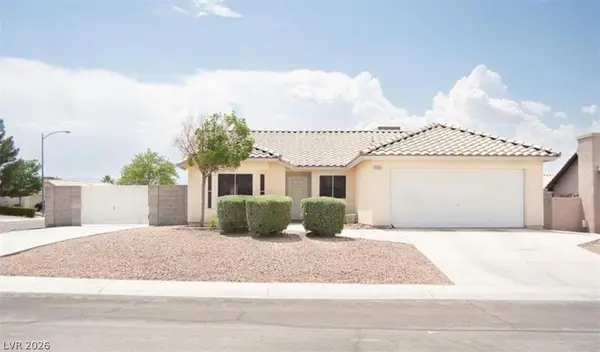
This classic single-story stucco residence in North Las Vegas is distinguished by its tile roof and manicured desert landscaping. Sidewalks lead directly to the main entry, and a garage provides vehicle parking.
Inside, the residence offers a balanced layout characterized by arched doorways, high vaulted ceilings, and classic crown molding. The living room features a fireplace with glass doors, serving as an anchor for the interior living space. Flooring throughout the home consists of wood, carpet, tile, and vinyl, accented by window blinds. The kitchen is designed with wood cabinetry, granite countertops, a central island, and recessed lighting, transitioning into the dining area where sliding glass doors provide outdoor access. Built-in features are integrated throughout, and temperature control is managed via central air.
Each bedroom is finished with carpet flooring, and several rooms are equipped with ceiling fans. The primary bathroom is configured with double vanities, stone countertops, and a soaking tub. A dedicated laundry room offers vinyl flooring and built-in shelving, while a walk-in closet includes carpeted flooring.
The rear exterior features a fenced yard with block fencing, enclosing a private yard with a low-maintenance landscape. An expansive covered patio with concrete flooring and a terrace structure completes the outdoor amenities.
Contact us today to arrange a private showing of this well-appointed property....
Contact an agent
Home facts
- Year built:2006
- Subdivision & Development:Clayton El Campo Grande
- Listing ID #:2834646
- Added:2 day(s) ago
- Updated:November 20, 2026 at 01:22 PM
Rooms and interior
- Bedrooms:4
- Total bathrooms:2
- Full bathrooms:2
- Rooms Total:8
- Flooring:Carpet, Tile
- Kitchen Description:Dishwasher, Disposal, Gas Range, Microwave, Refrigerator
- Living area:1,920 sq. ft.
Heating and cooling
- Cooling:Central Air, Electric
- Heating:Central, Gas
- Central air:Yes
Structure and exterior
- Roof:Tile
- Year built:2006
- Building area:1,920 sq. ft.
- Lot area:0.16 Acres
- Lot Features:Desert Landscaping, Landscaped, Sprinklers Timer
- Exterior Features:Patio
- Levels:1 Story
Schools
- High school:Legacy
- Middle school:Cram Brian & Teri
- Elementary school:Simmons, Eva,Simmons, Eva
Utilities
- Water:Public
Finances and disclosures
- Price:$430,000
- Price per sq. ft.:$223.96
- Tax amount:$2,373
Features and amenities
- Appliances:Dishwasher, Disposal, Gas Range, Microwave, Refrigerator, Washer
- Laundry features:Gas Dryer Hookup, Laundry Room, Sink, Washer
- Amenities:Blinds, Low Emissivity Windows
Parking
- Parking description:Garage, Private
- Garage:Yes
- Garage spaces:2
New listings near 5913 Whitebridge Street
- Coming Soon
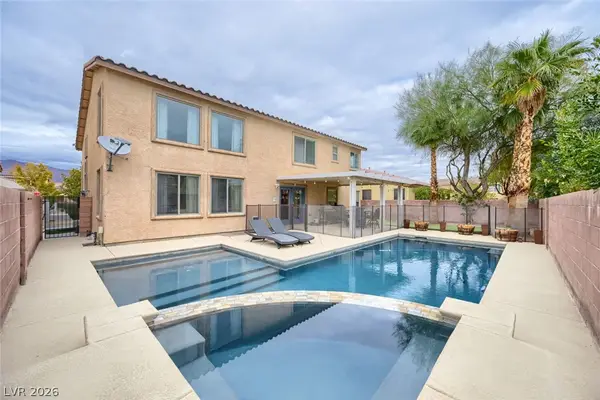 $595,000Coming Soon4 beds 3 baths2,521 sq. ft.
1921 Gentle Bluff Court, North Las Vegas, NV 89084
MLS# 2835689Listed by: THE BROKERAGE A RE FIRM - Coming Soon
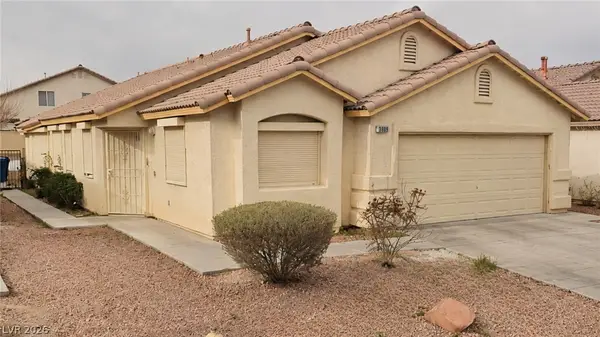 $405,000Coming Soon4 beds 2 baths1,520 sq. ft.
3809 White Quail Court, North Las Vegas, NV 89032
MLS# 2834890Listed by: VISIT VEGAS HOMES - Coming Soon
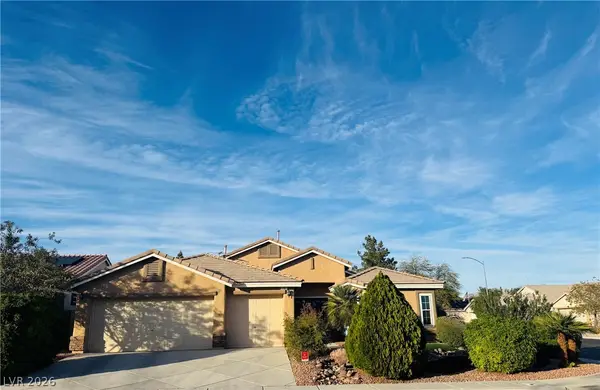 $485,000Coming Soon4 beds 2 baths2,162 sq. ft.
76 Fox Crossing Avenue, North Las Vegas, NV 89084
MLS# 2835048Listed by: SIMPLY VEGAS - Coming Soon
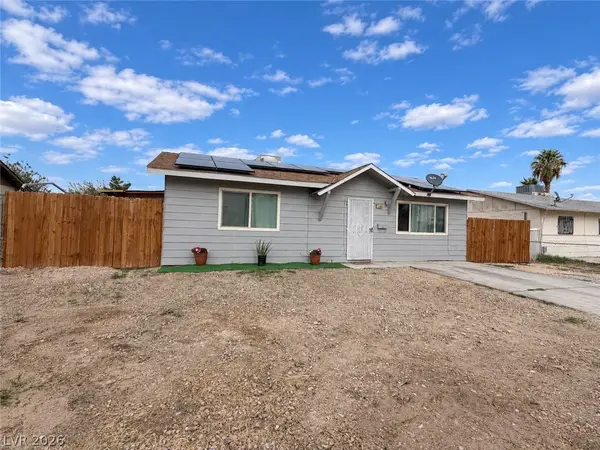 $290,000Coming Soon2 beds 1 baths864 sq. ft.
2708 E Gowan Road, North Las Vegas, NV 89030
MLS# 2834816Listed by: REAL BROKER LLC - Coming Soon
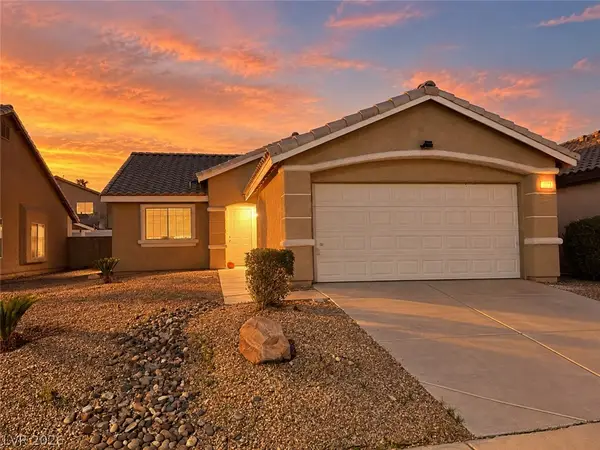 $370,000Coming Soon3 beds 2 baths1,336 sq. ft.
3323 Wild Filly Lane, North Las Vegas, NV 89032
MLS# 2834325Listed by: KELLER WILLIAMS VIP - Coming Soon
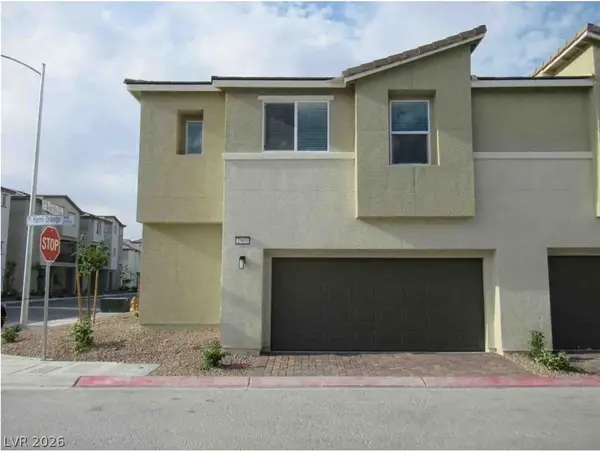 $325,000Coming Soon3 beds 3 baths1,684 sq. ft.
2905 Hemi Orange Avenue, North Las Vegas, NV 89086
MLS# 2832900Listed by: HUNTINGTON & ELLIS, A REAL EST - Coming Soon
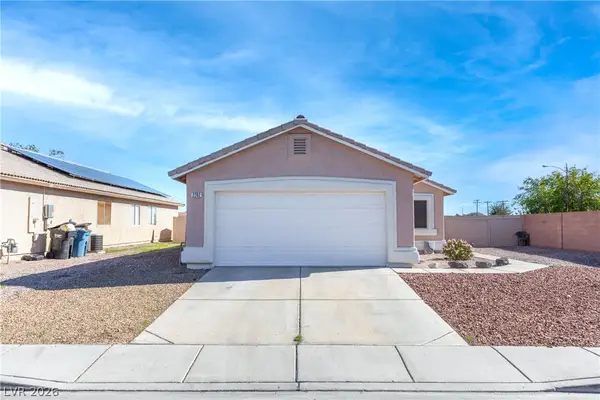 $385,000Coming Soon3 beds 2 baths1,342 sq. ft.
2202 Glastonbury Thorn Street, North Las Vegas, NV 89032
MLS# 2832785Listed by: HUNTINGTON & ELLIS, A REAL EST - Coming Soon
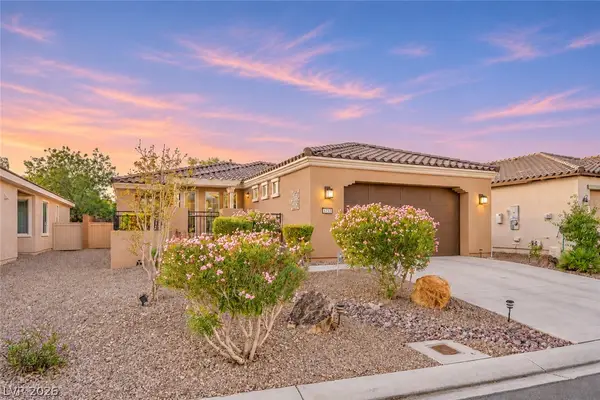 $400,000Coming Soon2 beds 2 baths1,592 sq. ft.
5733 Sagamore Canyon Street, North Las Vegas, NV 89081
MLS# 2831581Listed by: CENTURY 21 AMERICANA - Coming Soon
 $399,990Coming Soon3 beds 2 baths1,328 sq. ft.
3909 Counter Way, North Las Vegas, NV 89032
MLS# 2832956Listed by: REALTY ONE GROUP, INC - New
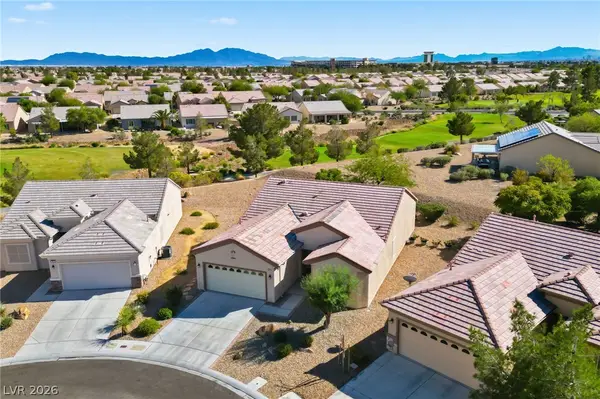 $429,900Active3 beds 2 baths1,718 sq. ft.
3605 Hammerkop Drive, North Las Vegas, NV 89084
MLS# 2835421Listed by: GALINDO GROUP REAL ESTATE


Protect your home and budget from life's surprises with an Assurant Home Warranty, backed by a partner that supports you through every step of homeownership. Explore Plans.
© 2023 - 2026 ERA Franchise Systems LLC. All rights reserved. ERA Franchise Systems LLC fully supports the principles of the Fair Housing Act and the Equal Opportunity Act. ERA, ERA Real Estate powered, and their respective logos are registered service marks of ERA Franchise Systems LLC. Each office is independently owned and operated.