
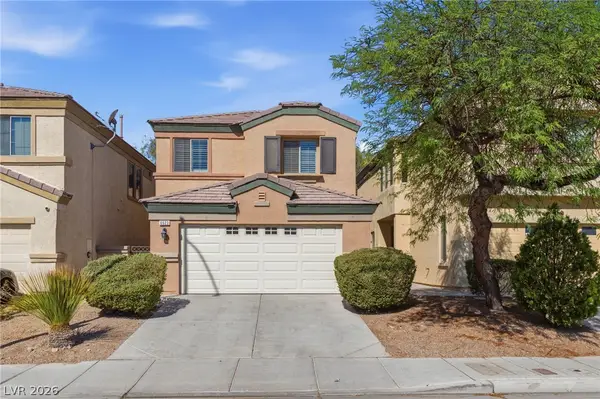
6037 Mazeno Peak Street, North Las Vegas, NV 89031
Local realty services provided by:ERA Brokers Consolidated
Listed by: cheryl kypreos
Office: signature real estate group
MLS#:2812926
Source:GLVAR
Price summary
- Price:$299,900
- Price per sq. ft.:$142.13
- Monthly HOA dues:$101
About this home
Welcome to this іnveѕtοr-friendly opportunity in the dеsіrable Sierra Ranch community. This home is being offered CASH ONLY and presents an excellent opportunity for a buyer looking to renovate, remediate, and potentially add value. The thoughtfully designed floor plan features a convenient half-bath downstairs, with the primary suite and two additional bedrooms located upstairs. The spacious primary bedroom includes an ensuite bathroom with a separate soaking tub and shower. Two additional upstairs bedrooms share a full bathroom, while the upstairs laundry room provides added convenience.
The home also offers a private backyard with artificial turf and is situated in a community with nearby parks, playgrounds, basketball courts, and BBQ areas. Its convenient location provides easy access to schools, the freeway, shopping, dining, and everyday amenities.
The property does require renovation and remediation work and is being sold AS-IS in its current condition. With the right vision, improvements, and TLC, this property has the potential to become a great home or investment. The price has been adjusted accordingly to reflect the work needed.
Buyers are encouraged to perform their own due diligence....
Contact an agent
Home facts
- Year built:2008
- Subdivision & Development:Sierra Ranch-Village 2
- Listing ID #:2812926
- Added:1 day(s) ago
- Updated:August 30, 2026 at 03:46 AM
Rooms and interior
- Bedrooms:3
- Total bathrooms:3
- Full bathrooms:2
- Half bathrooms:1
- Rooms Total:5
- Flooring:Carpet
- Kitchen Description:Built In Gas Oven, Dishwasher, Disposal, Gas Cooktop, Microwave
- Living area:2,110 sq. ft.
Heating and cooling
- Cooling:Central Air, Electric
- Heating:Central, Gas
- Central air:Yes
Structure and exterior
- Roof:Tile
- Year built:2008
- Building area:2,110 sq. ft.
- Lot area:0.09 Acres
- Lot Features:Synthetic Grass
- Exterior Features:Patio
- Levels:2 Story
Schools
- High school:Legacy
- Middle school:Findlay Clifford O.
- Elementary school:Watson, Frederick W,Watson, Frederick W
Utilities
- Water:Public
Finances and disclosures
- Price:$299,900
- Price per sq. ft.:$142.13
- Tax amount:$2,114
Features and amenities
- Appliances:Built-In Gas Oven, Dishwasher, Disposal, Gas Cooktop, Microwave
- Laundry features:Gas Dryer Hookup, Laundry Room, On Upper Level
Parking
- Parking description:Garage, Private
- Garage:Yes
- Garage spaces:2
New listings near 6037 Mazeno Peak Street
- New
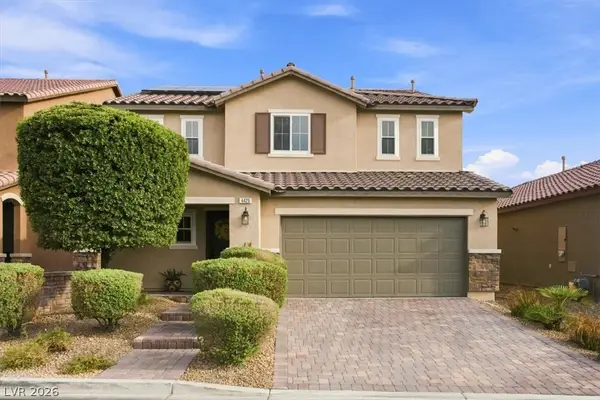 $515,000Active4 beds 4 baths2,626 sq. ft.
4429 Hatch Bend Avenue, North Las Vegas, NV 89031
MLS# 2813255Listed by: COMPASS REALTY & MANAGEMENT - New
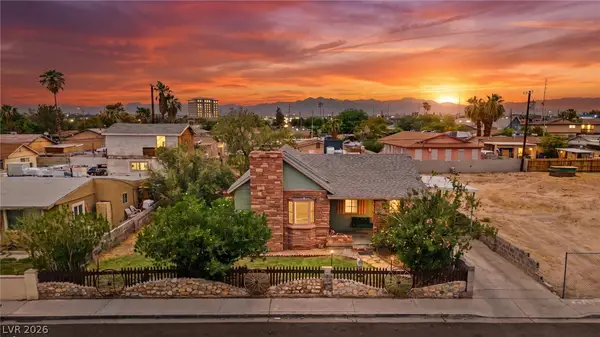 $299,900Active2 beds 1 baths865 sq. ft.
2313 Mccarran Street, North Las Vegas, NV 89030
MLS# 2813331Listed by: LIFE REALTY DISTRICT - New
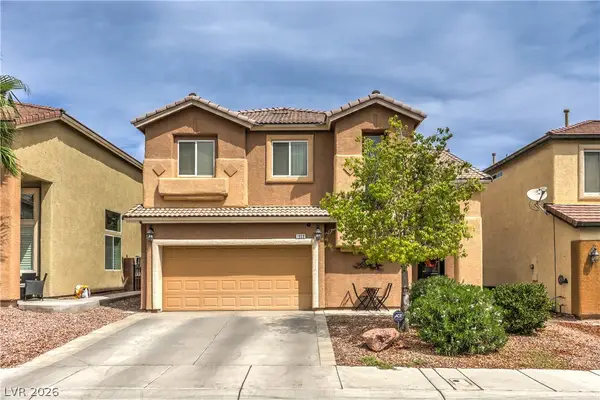 $427,000Active4 beds 3 baths1,957 sq. ft.
1908 Ashburn Drive, North Las Vegas, NV 89032
MLS# 2813287Listed by: REAL BROKER LLC - New
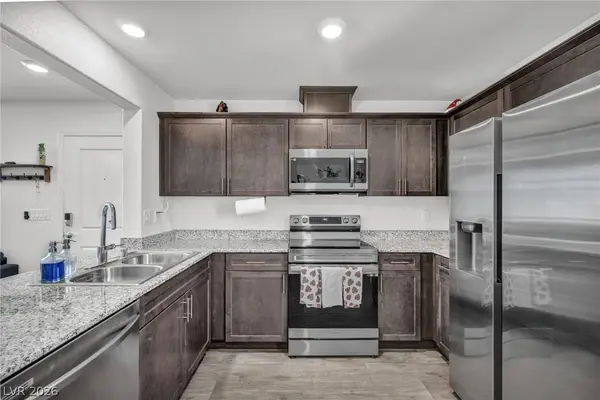 $305,000Active2 beds 2 baths958 sq. ft.
2742 Champagne Gold Avenue, North Las Vegas, NV 89086
MLS# 2813050Listed by: SIGNATURE REAL ESTATE GROUP - New
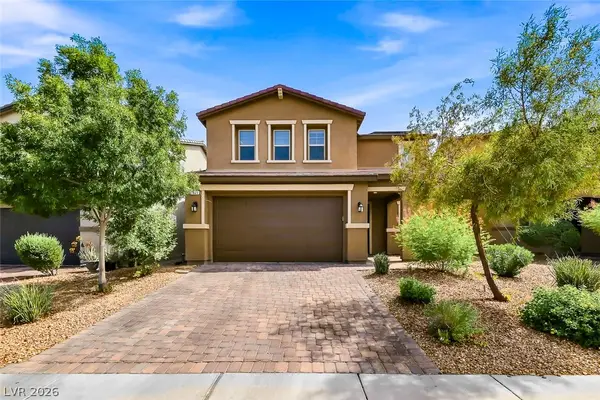 $425,000Active3 beds 3 baths1,719 sq. ft.
1821 Soto Lane, North Las Vegas, NV 89032
MLS# 2813220Listed by: HUNTINGTON & ELLIS, A REAL EST - New
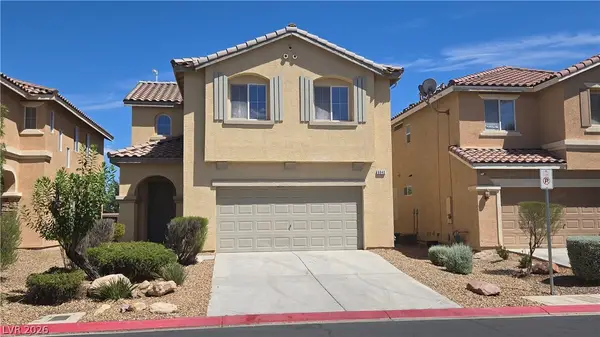 $421,000Active3 beds 3 baths1,815 sq. ft.
6940 Caspian Tern Street, North Las Vegas, NV 89084
MLS# 2812899Listed by: PERRY ENTERPRISE LLC - New
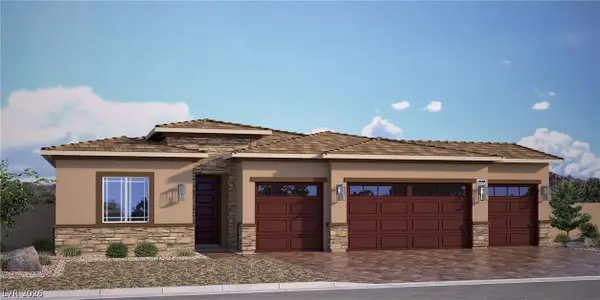 $800,118Active4 beds 3 baths2,548 sq. ft.
1304 Ryan River Place, North Las Vegas, NV 89084
MLS# 2813063Listed by: D R HORTON INC - New
 $34,900Active0.11 Acres
0 Reverend Wilson, North Las Vegas, NV 89030
MLS# 2813149Listed by: HUNTINGTON & ELLIS, A REAL EST - New
 $349,900Active4 beds 3 baths1,575 sq. ft.
6523 Goldfield Street, North Las Vegas, NV 89084
MLS# 2813204Listed by: MAINSTAY BROKERAGE LLC


Protect your home and budget from life's surprises with an Assurant Home Warranty, backed by a partner that supports you through every step of homeownership. Explore Plans.
© 2023 - 2026 ERA Franchise Systems LLC. All rights reserved. ERA Franchise Systems LLC fully supports the principles of the Fair Housing Act and the Equal Opportunity Act. ERA, ERA Real Estate powered, and their respective logos are registered service marks of ERA Franchise Systems LLC. Each office is independently owned and operated.