
6113 Paddleboat Street, North Las Vegas, NV 89031
Local realty services provided by:ERA Brokers Consolidated
6113 Paddleboat Street,North las Vegas, NV 89031
$529,900
- 4 Beds
- 3 Baths
- 2,723 sq. ft.
- Single family
- Active
Upcoming open houses
- Sat, Aug 0811:00 pm - 02:00 pm
Listed by: brad whiting
Office: real broker llc.
MLS#:2806760
Source:GLVAR
Price summary
- Price:$529,900
- Price per sq. ft.:$194.6
- Monthly HOA dues:$84
About this home
Discover unparalleled comfort and modern living at 6113 Paddleboat ST, a residence thoughtfully designed for a refined lifestyle in North Las Vegas. This stunning stucco home, featuring a durable tile roof and an attached garage, presents an inviting curb appeal with its meticulously maintained desert-friendly landscaping. The welcoming entry, illuminated by natural light, boasts elegant tiled flooring and offers a gracious introduction to the home's sophisticated interior. An open-concept living space unfolds with warm laminate floors and ceiling fans, leading seamlessly to a well-appointed kitchen. Culinary enthusiasts will appreciate the kitchen's spacious granite island, rich wood cabinetry, and gleaming stainless steel appliances, all set against a backdrop of stylish tile flooring. The dining area, also featuring practical tile flooring and an elegant contemporary light fixture, is bathed in natural light and includes blinds for comfort. A well-organized pantry provides generous shelving for all your storage needs. A rare find with Primary bedroom on 1st floor. The primary bathroom offers a functional retreat with a spacious dual vanity, stone counters, a separate glass-enclosed shower, and a built-in soaking tub, all complemented by tasteful tile flooring. Retreat to comforting bedrooms upstairs w/ loft, each featuring plush carpeting and vibrant accent walls and ceiling fans. Additional bathrooms are equally well-appointed, featuring modern vanities and essential fixtures. The functional laundry space features modern appliances. .Step outside to a private, covered patio with paver flooring, extending to a lush green yard with artificial turf, perfect for outdoor leisure and entertaining....
Contact an agent
Home facts
- Year built:2012
- Subdivision & Development:Riverwalk Ranch Twilight
- Listing ID #:2806760
- Added:1 day(s) ago
- Updated:August 07, 2026 at 03:50 AM
Rooms and interior
- Bedrooms:4
- Total bathrooms:3
- Full bathrooms:2
- Half bathrooms:1
- Rooms Total:9
- Flooring:Carpet, Laminate, Tile
- Kitchen Description:Dishwasher, Disposal, Gas Range, Microwave, Refrigerator
- Living area:2,723 sq. ft.
Heating and cooling
- Cooling:Central Air, Electric
- Heating:Central, Gas, Multiple Heating Units
- Central air:Yes
Structure and exterior
- Roof:Tile
- Year built:2012
- Building area:2,723 sq. ft.
- Lot area:0.11 Acres
- Lot Features:Sprinklers Timer, Synthetic Grass
- Exterior Features:Patio, Private Yard, Sprinkler Irrigation
- Levels:2 Story
Schools
- High school:Shadow Ridge
- Middle school:Saville Anthony
- Elementary school:Carl, Kay,Carl, Kay
Utilities
- Water:Public
Finances and disclosures
- Price:$529,900
- Price per sq. ft.:$194.6
- Tax amount:$4,326
Features and amenities
- Appliances:Dishwasher, Disposal, Gas Range, Microwave, Refrigerator, Washer
- Laundry features:Gas Dryer Hookup, Laundry Room, On Upper Level, Washer
- Amenities:Blinds, Double Pane Windows
Parking
- Parking description:Garage, Garage Door Opener, Guest Parking, Inside Entrance, Private
- Garage:Yes
- Garage spaces:2
New listings near 6113 Paddleboat Street
- New
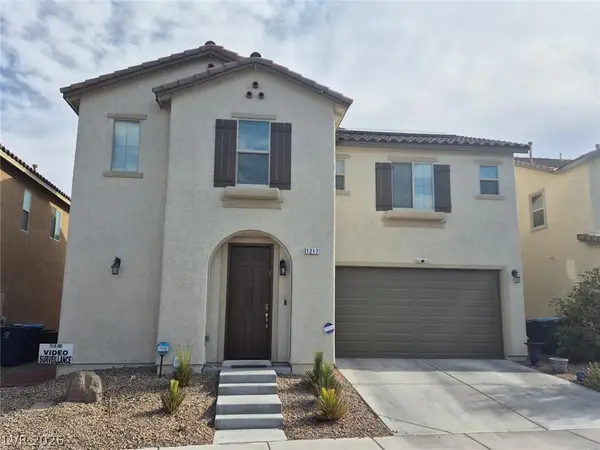 $495,000Active4 beds 3 baths2,399 sq. ft.
1217 W Arc Dome Avenue, North Las Vegas, NV 89031
MLS# 2805573Listed by: COMPASS REALTY & MANAGEMENT - New
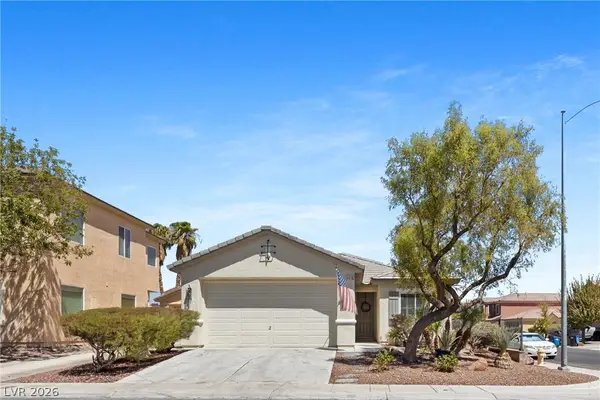 $510,000Active3 beds 2 baths1,895 sq. ft.
6418 Boatbill Street, North Las Vegas, NV 89084
MLS# 2806268Listed by: JMG REAL ESTATE - New
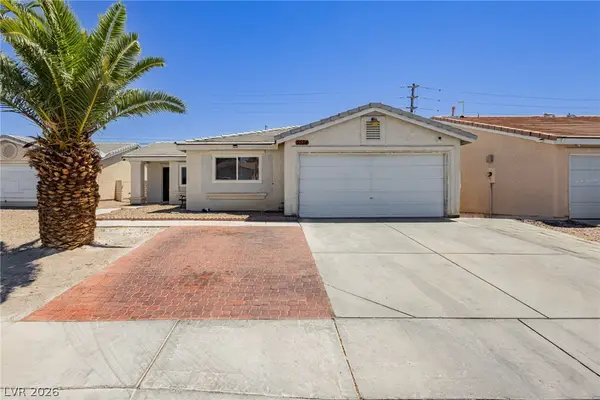 $334,900Active2 beds 2 baths1,083 sq. ft.
5534 Indigo Hills Street, North Las Vegas, NV 89031
MLS# 2806909Listed by: THE AGENCY LAS VEGAS - New
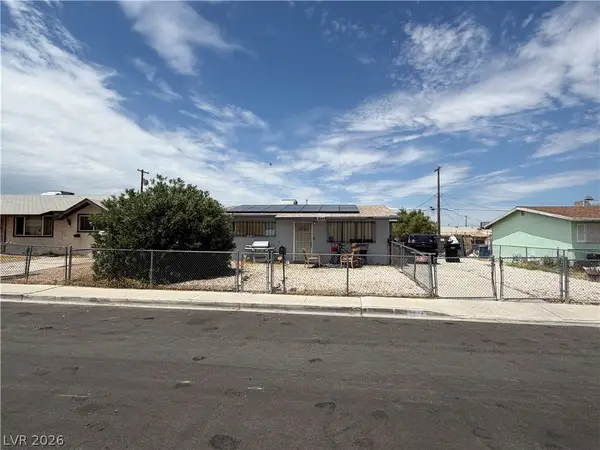 $250,000Active2 beds 1 baths837 sq. ft.
1824 W Mcdonald Avenue, North Las Vegas, NV 89032
MLS# 2805868Listed by: SIGNATURE REAL ESTATE GROUP - New
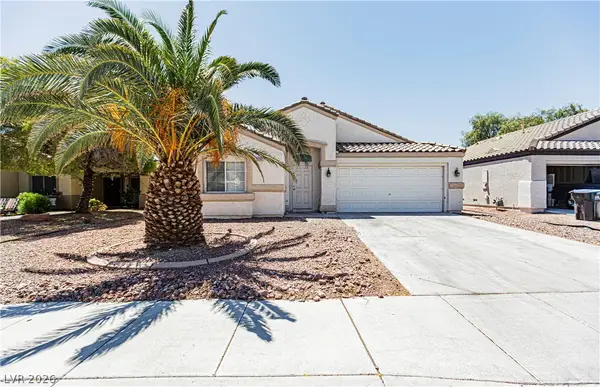 $398,000Active3 beds 2 baths1,253 sq. ft.
4205 W Delhi Avenue, North Las Vegas, NV 89032
MLS# 2800478Listed by: INFINITE REALTY & INVESTMENTS - New
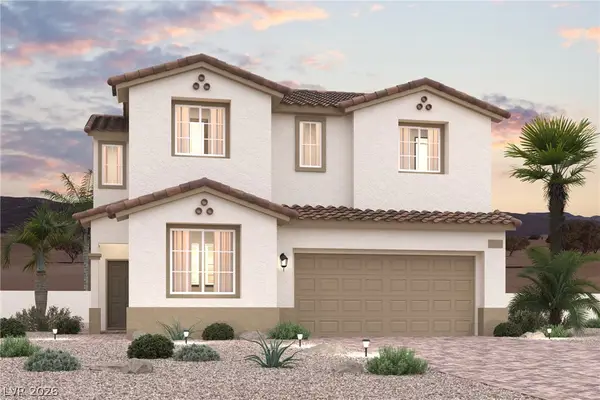 $507,000Active4 beds 3 baths2,119 sq. ft.
5049 Corbindale Street, North Las Vegas, NV 89031
MLS# 2806839Listed by: CENTURY COMMUNITIES OF NEVADA - New
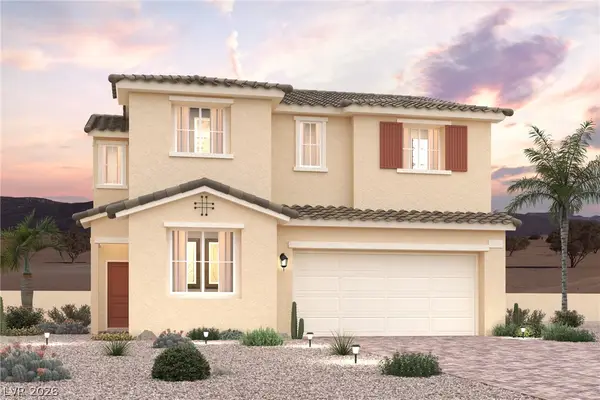 $500,000Active4 beds 3 baths2,119 sq. ft.
5121 Stayton Street, North Las Vegas, NV 89031
MLS# 2806872Listed by: CENTURY COMMUNITIES OF NEVADA - New
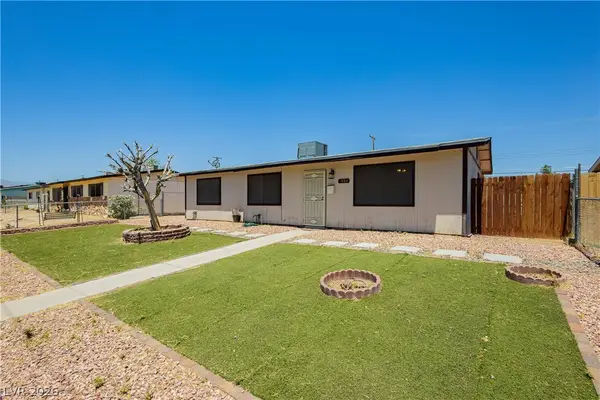 $345,000Active3 beds 2 baths1,056 sq. ft.
1904 W Carey Avenue, North Las Vegas, NV 89032
MLS# 2806893Listed by: REALTY ONE GROUP, INC - New
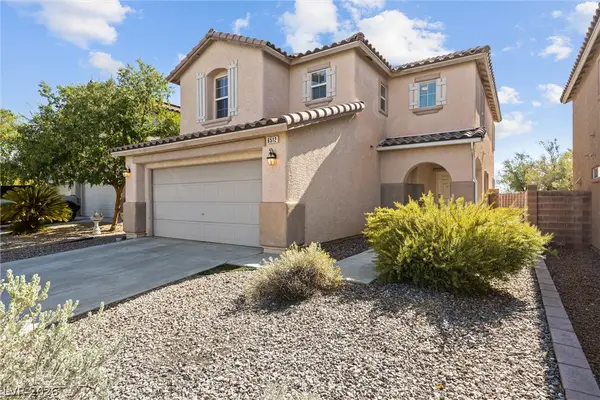 $425,000Active4 beds 3 baths1,958 sq. ft.
6512 Chatterer Street, North Las Vegas, NV 89084
MLS# 2806903Listed by: COLDWELL BANKER PREMIER - New
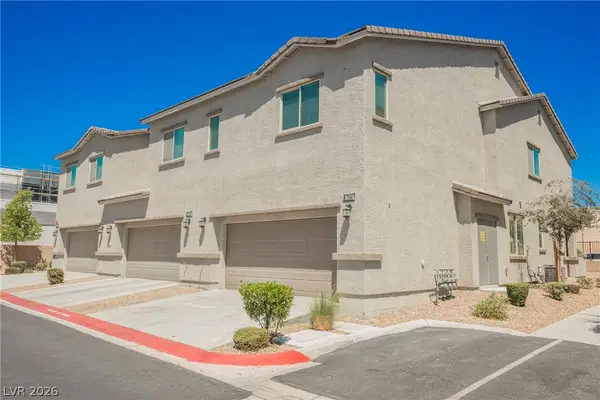 $349,900Active4 beds 2 baths1,972 sq. ft.
766 Star Estates Avenue, North Las Vegas, NV 89086
MLS# 2806966Listed by: PLATINUM REAL ESTATE PROF


Protect your home and budget from life's surprises with an Assurant Home Warranty, backed by a partner that supports you through every step of homeownership. Explore Plans.
© 2023 - 2026 ERA Franchise Systems LLC. All rights reserved. ERA Franchise Systems LLC fully supports the principles of the Fair Housing Act and the Equal Opportunity Act. ERA, ERA Real Estate powered, and their respective logos are registered service marks of ERA Franchise Systems LLC. Each office is independently owned and operated.